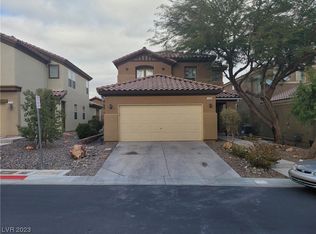
Near the end of a cul-de-sac, you will find this bright and airy 3-bedroom, 3-bathroom home includes a spacious loft and a 2 car garage! As you enter, the first floor offers durable laminate flooring throughout, creating a seamless flow between the spacious living and dining areas. Elegant plantation shutters throughout the home provide style and privacy. The kitchen is designed for both everyday living and entertaining, complete with granite countertops, stainless steel appliances, a pantry, and an extra island you can position to your convenience! The laundry-mudroom combo creates the ultimate "drop zone" for the home and intercepts outdoor messes. Up the wrought-iron stairway, you will find a versatile loft and ceiling fan lights in every bedroom for added comfort. The spacious primary suite features a large walk-in closet and an en-suite bathroom with dual sinks and a walk-in shower. Step outside onto your large covered patio (with a ceiling fan) to enjoy the beautifully landscaped backyard, showcasing desert landscaping - perfect for relaxing. Conveniently located near shopping, dining, parks and more, you WILL want to see this!
Pending
$430,000
714 Newquay Ct, Las Vegas, NV 89178
3beds
1,674sqft
:
Get pre-qualified$2,838/mo
Single Family Residence
Built in 2007
3,920 Square Feet Lot
$-- Zestimate®
$257/sqft
$68/mo HOA
What's special
Wrought-iron stairwaySpacious primary suiteElegant plantation shutters throughoutStainless steel appliancesLarge walk-in closetDurable laminate flooring throughoutSpacious loft
- 42 days |
- 139 |
- 15 |
Likely to sell faster than
Zillow last checked:
Listing updated:
Listed by:
Aaron Taylor S.0038886 (702)310-6683,
eXp Realty
Source: LVR,MLS#: 2790088 Originating MLS: Greater Las Vegas Association of Realtors Inc
Originating MLS: Greater Las Vegas Association of Realtors IncFacts & features
Interior
Bedrooms & bathrooms
- Bedrooms: 3
- Bathrooms: 3
- Full bathrooms: 1
- 3/4 bathrooms: 1
- 1/2 bathrooms: 1
Primary bedroom
- Description: Ceiling Fan,Ceiling Light,Upstairs,Walk-In Closet(s)
- Dimensions: 15x13
Bedroom 2
- Description: Ceiling Fan,Ceiling Light,Closet,Upstairs
- Dimensions: 10x10
Bedroom 3
- Description: Ceiling Fan,Ceiling Light,Closet,Upstairs
- Dimensions: 10x10
Primary bathroom
- Description: Double Sink,Shower Only
Dining room
- Description: Dining Area,Kitchen/Dining Room Combo
- Dimensions: 10x9
Kitchen
- Description: Breakfast Bar/Counter,Granite Countertops,Island,Pantry,Stainless Steel Appliances
Living room
- Description: Front
- Dimensions: 18x15
Heating
- Central, Gas
Cooling
- Central Air, Electric
Appliances
- Included: Dryer, Dishwasher, Disposal, Gas Range, Microwave, Refrigerator, Water Heater, Washer
- Laundry: Gas Dryer Hookup, Main Level, Laundry Room
Features
- Ceiling Fan(s), Window Treatments
- Flooring: Carpet, Laminate
- Windows: Blinds, Double Pane Windows, Plantation Shutters
- Has fireplace: No
Interior area
- Total structure area: 1,674
- Total interior livable area: 1,674 sqft
Property
Parking
- Total spaces: 2
- Parking features: Attached, Garage, Garage Door Opener, Inside Entrance, Private
- Attached garage spaces: 2
Features
- Stories: 2
- Patio & porch: Covered, Patio
- Exterior features: Patio, Private Yard
- Fencing: Block,Back Yard
- Has view: Yes
- View description: None
Lot
- Size: 3,920 Square Feet
- Features: Cul-De-Sac, Desert Landscaping, Landscaped, < 1/4 Acre
Details
- Parcel number: 17618514071
- Zoning description: Single Family
- Horse amenities: None
Construction
Type & style
- Home type: SingleFamily
- Architectural style: Two Story
- Property subtype: Single Family Residence
Materials
- Frame, Stucco, Drywall
- Roof: Tile
Condition
- Resale
- Year built: 2007
Utilities & green energy
- Electric: Photovoltaics None
- Sewer: Public Sewer
- Water: Public
- Utilities for property: Underground Utilities
Green energy
- Energy efficient items: Windows
Community & HOA
Community
- Security: Prewired
- Subdivision: Huntington Village C At Rhodes Ranch
HOA
- Has HOA: Yes
- Services included: Association Management
- HOA fee: $68 monthly
- HOA name: Manchester Village
- HOA phone: 800-232-7517
Location
- Region: Las Vegas
Financial & listing details
- Price per square foot: $257/sqft
- Tax assessed value: $339,820
- Annual tax amount: $1,649
- Date on market: 6/12/2026
- Listing agreement: Exclusive Right To Sell
- Listing terms: Cash,Conventional,FHA,VA Loan
- Ownership: Single Family Residential
- Road surface type: Paved
Estimated market value
Not available
Estimated sales range
Not available
Not available
Price history
| Date | Event | Price |
|---|---|---|
| 6/30/2026 | Pending sale | $430,000$257/sqft |
Source:  LVR #2790088 Report a problem LVR #2790088 Report a problem | ||
| 6/12/2026 | Listed for sale | $430,000+4.9%$257/sqft |
Source: LVR #2790088 Report a problem | ||
| 7/12/2024 | Sold | $410,000-2.4%$245/sqft |
Source: LVR #2593551 Report a problem | ||
| 7/1/2024 | Pending sale | $420,000$251/sqft |
Source: LVR #2593551 Report a problem | ||
| 7/1/2024 | Listed for sale | $420,000+208.8%$251/sqft |
Source: LVR #2593551 Report a problem | ||
| 3/17/2010 | Sold | $136,000-54.4%$81/sqft |
Source: Public Record Report a problem | ||
| 12/20/2006 | Sold | $298,315$178/sqft |
Source: Public Record Report a problem | ||
Public tax history
| Year | Property taxes | Tax assessment |
|---|---|---|
| 2026 | $1,651 +3% | $118,937 +0.6% |
| 2025 | $1,603 +3% | $118,188 +5.2% |
| 2024 | $1,557 +3% | $112,337 +13.7% |
| 2023 | $1,512 +3% | $98,825 +5.5% |
| 2022 | $1,468 +9.5% | $93,695 +2.5% |
| 2021 | $1,340 -3.1% | $91,407 +5.5% |
| 2020 | $1,382 +3% | $86,675 +8.1% |
| 2019 | $1,342 +5.7% | $80,162 |
| 2018 | $1,270 | $80,162 +10.1% |
| 2017 | $1,270 | $72,836 +13% |
| 2016 | $1,270 +3.3% | $64,444 +19.6% |
| 2015 | $1,230 | $53,893 +32.5% |
| 2014 | $1,230 | $40,686 |
| 2013 | -- | $40,686 -7.6% |
| 2012 | -- | $44,030 -4.4% |
| 2011 | -- | $46,067 +0.5% |
| 2010 | -- | $45,854 -35.5% |
| 2009 | -- | $71,057 |
| 2008 | -- | $71,057 -36.5% |
| 2007 | -- | $111,882 |
Find assessor info on the county website
Monthly payment
Est. payment
Payment breakdown
Explore the cost of this home by adjusting the details. Changes won't be saved.Climate risks
Neighborhood: Enterprise
Nearby schools
GreatSchools rating
- 7/10Robert L Forbuss Elementary SchoolGrades: PK-5Distance: 0.6 mi
- 7/10Wilbur & Theresa Faiss Middle SchoolGrades: 6-8Distance: 1.6 mi
- 4/10Sierra Vista High SchoolGrades: 9-12Distance: 2.2 mi
Schools provided by the listing agent
- Elementary: Forbuss, Robert L. ,Forbuss, Robert L.
- Middle: Faiss, Wilbur & Theresa
- High: Sierra Vista High
Source: LVR. This data may not be complete. We recommend contacting the local school district to confirm school assignments for this home.
- $493,7005 bd3 ba2.5k sqft710 Newquay Ct, Las Vegas, NV 89178Off Market
- $435,0004 bd3 ba2k sqft720 Newquay Ct, Las Vegas, NV 89178Sold
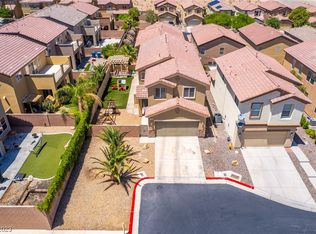
- $418,3003 bd2 ba1.7k sqft706 Newquay Ct, Las Vegas, NV 89178Off Market
- $484,4004 bd3 ba2.5k sqft721 Chepstow Ave, Las Vegas, NV 89178Off Market
- $481,6005 bd3 ba2.5k sqft715 Chepstow Ave, Las Vegas, NV 89178Off Market
- $512,5005 bd3 ba2.4k sqft727 Chepstow Ave, Spring valley, NV 89178Off Market
- $438,6004 bd2 ba2k sqft702 Newquay Ct, Las Vegas, NV 89178Off Market
- $480,0003 bd3 ba2.4k sqft436 Merseyside Dr, Las Vegas, NV 89178Sold
A local agent can set up tours, give advice and negotiate with sellers.
Similar homes
- $429,0003 bd3 ba2k sqft9118 Barnacle Bay Ave, Las Vegas, NV 89178For Sale
 MLS ID #2788453, Yvette Riggott, Signature Real Estate Group. LVR
 - $435,0003 bd3 ba2.2k sqft9590 Greensburg Ave, Las Vegas, NV 89178For Sale
 MLS ID #2789736, Derek Delp, RE/MAX CENTRAL. LVR
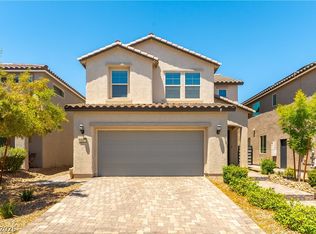
 - $510,0003 bd3 ba2k sqft9067 Field Maple St, Las Vegas, NV 89178For Sale
 MLS ID #2798888, Mark McGarry, eXp Realty. LVR
 - $399,7773 bd3 ba1.7k sqft8995 Leaping Pad Ct, Las Vegas, NV 89148For Sale
 MLS ID #2782058, Allexandra Glassman, Platinum Real Estate Prof. LVR
 - $415,0003 bd3 ba1.4k sqft7627 Lots Hills Dr, Las Vegas, NV 89179For SaleMLS ID #2794399, Geoffrey S. Zahler, Zahler Properties LLC. LVR
- $449,0003 bd3 ba1.9k sqft9180 Wine Cellar Ave, Las Vegas, NV 89148For SaleMLS ID #2661408, Christopher S. Dowlen, Keller Williams MarketPlace. LVR
- $560,0003 bd2 ba2.1k sqft766 Topocoba St, Las Vegas, NV 89178For SaleMLS ID #2755588, Rocco K. Leung, Compass Realty & Management. LVR
- $439,9993 bd4 ba1.9k sqft4738 Cortina Rancho St, Las Vegas, NV 89147For SaleMLS ID #2785810, Nancy Li, Keller Williams MarketPlace. LVR
- $424,9004 bd3 ba1.6k sqft7631 Peaceful Trellis Dr, Las Vegas, NV 89179For SaleMLS ID #2751487, Jonathan Jacobs, Simply Vegas. LVR
- $480,0003 bd3 ba1.8k sqft5550 S Riley St, Las Vegas, NV 89148For SaleMLS ID #2795085, Alejandro Ledesma-Diaz, Sphere Real Estate. LVR
- $413,0003 bd2 ba1.4k sqft5582 Henshaw Ave, Las Vegas, NV 89118For SaleMLS ID #2794931, Vanessa A. Rosas, The Agency Las Vegas. LVR
- $399,0003 bd3 ba1.5k sqft5107 W Eldorado Ln, Las Vegas, NV 89139For SaleMLS ID #2763787, Yonas Teklebrhan, BHHS Nevada Properties. LVR
- $445,0003 bd3 ba1.4k sqft9594 Collinsleap Ct, Las Vegas, NV 89123For SaleMLS ID #2790110, Vanessa Avila, Realty ONE Group, Inc. LVR
- $412,9003 bd3 ba1.7k sqft8155 Retriever Ave, Las Vegas, NV 89147For SaleMLS ID #2757151, Marisela Mondragon, The Agency Las Vegas. LVR
- $485,0003 bd2 ba1.6k sqft9692 Sandia Ave, Las Vegas, NV 89147For SaleMLS ID #2799106, H Scott Rotheiser, H Scott Rotheiser. LVR
- $460,0004 bd3 ba2.1k sqft8254 Pearl Diver Ct, Las Vegas, NV 89139For SaleMLS ID #2776587, Laura E. Bomparola, ERA Brokers Consolidated. LVR
- $450,0003 bd3 ba1.8k sqft8680 Giant Causeway Ave, Spring Valley, NV 89148For SaleMLS ID #2781589, Elleston Espinosa, Lyons Share Real Estate. LVR
- $520,0003 bd3 ba1.8k sqft2815 Rough Green St, Las Vegas, NV 89117For SaleMLS ID #2801453, Richard D. Moss, RE/MAX CENTRAL. LVR
- $429,5003 bd3 ba1.7k sqft10628 Strand City Ave, Las Vegas, NV 89166For SaleMLS ID #2795359, Melissa L. Zimbelman, LUXE International Realty. LVR
- $489,9993 bd3 ba1.8k sqft9965 Baystone St, Las Vegas, NV 89141For SaleMLS ID #2782044, Lisa A. Wilson, Simply Vegas. LVR
