The Foundry, a new construction townhome community located in the heart of Logan featuring steel siding and brick accents. This property offers maintenance-free lifestyle, the HOA includes snow removal, insurance, and all water paid (inside and out). The main level has a great room, a half bath and a deck to enjoy the city and mountain views. Upgrades include granite countertops, LVP flooring and tiled bathrooms. Each unit has 2 bedrooms, 1.5 baths and a 2 car garage. Ideal location with city bus stop just a block away. Buyer is advised to obtain an independent measurement.
Pending
Price cut: $14.9K (9/18)
$275,000
452 N 100 W #102, Logan, UT 84321
2beds
1,144sqft
Townhouse
Built in 2026
435 Square Feet Lot
$274,700 Zestimate®
$240/sqft
$100/mo HOA
What's special
Lvp flooringGranite countertopsGreat roomTiled bathrooms
- 163 days
- 262
- 20
Zillow last checked:
Listing updated:
Listed by:
Ashton D Macfarlane 435-787-4499,
Engel & Volkers Logan, LLC
Source: UtahRealEstate.com,MLS#: 2155315
Facts & features
Interior
Bedrooms & bathrooms
- Bedrooms: 2
- Bathrooms: 2
- Full bathrooms: 1
- 1/2 bathrooms: 1
- Partial bathrooms: 1
Rooms
- Room types: Great Room
Heating
- Forced Air, Central, >= 95% efficiency
Cooling
- Central Air
Appliances
- Included: Microwave, Range Hood, Disposal, Free-Standing Range
- Laundry: Electric Dryer Hookup
Features
- Walk-In Closet(s), Granite Counters
- Flooring: Tile
- Windows: Double Pane Windows
- Basement: None
- Has fireplace: No
Interior area
- Total structure area: 1,144
- Total interior livable area: 1,144 sqft
- Finished area above ground: 1,144
Video & virtual tour
Property
Parking
- Total spaces: 2
- Parking features: Covered
- Attached garage spaces: 2
Features
- Levels: Two
- Stories: 3
- Exterior features: Balcony, Entry (Foyer), Lighting
- Has view: Yes
- View description: Valley
- Frontage length: 22
Lot
- Size: 435 Square Feet
- Dimensions: 22.0 x 22.0 x 22.0
- Features: Curb & Gutter, Sprinkler: Auto-Full, Terrain: Mountain
- Topography: Terrain,Terrain Mountain
- Residential vegetation: Landscaping: Full
Details
- Parcel number: 051460102
- Zoning: TC-1
- Zoning description: Single-Family
Construction
Type & style
- Home type: Townhouse
- Property subtype: Townhouse
Materials
- Brick, Composition, Stucco
- Roof: Asphalt
Condition
- Blt./Standing
- New construction: No
- Year built: 2026
Utilities & green energy
- Water: Culinary
- Utilities for property: Natural Gas Connected, Electricity Connected, Sewer Connected, Water Connected
Community & HOA
Community
- Features: Sidewalks
- Subdivision: Foundry Subdivision
HOA
- Has HOA: Yes
- Amenities included: Snow Removal, Water
- Services included: Water
- HOA fee: $100 monthly
- HOA name: Ashton
- HOA phone: 435-760-3804
Location
- Region: Logan
Financial & listing details
- Price per square foot: $240/sqft
- Annual tax amount: $1,200
- Date on market: 5/4/2026
- Listing terms: Cash,Conventional,1031 Exchange,FHA,VA Loan
- Inclusions: Microwave, Range, Range Hood, Video Door Bell(s), Smart Thermostat(s)
- Acres allowed for irrigation: 0
- Electric utility on property: Yes
- Road surface type: Paved
Estimated market value
$274,700
$261,000 - $288,000
$1,745/mo
Price history
| Date | Event | Price |
|---|---|---|
| 10/9/2026 | Pending sale | $275,000$240/sqft |
Source:  UtahRealEstate.com #2155315 Report a problem UtahRealEstate.com #2155315 Report a problem | ||
| 9/18/2026 | Price change | $275,000-5.1%$240/sqft |
Source: UtahRealEstate.com #2155315 Report a problem | ||
| 8/22/2026 | Price change | $289,900-1.7%$253/sqft |
Source: UtahRealEstate.com #2155315 Report a problem | ||
| 5/4/2026 | Listed for sale | $295,000$258/sqft |
Source: UtahRealEstate.com #2155315 Report a problem | ||
Public tax history
Tax history is unavailable.
Monthly payment
Est. payment
Payment breakdown
Explore the cost of this home by adjusting the details. Changes won't be saved.Climate risks
Neighborhood: Ellis
Nearby schools
Schools provided by the listing agent
- Elementary: Ellis
- Middle: Mt Logan
- High: Logan
- District: Logan
Source: UtahRealEstate.com. This data may not be complete. We recommend contacting the local school district to confirm school assignments for this home.

Similar homes
- $275,0002 bd2 ba1k sqft452 N 100 W #104, Logan, UT 84321For Sale
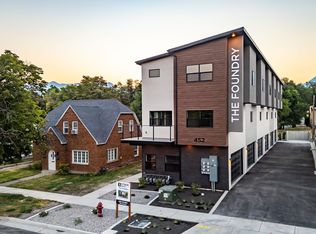
 MLS ID #2191160, Ashton D Macfarlane, Engel & Volkers Logan, LLC. UtahRealEstate.com
 - $275,0002 bd2 ba1k sqft452 N 100 W #103, Logan, UT 84321For SaleMLS ID #2191156, Ashton D Macfarlane, Engel & Volkers Logan, LLC. UtahRealEstate.com
- from $280,1252 bd2 ba1.2k sqftSomerley Plan, Build on Your Lot - South Cache | OLO Builders, Logan, UT 84321New Construction
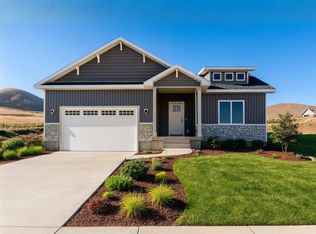 OLO Builders
 - $298,9433 bd2 ba1.3k sqft475 W 60 S Unit L304, Providence, UT 84332For Sale
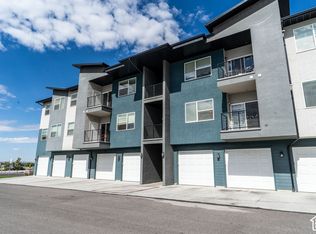 MLS ID #2190748, Jacob Howell, Berkshire Hathaway Home Services Utah Properties (Cache Valley). UtahRealEstate.com
 - $284,9003 bd2 ba1.3k sqft1593 N 160 W #201, Logan, UT 84341For SaleMLS ID #2187071, Jeremy Osguthorpe, Realtypath LLC (Platinum). UtahRealEstate.com
- $300,0003 bd3 ba1.3k sqft471 W 1490 N APT 104, Logan, UT 84341For SaleMLS ID #2183821, Laurie M Meacham, Parker Real Estate Services, PC. UtahRealEstate.com
- $309,9003 bd3 ba1.5k sqft1297 W 500 S #308, Logan, UT 84321New ConstructionMLS ID #2182111, Lindsey Bundy, Visionary Real Estate. UtahRealEstate.com
- $331,9003 bd3 ba1.5k sqft1842 S 1280 W, Logan, UT 84321For SaleMLS ID #2170715, Gregory Henderson, Century 21 N & N Realtors. UtahRealEstate.com
- $264,9002 bd2 ba1.1k sqft15 S 460 W #G202, Providence, UT 84332For SaleMLS ID #2161578, Cindy Ostermiller, North Realty, LLC. UtahRealEstate.com
- $321,9003 bd3 ba1.4k sqft824 Altura Vista Ln, Logan, UT 84321New ConstructionUtahRealEstate.com
- $319,9003 bd3 ba1.4k sqft816 Altura Vista Ln, Logan, UT 84321New ConstructionUtahRealEstate.com
- $321,9003 bd3 ba1.4k sqft808 Altura Vista Ln, Logan, UT 84321New ConstructionUtahRealEstate.com
- $339,9003 bd3 ba1.5k sqft820 Altura Vista Ln, Logan, UT 84321New ConstructionUtahRealEstate.com
- $339,9003 bd3 ba1.5k sqft812 Altura Vista Ln, Logan, UT 84321New ConstructionUtahRealEstate.com
- $314,9003 bd3 ba1.4k sqft1151 W 1870 S, Logan, UT 84321For SaleMLS ID #2182063, Christina Palmer, North Realty, LLC. UtahRealEstate.com
- $258,0002 bd2 ba1.1k sqft473 W 40 S #H-201, Providence, UT 84332For SaleMLS ID #2177223, Kathryn Castor, Pineapple House LLC. UtahRealEstate.com
- $272,0003 bd2 ba1.3k sqft475 W 60 S #L202, Providence, UT 84332For SaleMLS ID #2164207, Cindy Ostermiller, North Realty, LLC. UtahRealEstate.com
- $319,9003 bd3 ba1.4k sqft835 Altura Vista Ln, Logan, UT 84321New ConstructionUtahRealEstate.com
