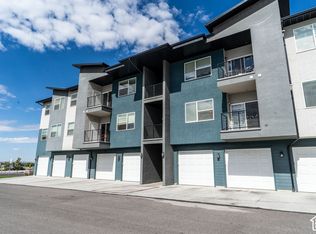
$10K Price Drop!! Welcome home to a cozy and inviting condo that's perfect for first-time homeowners! This charming second-level condo features 2 bedrooms, 2 bathrooms, and a spacious laundry room right in the unit. Imagine relaxing on your own private balcony, cooking in a bright kitchen, and having a single-car garage for your convenience. Plus, the walls have just been freshly painted in warm tones that make it feel just like home! All the appliances are included in the sale, which means less money out of your pocket when you move in! This lovely condo is just a short distance from the HOA's clubhouse, pool, pickleball courts, playground, and more! A home inspection has been completed and buyers are welcome to request a copy. Take advantage of these incredible bonuses and reduce your costs while stepping into your first home or investment! Call today to schedule your private showing! All information has been provided as a courtesy to the buyer. It is the buyer's and buyer agent's responsibility to verify all information and listing data to their own satisfaction. Square footage figures are provided as a courtesy estimate only and were obtained from county records. Buyer is advised to obtain an independent measurement.
For sale
Price cut: $10K (10/1)
$258,000
473 W 40 S #H-201, Providence, UT 84332
2beds
1,125sqft
Condominium
Built in 2022
-- sqft lot
$257,200 Zestimate®
$229/sqft
$270/mo HOA
What's special
Single-car garagePrivate balconyBright kitchenCozy and inviting condo
- 74 days
- 208
- 16
Zillow last checked:
Listing updated:
Listed by:
Kathryn Castor 435-314-7930,
Pineapple House LLC
Source: UtahRealEstate.com,MLS#: 2177223
Facts & features
Interior
Bedrooms & bathrooms
- Bedrooms: 2
- Bathrooms: 2
- Full bathrooms: 2
- Main level bedrooms: 2
Rooms
- Room types: Master Bathroom
Primary bedroom
- Level: First
Heating
- Forced Air
Cooling
- Central Air
Appliances
- Included: Dryer, Microwave, Refrigerator, Washer, Disposal, Gas Range, Free-Standing Range
Features
- Walk-In Closet(s), Smart Thermostat
- Flooring: Carpet
- Doors: Sliding Doors
- Windows: Blinds, Double Pane Windows
- Has fireplace: No
Interior area
- Total structure area: 1,125
- Total interior livable area: 1,125 sqft
- Finished area above ground: 1,125
Video & virtual tour
Property
Parking
- Total spaces: 2
- Parking features: Covered
- Garage spaces: 1
- Uncovered spaces: 1
Features
- Stories: 1
- Entry location: Middle Level
- Patio & porch: Covered Deck
- Has private pool: Yes
- Pool features: In Ground, Association
- Has view: Yes
- View description: Mountain(s)
Lot
- Size: 435 Square Feet
- Features: Sprinkler: Auto-Full
- Topography: Terrain
- Residential vegetation: Landscaping: Full
Details
- Parcel number: 022945201
Construction
Type & style
- Home type: Condo
- Property subtype: Condominium
Materials
- Stone, Stucco, Cement Siding
- Foundation: Slab
- Roof: Asphalt
Condition
- Blt./Standing
- New construction: No
- Year built: 2022
Utilities & green energy
- Water: Culinary
- Utilities for property: Natural Gas Connected, Electricity Connected, Sewer Connected, Water Connected
Community & HOA
Community
- Features: Clubhouse, Sidewalks
- Security: Video Door Bell(s)
HOA
- Has HOA: Yes
- Amenities included: Clubhouse, Fitness Center, Insurance, Maintenance, Picnic Area, Pool, Sewer Paid, Snow Removal, Trash, Water
- Services included: Insurance, Maintenance Grounds, Sewer, Trash, Water
- HOA fee: $270 monthly
- HOA name: North HOA
- HOA phone: 435-774-2005
Location
- Region: Providence
Financial & listing details
- Price per square foot: $229/sqft
- Annual tax amount: $1,293
- Date on market: 8/6/2026
- Listing terms: Cash,Conventional,FHA
- Inclusions: Dryer, Microwave, Range, Refrigerator, Washer, Video Door Bell(s)
- Acres allowed for irrigation: 0
- Electric utility on property: Yes
- Road surface type: Paved
Estimated market value
$257,200
$244,000 - $270,000
$1,632/mo
Price history
| Date | Event | Price |
|---|---|---|
| 10/1/2026 | Price change | $258,000-3.7%$229/sqft |
Source:  UtahRealEstate.com #2177223 Report a problem UtahRealEstate.com #2177223 Report a problem | ||
| 8/7/2026 | Listed for sale | $268,000-8.8%$238/sqft |
Source: UtahRealEstate.com #2177223 Report a problem | ||
| 10/7/2022 | Listing removed | $293,990$261/sqft |
Source: UtahRealEstate.com #1834843 Report a problem | ||
| 9/9/2022 | Price change | $293,990-1.7%$261/sqft |
Source: UtahRealEstate.com #1834843 Report a problem | ||
| 8/22/2022 | Price change | $298,990-1.8%$266/sqft |
Source: UtahRealEstate.com #1834843 Report a problem | ||
| 8/12/2022 | Listed for sale | $304,500$271/sqft |
Source: UtahRealEstate.com #1834843 Report a problem | ||
Public tax history
Tax history is unavailable.
Monthly payment
Est. payment
Payment breakdown
Explore the cost of this home by adjusting the details. Changes won't be saved.Climate risks
Neighborhood: 84332
Nearby schools
Schools provided by the listing agent
- Elementary: Providence
- Middle: Spring Creek
- High: Ridgeline
- District: Cache
Source: UtahRealEstate.com. This data may not be complete. We recommend contacting the local school district to confirm school assignments for this home.

Similar homes
- $264,9002 bd2 ba1.1k sqft15 S 460 W #G202, Providence, UT 84332For Sale

 MLS ID #2161578, Cindy Ostermiller, North Realty, LLC. UtahRealEstate.com
 - $298,9433 bd2 ba1.3k sqft475 W 60 S Unit L304, Providence, UT 84332For Sale
 MLS ID #2190748, Jacob Howell, Berkshire Hathaway Home Services Utah Properties (Cache Valley). UtahRealEstate.com
 - $272,0003 bd2 ba1.3k sqft475 W 60 S #L202, Providence, UT 84332For Sale
 MLS ID #2164207, Cindy Ostermiller, North Realty, LLC. UtahRealEstate.com
 - $292,8003 bd2 ba1.3k sqft462 W 40 S Unit 203, Providence, UT 84332For Sale
 MLS ID #2139801, Dustin Poulsen, KW Unite Keller Williams LLC. UtahRealEstate.com
 - $298,9003 bd2 ba1.3k sqft473 W 40 S, Providence, UT 84332For SaleMLS ID #2151513, Kelsey Van Houten, Coldwell Banker Realty (Provo-Orem-Sundance). UtahRealEstate.com
- $263,0002 bd2 ba1.1k sqft115 E 550 N Unit 302C, Providence, UT 84332For SaleMLS ID #2154423, Ken Heare, Engel & Volkers Logan, LLC. UtahRealEstate.com
- $284,9003 bd2 ba1.3k sqft1593 N 160 W #201, Logan, UT 84341For SaleMLS ID #2187071, Jeremy Osguthorpe, Realtypath LLC (Platinum). UtahRealEstate.com
- $349,9993 bd3 ba1.5k sqft431 W 85 S, Providence, UT 84332For SaleMLS ID #2184087, Emily Aguilar, Century 21 Everest (Centerville). UtahRealEstate.com
- $275,0002 bd2 ba1k sqft452 N 100 W #103, Logan, UT 84321For SaleMLS ID #2191156, Ashton D Macfarlane, Engel & Volkers Logan, LLC. UtahRealEstate.com
- $275,0002 bd2 ba1k sqft452 N 100 W #104, Logan, UT 84321For SaleMLS ID #2191160, Ashton D Macfarlane, Engel & Volkers Logan, LLC. UtahRealEstate.com
- $299,9003 bd3 ba1.3k sqft272 W 1010 S, Logan, UT 84321For SaleMLS ID #2185938, Brandon Brown, Arbor Realty LLC. UtahRealEstate.com
- $299,9003 bd3 ba1.3k sqft273 W 1010 S, Logan, UT 84321For SaleMLS ID #2188978, Smith Alley, Berkshire Hathaway HomeServices Utah Properties (North Salt Lake). UtahRealEstate.com
- $269,9002 bd3 ba1.2k sqft1250 W 2420 S, Nibley, UT 84321For SaleMLS ID #2140229, Wyatt Olsen, Boomerang Real Estate Services LLC. UtahRealEstate.com
- $342,0003 bd3 ba1.5k sqft565 N 225 E, Providence, UT 84332For SaleMLS ID #2159678, Aaron Oakeson, Integrated Realty, LLC. UtahRealEstate.com
- $298,9003 bd3 ba1.4k sqft1213 W 1820 S, Logan, UT 84321For SaleMLS ID #2169478, Chris Tolman, Cornerstone Real Estate Professionals, LLC. UtahRealEstate.com
- $259,9902 bd2 ba960 sqft328 E 100 N APT 3, Hyrum, UT 84319For SaleMLS ID #2153331, Barrett R Vest, Berkshire Hathaway Home Services Utah Properties (Cache Valley). UtahRealEstate.com
