Skip main navigation
Closed
  • $49,999

    452 Westwoods, Amherst, OH 44001

    3beds
    --sqft
    Manufactured Home, Single Family Residence
    Built in 2021
    4,356 Square Feet Lot
    $57,800 Zestimate®
    $--/sqft
    $1,975 Estimated rent

    Home value

    $57,800

    $47,000 - $71,000

    $1,975/mo

    Zestimate® history
    Loading
    Loading...

    Owner options

    List your home for rent

    $1,975/mo

    Rent Zestimate®

    Find your next renter with Zillow Rental Manager. Plus, with online applications, you can quickly screen prospective tenants – for free.

    Learn more

    $1,975/mo

    Rent Zestimate®

    Refinance and save

    $895/mo

    Est. payment

    Refinancing to a lower rate could help reduce your monthly payments and save thousands over the life of the loan.

    See today's rates

    $895/mo

    Est. payment

    Explore your selling options

    Work with a Zillow partner agent

    Leverage their expertise and Zillow's premium Showcase listings to get your home seen by more buyers.

    Get started

    List with your own agent

    Get your home in front of millions of buyers by listing it on Zillow.

    Learn how to do it

    Sell it yourself

    Take full control of how buyers see your home on Zillow by listing For Sale by Owner (FSBO).

    List your home

    What's special

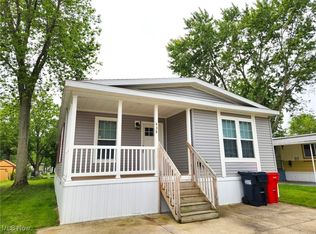
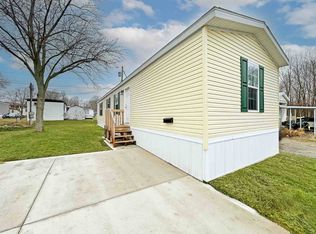
    Welcome to your new home, comfort and tranquility at an unbeatable price. The open layout of this home allows you to experience modern living and utilize the amenities nearby. Downtown is just down the road giving you access to local restaurants, coffee, small businesses, and a movie theater. Make the summers more enjoyable with the lake a few minutes away. Amherst school system

    Zillow last checked:

    Listing updated:

    Listed by:

    Muhammad Z Ali ali.re.ohio@gmail.com440-452-7476,

    Russell Real Estate Services

    Bought with:

    Muhammad Z Ali, 2016002545

    Russell Real Estate Services

    Source: MLS Now,MLS#: 5032907MLS LogoOriginating MLS: Lorain County Association Of REALTORS

    Facts & features

    Interior

    Bedrooms & bathrooms
    • Bedrooms: 3
    • Bathrooms: 2
    • Full bathrooms: 2
    • Main level bathrooms: 2
    • Main level bedrooms: 3
    Primary bedroom
    • Description: Flooring: Luxury Vinyl Tile
    • Level: First
    • Dimensions: 10 x 13
    Bedroom
    • Description: Flooring: Luxury Vinyl Tile
    • Level: First
    • Dimensions: 10.5 x 10.5
    Bedroom
    • Description: Flooring: Luxury Vinyl Tile
    • Level: First
    • Dimensions: 10.5 x 10.5
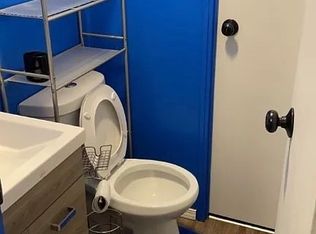
    Primary bathroom
    • Description: Flooring: Luxury Vinyl Tile
    • Level: First
    • Dimensions: 8 x 8
    Eat in kitchen
    • Description: Flooring: Luxury Vinyl Tile
    • Level: First
    • Dimensions: 19 x 10.5
    Living room
    • Description: Flooring: Luxury Vinyl Tile
    • Level: First
    • Dimensions: 20 x 10.5
    Heating
    • Forced Air
    Cooling
    • Central Air
    Appliances
    • Laundry: Electric Dryer Hookup, Inside, In Hall, Main Level, In Unit
    Features
    • Eat-in Kitchen, Laminate Counters, Open Floorplan, Walk-In Closet(s)
    • Basement: None
    • Has fireplace: No

    Property

    Parking
    • Parking features: Additional Parking, Driveway
    Features
    • Levels: One
    • Stories: 1
    • Patio & porch: Covered, Deck
    • Pool features: None
    • Fencing: None
    Lot
    • Size: 4,356 Square Feet
    Details
    • Additional structures: Shed(s)
    • Parcel number: 0500096000014
    • On leased land: Yes
    • Lease amount: $630
    • Special conditions: Third Party Approval

    Construction

    Type & style
    • Home type: MobileManufactured
    • Architectural style: Manufactured Home,Mobile Home
    • Property subtype: Manufactured Home, Single Family Residence
    Materials
    • Vinyl Siding, Wood Siding
    • Foundation: Other
    • Roof: Other
    Condition
    • Year built: 2021

    Utilities & green energy

    • Sewer: Public Sewer
    • Water: Public

    Community & HOA

    Community
    • Subdivision: Amherst
    HOA
    • Has HOA: Yes
    • Services included: Snow Removal
    • HOA fee: $630 monthly
    • HOA name: Westwoods Park
    Location
    • Region: Amherst

    Financial & listing details

    • Date on market: 4/24/2024
    • Cumulative days on market: 184 days
    • Listing terms: Cash,Conventional,FHA

    Price history

    DateEventPrice
    11/5/2024Sold$49,999
    Source: MLS Now #5032907 Report a problem
    10/24/2024Pending sale$49,999
    Source: MLS Now #5032907 Report a problem
    10/2/2024Price change$49,999-28.6%
    Source: MLS Now #5032907 Report a problem
    5/29/2024Price change$69,999-26.3%
    Source: MLS Now #5032907 Report a problem
    5/13/2024Price change$94,999-5%
    Source: MLS Now #5032907 Report a problem
    4/24/2024Listed for sale$99,999
    Source: MLS Now #5032907 Report a problem

    Public tax history

    Tax history is unavailable.

    Neighborhood: 44001

    Nearby schools

    GreatSchools rating
    Schools provided by the listing agent
    • District: Amherst EVSD - 4701

    Source: MLS Now. This data may not be complete. We recommend contacting the local school district to confirm school assignments for this home.

    Get a cash offer in 3 minutes
    Find out how much your home could sell for in as little as 3 minutes with a no-obligation cash offer.
    Estimated market value
    $57,800
    Get a cash offer in 3 minutes
    Find out how much your home could sell for in as little as 3 minutes with a no-obligation cash offer.
    Estimated market value
    $57,800