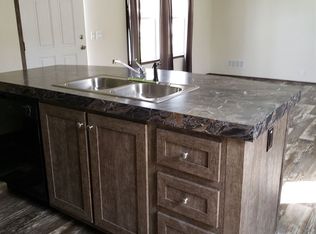
Welcome home to this well-maintained 3-bedroom, 2-bath double-wide, offering comfort, convenience, and modern charm. Built in 2020, this home features double parking right out front and a cute covered porch that warmly welcomes you inside. Step into a spacious 15' x 13' living room with an open-concept layout flowing seamlessly into the kitchen and dining areas—perfect for both everyday living and entertaining. The galley-style kitchen is a standout with beautiful wood cabinetry, ample counter space, and extra outlets, ideal for hosting. The bar-height counter adds casual dining or extra prep space, and all appliances stay with the home! Just off the kitchen, you'll find a convenient laundry area, keeping everything within reach. The primary suite is a true retreat, measuring 13' x 12', with a generous 8' x 4' walk-in closet and an en-suite bathroom featuring rich wood cabinetry and plenty of space to spread out. Two additional bedrooms offer flexible space for family, guests, or a home office. There is even a shed offering additional storage. This home combines thoughtful design with modern features—don’t miss your chance to make it yours!
Closed
$70,000
438 Westwoods, Amherst, OH 44001
3beds
--sqft
Manufactured Home, Single Family Residence
Built in 2020
-- sqft lot
$72,100 Zestimate®
$--/sqft
$2,107 Estimated rent
Home value
$72,100
$67,000 - $78,000
$2,107/mo
Zestimate® history
Owner options
List your home for rent
$2,107/mo
Rent Zestimate®
Find your next renter with Zillow Rental Manager. Plus, with online applications, you can quickly screen prospective tenants – for free.
$2,107/mo
Rent Zestimate®
Refinance and save
$371/mo
Est. payment
Refinancing to a lower rate could help reduce your monthly payments and save thousands over the life of the loan.
$371/mo
Est. payment
Explore your selling options
Work with a Zillow partner agent
Leverage their expertise and Zillow's premium Showcase listings to get your home seen by more buyers.
Get startedList with your own agent
Get your home in front of millions of buyers by listing it on Zillow.
Learn how to do itSell it yourself
Take full control of how buyers see your home on Zillow by listing For Sale by Owner (FSBO).
List your homeWhat's special
Open-concept layoutPrimary suiteExtra outletsBeautiful wood cabinetryBar-height counterWalk-in closetCute covered porch
Zillow last checked:
Listing updated:
Listed by:
Sonsee Schramm 440-897-3014 sonseeschramm@howardhanna.com,
Howard Hanna
Bought with:
Sonsee Schramm, 2015001558
Howard Hanna
Source: MLS Now,MLS#: 5131400Originating MLS: Lorain County Association Of REALTORS
Facts & features
Interior
Bedrooms & bathrooms
- Bedrooms: 3
- Bathrooms: 2
- Full bathrooms: 2
- Main level bathrooms: 2
- Main level bedrooms: 3
Primary bedroom
- Description: Flooring: Linoleum
- Level: First
- Dimensions: 13 x 12
Bedroom
- Description: Flooring: Linoleum
- Level: First
- Dimensions: 10 x 10
Bedroom
- Description: Flooring: Linoleum
- Level: First
- Dimensions: 13 x 9
Primary bathroom
- Description: Flooring: Linoleum
- Level: First
- Dimensions: 10 x 9
Bathroom
- Description: Flooring: Linoleum
- Level: First
- Dimensions: 9 x 5
Dining room
- Description: Flooring: Laminate
- Level: First
- Dimensions: 12 x 9
Kitchen
- Description: Flooring: Laminate
- Level: First
- Dimensions: 16 x 12
Laundry
- Description: Flooring: Linoleum
- Level: First
- Dimensions: 9 x 3
Living room
- Description: Flooring: Laminate
- Level: First
- Dimensions: 15 x 13
Heating
- Forced Air, Gas
Cooling
- Central Air
Appliances
- Included: Dryer, Dishwasher, Range, Refrigerator, Washer
- Laundry: Main Level, In Unit
Features
- Has basement: No
- Has fireplace: No
Property
Parking
- Parking features: Paved, Parking Pad
Features
- Levels: One
- Stories: 1
- Patio & porch: Front Porch
Details
- Parcel number: NA
- On leased land: Yes
- Lease amount: $650
Construction
Type & style
- Home type: MobileManufactured
- Architectural style: Manufactured Home,Mobile Home
- Property subtype: Manufactured Home, Single Family Residence
Materials
- Vinyl Siding
- Roof: Asphalt,Fiberglass
Condition
- Year built: 2020
Utilities & green energy
- Sewer: Public Sewer
- Water: Public
Community & HOA
HOA
- Has HOA: No
Location
- Region: Amherst
Financial & listing details
- Annual tax amount: $950
- Date on market: 6/13/2025
- Cumulative days on market: 105 days
- Listing agreement: Exclusive Right To Sell
Price history
| Date | Event | Price |
|---|---|---|
| 9/26/2025 | Sold | $70,000-12.4% |
Source: MLS Now #5131400 Report a problem | ||
| 8/15/2025 | Contingent | $79,900 |
Source: MLS Now #5131400 Report a problem | ||
| 8/5/2025 | Price change | $79,900-5.9% |
Source: MLS Now #5131400 Report a problem | ||
| 7/16/2025 | Price change | $84,900-5.6% |
Source: MLS Now #5131400 Report a problem | ||
| 6/13/2025 | Listed for sale | $89,900 |
Source: MLS Now #5131400 Report a problem | ||
| 5/9/2020 | Listing removed | $1,049 |
Source: Havenpark Report a problem | ||
| 4/29/2020 | Listed for rent | $1,049 |
Source: Havenpark Report a problem | ||
Public tax history
Tax history is unavailable.
Neighborhood: 44001
Nearby homes
- $138,4003 bd2 ba-- sqft436 Westwoods, Amherst, OH 44001Off Market
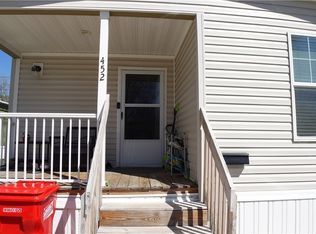
- $49,9993 bd2 ba-- sqft452 Westwoods, Amherst, OH 44001Sold
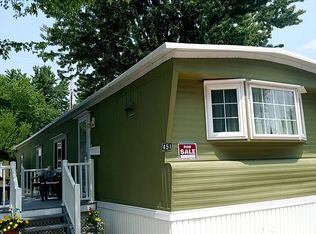
- $26,6002 bd1 ba910 sqft451 Westwoods, Amherst, OH 44001Off Market
- $--3 bd2 ba-- sqft361 Circle Dr #1, Amherst, OH 44001Off Market

- $--3 bd2 ba-- sqft361 Circle Dr #2, Amherst, OH 44001Off Market
- $95,0003 bd2 ba-- sqft7055 Quarry Rd #448, Amherst, OH 44001Sold
- $88,0003 bd2 ba-- sqft7055 Quarry Rd #427, Amherst, OH 44001Sold
- $33,9002 bd1 ba-- sqft428 Westwoods, Amherst, OH 44001Sold
Nearby schools
GreatSchools rating
- 6/10Powers Elementary SchoolGrades: PK-3Distance: 0.7 mi
- 8/10Amherst Junior High SchoolGrades: 6-8Distance: 0.8 mi
- 7/10Marion L Steele High SchoolGrades: 9-12Distance: 1.7 mi
Schools provided by the listing agent
- District: Amherst EVSD - 4701
Source: MLS Now. This data may not be complete. We recommend contacting the local school district to confirm school assignments for this home.
Get a cash offer in 3 minutes
Find out how much your home could sell for in as little as 3 minutes with a no-obligation cash offer.
Estimated market value
$72,100
Get a cash offer in 3 minutes
Find out how much your home could sell for in as little as 3 minutes with a no-obligation cash offer.
Estimated market value
$72,100
- Ohio
- Lorain County
- Amherst
- 44001
- 438 Westwoods
Nearby cities
Nearby zip codes
Other Amherst Topics
