Exceptional residential development opportunity in the heart of Bayside! Rare QUALIFYING RESIDENTIAL SITE situated on a 50' x 100' (5,000 SF) corner property in an R4 zoning district. Modified qualification under the City's current zoning provisions provides for 1.50 FAR and approximately 7,500 square feet of zoning floor area, creating substantial potential for new multifamily residential development. Located within the Outer Transit Zone, with favorable off-street parking provisions further enhancing development flexibility. The combination of 7,500 buildable SF, substantial corner frontage, and a transit-oriented location presents an outstanding opportunity for developers, investors, and builders. Final building configuration, unit count, and development plans are subject to architectural analysis and all applicable NYC approvals. Ideally situated within walking distance of the Bayside LIRR station and convenient to Bell Boulevard, Northern Boulevard, shopping, restaurants, schools, parks and transportation. Surrounded by established residential development, including recently constructed multifamily properties nearby. One of the few remaining 50' x 100' corner qualifying residential development sites in this highly desirable Bayside location- the “City of Yes” at its best!
For sale
Price cut: $248K (10/13)
$1,950,000
4520 211th Street, Bayside, NY 11361
--beds
--baths
--sqft
Duplex, Multi Family
Built in 1920
-- sqft lot
$-- Zestimate®
$--/sqft
$-- HOA
What's special
Substantial corner frontage
- 78 days
- 330
- 3
Zillow last checked:
Listing updated:
Listed by:
Tapestry Real Estate of Queens 718-460-1943,
James S. Powers 718-460-1943
Source: OneKey® MLS as distributed by MLS GRID,MLS#: 1030463
Facts & features
Interior
Heating
- Oil
Cooling
- None
Features
- First Floor Bedroom
- Basement: Full
Property
Parking
- Total spaces: 2
- Parking features: Detached, Driveway, Garage
- Garage spaces: 2
- Has uncovered spaces: Yes
Lot
- Size: 5,000 Square Feet
- Dimensions: 50 x 100
Details
- Parcel number: 073090033
- Special conditions: None
Construction
Type & style
- Home type: MultiFamily
- Architectural style: Colonial
- Property subtype: Duplex, Multi Family
Materials
- Frame
Condition
- Year built: 1920
Utilities & green energy
- Sewer: Public Sewer
- Water: Public
- Utilities for property: Electricity Connected
Community & HOA
HOA
- Amenities included: None
Location
- Region: Bayside
Financial & listing details
- Tax assessed value: $98,640
- Annual tax amount: $9,623
- Date on market: 7/29/2026
- Cumulative days on market: 79 days
- Listing agreement: Exclusive Right To Sell
- Listing terms: Contract
- Electric utility on property: Yes
Estimated market value
Not available
Estimated sales range
Not available
Not available
Price history
| Date | Event | Price |
|---|---|---|
| 10/13/2026 | Price change | $1,950,000-11.3% |
Source:  OneKey® MLS as distributed by MLS GRID #1030463 Report a problem OneKey® MLS as distributed by MLS GRID #1030463 Report a problem | ||
| 8/28/2026 | Price change | $2,198,000-7.6% |
Source: OneKey® MLS as distributed by MLS GRID #1030463 Report a problem | ||
| 7/29/2026 | Listed for sale | $2,380,000 |
Source: OneKey® MLS as distributed by MLS GRID #1030463 Report a problem | ||
Public tax history
| Year | Property taxes | Tax assessment |
|---|---|---|
| 2025 | -- | $88,020 +14.2% |
| 2024 | -- | $77,100 -7.3% |
| 2023 | -- | $83,160 +5.3% |
| 2022 | -- | $78,960 +11.5% |
| 2021 | -- | $70,800 -9% |
| 2020 | $8,355 +5.9% | $77,820 +4.7% |
| 2019 | $7,887 +6.3% | $74,340 +109.6% |
| 2018 | $7,420 +8.1% | $35,470 +5.3% |
| 2017 | $6,865 +4.3% | $33,679 |
| 2016 | $6,586 | $33,679 +2.4% |
| 2015 | $6,586 +71.9% | $32,893 +5.9% |
| 2014 | $3,832 | $31,053 +5.1% |
| 2013 | -- | $29,559 +5.3% |
| 2012 | -- | $28,066 |
| 2011 | -- | $28,066 +2.4% |
| 2010 | -- | $27,411 +5.9% |
| 2009 | -- | $25,878 +5.1% |
| 2008 | -- | $24,633 |
Find assessor info on the county website
Monthly payment
Climate risks
Neighborhood: Bayside
Nearby schools
Schools provided by the listing agent
- Elementary: Ps 31 Bayside
- Middle: Ms 158 Marie Curie
- High: Bayside High School
Source: OneKey® MLS as distributed by MLS GRID. This data may not be complete. We recommend contacting the local school district to confirm school assignments for this home.

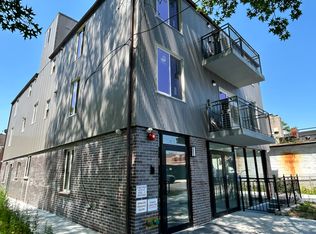
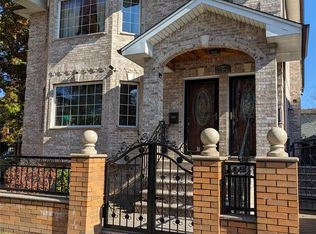
Similar homes
- $1,600,0006 bd4 ba3k sqft2925 200th Street, Bayside, NY 11360For Sale

 MLS ID #1040483, Ramanjit Dhanoa, Listing by: eXp Realty. OneKey® MLS as distributed by MLS GRID
 - $--2 bd2 ba1.5k sqft11173 43rd Ave, Flushing, NY 11368Auction
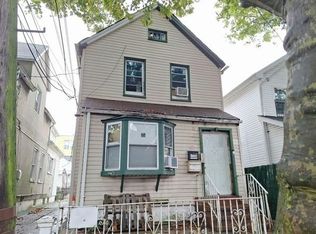 Auction.com 1
 - $--8 bd-- ba3.6k sqft1065 Olmstead Ave, Bronx, NY 10472Auction
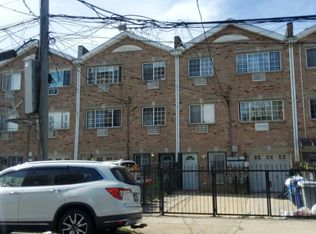 Auction.com 2
 - $1,595,0008 bd3 ba3k sqft8421 88th Street, Woodhaven, NY 11421For Sale
 MLS ID #1061983, Solomon Davydov, Listing by: Exit Realty First Choice. OneKey® MLS as distributed by MLS GRID
 - $1,680,0006 bd5 ba2.3k sqft2511 126th Street, Flushing, NY 11354For SaleMLS ID #1055051, Huanyan Li, Listing by: Prospes Real Estate Corp. OneKey® MLS as distributed by MLS GRID
- $2,298,0007 bd7 ba-- sqft199-04 47 Avenue, Flushing, NY 11358For SaleMLS ID #916733, En Ja Chung, Listing by: Promise Realty LLC. OneKey® MLS as distributed by MLS GRID
- $1,900,0006 bd3 ba2.3k sqft12019 Linden Boulevard, South Ozone Park, NY 11420For SaleMLS ID #1023478, Rabindranaut Persaud, Listing by: Keller Williams Realty NYC Grp. OneKey® MLS as distributed by MLS GRID
- $1,599,0005 bd5 ba3.4k sqft19404 110th Road, Saint Albans, NY 11412For SaleMLS ID #1052954, Jatinder P. Singh, Listing by: Voro LLC. OneKey® MLS as distributed by MLS GRID
- $1,200,0008 bd4 ba2.3k sqft128-04 Gotham Road, South Ozone Park, NY 11420For SaleMLS ID #1059383, Asef Ali, Listing by: Home Source Realty Inc. OneKey® MLS as distributed by MLS GRID
- $1,680,0006 bd4 ba3k sqft1253 120th Street, College Point, NY 11356For SaleMLS ID #1047420, Jinping Lin, Listing by: EXP Realty. OneKey® MLS as distributed by MLS GRID
- $1,610,0005 bd3 ba-- sqft75-21 Myrtle Avenue, Glendale, NY 11385For SaleMLS ID #1050468, Davin Dubon, Listing by: Jamie Realty Group. OneKey® MLS as distributed by MLS GRID
- $1,699,000-- bd-- ba-- sqft29-15 Gilmore Street, East Elmhurst, NY 11369For SaleMLS ID #1044407, Emanuele Caisaguano, Listing by: Weichert Realtors TMT Group. OneKey® MLS as distributed by MLS GRID
