Skip main navigation
Off market
  • Price Unknown

    4520 84th Ave NE, Calgary, AB T3J 2J1

    5beds
    2,753sqft
    Single Family Residence
    Built in 2023
    3,484.8 Square Feet Lot
    $-- Zestimate®
    C$--/sqft
    C$2,967 Estimated rent

    Home value

    Not available

    Estimated sales range

    Not available

    Not available

    Loading
    Loading...

    Owner options

    List your home for rent

    C$2,967/mo

    Rent Zestimate®

    Find your next renter with Zillow Rental Manager. Plus, with online applications, you can quickly screen prospective tenants – for free.

    Learn more

    C$2,967/mo

    Rent Zestimate®

    Refinance and save

    Refinancing to a lower rate could help reduce your monthly payments and save thousands over the life of the loan.

    See today's rates

    Explore your selling options

    Work with a Zillow partner agent

    Leverage their expertise and Zillow's premium Showcase listings to get your home seen by more buyers.

    Get started

    List with your own agent

    Get your home in front of millions of buyers by listing it on Zillow.

    Learn how to do it

    Sell it yourself

    Take full control of how buyers see your home on Zillow by listing For Sale by Owner (FSBO).

    List your home

    What's special

    Full washroomVaulted ceilingsJacuzzi tubSpice kitchenBeautiful kitchenMud roomNook area

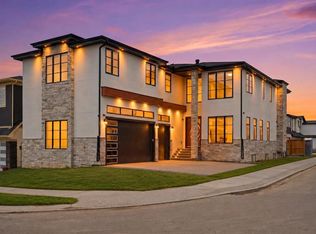
    Once you enter the home you are taken into a huge open to below and front foyer area. You will also notice a nicely sized den/office room with connecting access to a full main washroom. There will be a mud room to your right which connects to our attached double garage. In the back of the home, you will find a beautiful kitchen, family room, nook area and a spice kitchen for any cooking needs. As you continue upstairs you will also notice the 9-foot ceilings upstairs as well. You will see a nice loft area along with 2 nicely sized regular bedrooms. To end off the second floor you will find 2 master bedrooms along with a very cool designed laundry room and a full washroom. The primary master at the back the home is very spacious and the ensuite comes with a nicely sized walk in closest and a double sink for a his and hers combination. It also comes with a jacuzzi tub and a standing shower. The design of all whole home comes together very nicely and is very consistent with the black and white contrast for the luxurious feel. The master at the front comes with the classy, vaulted ceilings look with 2 different bedroom lights to match. It also has a nicely sized WIC and ensuite with a standing shower. There are endless amenities around this home including schools, shopping center's, LRT station and more. This home comes with all the finishes and is a home you will need to see for yourself as the design and small details can only be noticed in person. So don't waste any time to call to arrange a showing to have a chance to see this beautiful home crafted by Skylark Homes

    This property is off market, which means it's not currently listed for sale or rent on Zillow. This may be different from what's available on other websites or public sources.

    Zillow last checked:

    Source: Century 21 Canada,MLS®#: A2072253MLS Logo

    Facts & features

    Interior

    Bedrooms & bathrooms
    • Bedrooms: 5
    • Bathrooms: 4
    • Full bathrooms: 4
    Heating
    • Has Heating (Unspecified Type)
    Features
    • Basement: yes
    • Has fireplace: Yes
    Interior area
    • Total structure area: 2,753
    • Total interior livable area: 2,753 sqft

    Property

    Parking
    • Parking features: DOUBLE GARAGE ATTACHED
    • Has garage: Yes
    Lot
    • Size: 3,484 sqft

    Construction

    Type & style
    • Home type: SingleFamily
    • Property subtype: Single Family Residence
    Condition
    • New Construction
    • New construction: Yes
    • Year built: 2023

    Community & neighborhood

    Location
    • Region: Calgary

    Price history

    Price history is unavailable.

    Public tax history

    Tax history is unavailable.

    Neighborhood: Saddle Ridge

    Nearby schools

    GreatSchools rating

    No schools nearby

    We couldn't find any schools near this home.