Skip main navigation
Off market
  • $669,500

    4520 Bryant St, Denver, CO 80211

    2beds
    1,271sqft
    SingleFamily
    Built in 1920
    4,691 Square Feet Lot
    $669,500 Zestimate®
    $527/sqft
    $2,744 Estimated rent

    Home value

    $669,500

    $636,000 - $703,000

    $2,744/mo

    Zestimate® history
    Loading
    Loading...

    Owner options

    List your home for rent

    $2,744/mo

    Rent Zestimate®

    Find your next renter with Zillow Rental Manager. Plus, with online applications, you can quickly screen prospective tenants – for free.

    Learn more

    $2,744/mo

    Rent Zestimate®

    Refinance and save

    $3,853/mo

    Est. payment

    Refinancing to a lower rate could help reduce your monthly payments and save thousands over the life of the loan.

    See today's rates

    $3,853/mo

    Est. payment

    Explore your selling options

    Work with a Zillow partner agent

    Leverage their expertise and Zillow's premium Showcase listings to get your home seen by more buyers.

    Get started

    List with your own agent

    Get your home in front of millions of buyers by listing it on Zillow.

    Learn how to do it

    Sell it yourself

    Take full control of how buyers see your home on Zillow by listing For Sale by Owner (FSBO).

    List your home

    What's special

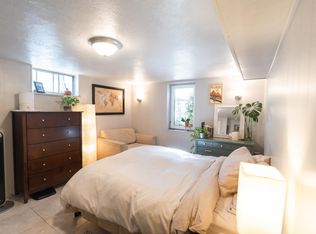
    Charming brick bungalow in North Denver's hip Sunnyside neighborhood ~ lovely block, lined with mature trees. Well-maintained inside and out. Idyllic covered front porch. Newer roof and gutters. Inside you'll find freshly re-finished natural hardwood floors, fresh interior paint, newer windows, arched doorways, new barn-door on master closet. Updated kitchen and bath. Central AC and newer Rinnai-brand hot water heater, furnace and air purifier. Two-car detached garage and additional off-street, concrete parking pad off alley. Fenced backyard w/stamped concrete patio, dog run, rose garden and storage shed. Finished basement features newer tight-pile carpet and two finished flex rooms on lower level: great work-out, yoga, office and/or storage areas. Basement ceiling height varies: approximately 5'10"' in most areas. Walk to Cobbler's Corner, Huckleberry Roasters, Cherry Bean Coffe, Better Buzz Yoga, El Jefe, Earnest Hall and more! U-SU-B1 zoning; Buyer to confirm, but ADU may be possible. Attic height, floor to roof ridge, is over 8-ft (convert second floor into fin sq footage?).

    This property is off market, which means it's not currently listed for sale or rent on Zillow. This may be different from what's available on other websites or public sources.

    Facts & features

    Interior

    Bedrooms & bathrooms
    • Bedrooms: 2
    • Bathrooms: 1
    • 3/4 bathrooms: 1
    Heating
    • Forced air, Gas
    Cooling
    • Central
    Appliances
    • Included: Dishwasher, Dryer, Freezer, Garbage disposal, Microwave, Range / Oven, Refrigerator, Washer
    • Laundry: In Unit
    Features
    • Ceiling Fan(s), Granite Counters, Built-in Features, Open Floorplan, Smoke Free
    • Flooring: Tile, Carpet, Hardwood
    • Windows: Double Pane Windows, Window Coverings
    • Basement: Finished
    Interior area
    • Total interior livable area: 1,271 sqft
    • Finished area below ground: 427.00

    Property

    Parking
    • Total spaces: 2
    • Parking features: Garage - Detached
    Features
    • Patio & porch: Front Porch
    • Exterior features: Brick
    • Fencing: Full
    Lot
    • Size: 4,691 sqft
    Details
    • Parcel number: 0220125021000
    • Zoning description: U-SU-B1
    • Other equipment: Air Purifier

    Construction

    Type & style
    • Home type: SingleFamily
    • Architectural style: Bungalow
    Materials
    • Roof: Composition
    Condition
    • Year built: 1920

    Utilities & green energy

    • Sewer: Public Sewer
    • Water: Public

    Community & neighborhood

    Location
    • Region: Denver

    Other

    Other facts
    • Flooring: Wood, Carpet, Tile
    • Sewer: Public Sewer
    • WaterSource: Public
    • Heating: Forced Air, Natural Gas
    • RoadSurfaceType: Paved
    • Appliances: Dishwasher, Refrigerator, Disposal, Dryer, Microwave, Washer, Cooktop, Freezer, Self Cleaning Oven, Range Hood, Oven
    • InteriorFeatures: Ceiling Fan(s), Granite Counters, Built-in Features, Open Floorplan, Smoke Free
    • Basement: Finished, Partial, Sump Pump
    • GarageYN: true
    • HeatingYN: true
    • CoolingYN: true
    • RoomsTotal: 9
    • ConstructionMaterials: Brick
    • Roof: Composition
    • WindowFeatures: Double Pane Windows, Window Coverings
    • ArchitecturalStyle: Bungalow
    • RentIncludes: Water
    • CoveredSpaces: 2
    • Cooling: Central Air
    • ExteriorFeatures: Garden, Dog Run, Rain Gutters, Private Yard
    • ParkingFeatures: Off Street
    • StructureType: House
    • Fencing: Full
    • LaundryFeatures: In Unit
    • BelowGradeFinishedArea: 427.00
    • OtherEquipment: Air Purifier
    • PatioAndPorchFeatures: Front Porch
    • MlsStatus: Pending
    • ZoningDescription: U-SU-B1
    • Road surface type: Paved

    Price history

    DateEventPrice
    5/26/2023Sold$674,150+45%$530/sqft
    Source: Public Record Report a problem
    5/15/2020Sold$465,000+1.1%$366/sqft
    Source: Public Record Report a problem
    4/20/2020Pending sale$460,000$362/sqft
    Source: LIV Sotheby's International Realty #2454425 Report a problem
    4/15/2020Listed for sale$460,000+8.2%$362/sqft
    Source: Liv Sotheby's International Realty #2454425 Report a problem
    11/20/2018Sold$425,000$334/sqft
    Source: Public Record Report a problem
    9/22/2018Pending sale$425,000$334/sqft
    Source: LIV Sotheby's International Realty #8941509 Report a problem
    9/12/2018Price change$425,000-5.6%$334/sqft
    Source: LIV Sotheby's International Realty #8941509 Report a problem
    8/15/2018Price change$450,000-5.3%$354/sqft
    Source: LIV Sotheby's International Realty #8941509 Report a problem
    8/7/2018Price change$475,000-4%$374/sqft
    Source: LIV Sotheby's International Realty #8941509 Report a problem
    7/25/2018Listed for sale$495,000+215.3%$389/sqft
    Source: LIV Sotheby's International Realty #8941509 Report a problem
    7/16/1999Sold$157,000$124/sqft
    Source: Public Record Report a problem

    Public tax history

    YearProperty taxesTax assessment
    2024$3,466 +20.6%$44,730 -6.6%
    2023$2,874 +3.6%$47,870 +32.5%
    2022$2,774 +16%$36,140 -2.8%
    2021$2,391 +13.2%$37,180 +15.4%
    2020$2,112 +6.3%$32,232 +9.3%
    2019$1,987 $29,491 +14.8%
    2018$1,987 +0.3%$25,680
    2017$1,981 +16.6%$25,680 +18.1%
    2016$1,699 +31.9%$21,750
    2015$1,288 0%$21,750 +40.2%
    2014$1,289 -9.3%$15,510
    2013$1,422 +17.9%$15,510 -8.3%
    2012$1,206 -2.5%$16,910
    2011$1,237 +2.2%$16,910 -8.9%
    2010$1,210 +18.5%$18,570
    2009$1,020 -0.2%$18,570 +21.5%
    2008$1,022 +6.4%$15,280
    2007$961 +1.1%$15,280 +6.5%
    2006$950 +4.7%$14,350
    2005$907 +10.6%$14,350 -0.9%
    2003$821 +1.9%$14,480 +5.6%
    2002$805 $13,710 +31.4%
    2001-- $10,430

    Find assessor info on the county website

    Neighborhood: Sunnyside

    Nearby schools

    GreatSchools rating
    Schools provided by the listing agent
    • Elementary: Columbian
    • Middle: Denver Montessori
    • High: North
    • District: Denver 1

    Source: The MLS. This data may not be complete. We recommend contacting the local school district to confirm school assignments for this home.

    Get a cash offer in 3 minutes
    Find out how much your home could sell for in as little as 3 minutes with a no-obligation cash offer.
    Estimated market value
    $669,500
    Get a cash offer in 3 minutes
    Find out how much your home could sell for in as little as 3 minutes with a no-obligation cash offer.
    Estimated market value
    $669,500