Skip main navigation
Off market
  • $750,600

    4528 Bryant St, Denver, CO 80211

    3beds
    2baths
    1,384sqft
    SingleFamily
    Built in 1913
    4,791 Square Feet Lot
    $750,600 Zestimate®
    $542/sqft
    $3,000 Estimated rent

    Home value

    $750,600

    $706,000 - $796,000

    $3,000/mo

    Zestimate® history
    Loading
    Loading...

    Owner options

    List your home for rent

    $3,000/mo

    Rent Zestimate®

    Find your next renter with Zillow Rental Manager. Plus, with online applications, you can quickly screen prospective tenants – for free.

    Learn more

    $3,000/mo

    Rent Zestimate®

    Refinance and save

    $4,320/mo

    Est. payment

    Refinancing to a lower rate could help reduce your monthly payments and save thousands over the life of the loan.

    See today's rates

    $4,320/mo

    Est. payment

    Explore your selling options

    Work with a Zillow partner agent

    Leverage their expertise and Zillow's premium Showcase listings to get your home seen by more buyers.

    Get started

    List with your own agent

    Get your home in front of millions of buyers by listing it on Zillow.

    Learn how to do it

    Sell it yourself

    Take full control of how buyers see your home on Zillow by listing For Sale by Owner (FSBO).

    List your home

    What's special

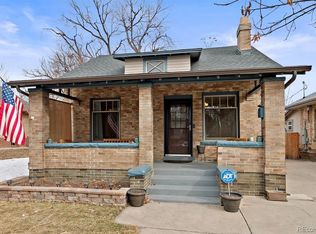
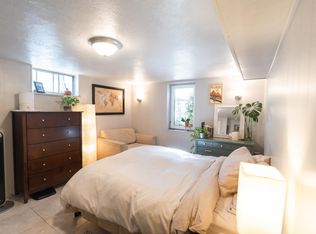
    Check out 3D Virtual Tour Link. It's the quintessential bungalow in one of Denver's original neighborhoods, Sunnyside. Grab a hot drink & enjoy sunsets and the latest happenings on the front porch of this sweet street. Classic details of the era can be found w timeless hardwood flooring & crown molding, always on trend & the perfect back drop for any style of décor. The updated kitchen provides culinary inspiration with upscale cabinetry & granite countertops. Thoughtful storage solutions have been added throughout the home, including a handy drop-zone at the back door. The basement has been finished w crisp white walls & fashionable tile so it exudes an airy ambiance. The backyard is a delightful oasis with a dynamite spot for entertaining & for furry friends to romp. The superb location means an easy stroll to hot-spots including Bacon Social House, Cherry Bean Coffee and Ernie's Bar & Pizza. Breeze to get to Lodo, downtown, & Highlands Square & access I-70 for a day in the mtns!

    This property is off market, which means it's not currently listed for sale or rent on Zillow. This may be different from what's available on other websites or public sources.
    Facts & features

    Interior

    Bedrooms & bathrooms
    • Bedrooms: 3
    • Bathrooms: 2
    Heating
    • Forced air, Gas
    Cooling
    • Central
    Appliances
    • Included: Dishwasher, Microwave, Range / Oven, Refrigerator
    Features
    • Master Suite, Updated, Window Coverings, Remodeled, Built-Ins
    • Flooring: Tile, Hardwood
    • Basement: Finished
    Interior area
    • Total interior livable area: 1,384 sqft

    Property

    Parking
    • Parking features: Garage - Detached
    Features
    • Exterior features: Brick
    Lot
    • Size: 4,791 sqft
    Details
    • Parcel number: 0220125005000

    Construction

    Type & style
    • Home type: SingleFamily
    Materials
    • Roof: Composition
    Condition
    • Year built: 1913

    Utilities & green energy

    • Sewer: Public
    • Water: Public

    Community & neighborhood

    Location
    • Region: Denver

    Other

    Other facts
    • Cooling: Ceiling Fan
    • Exterior Features: Garden Area, Fence, Yard, Dog Run
    • Property Type: Residential
    • School District: Denver 1
    • Kitchen Appliances: Smoke Alarm
    • Sewer: Public
    • Water Source: Public
    • Construction Methods: Brick
    • Interior Features: Master Suite, Updated, Window Coverings, Remodeled, Built-Ins
    • Construction Materials: Brick
    • Laundry Availability: W/D Hookups in Unit
    • Partial Ownership Type: Not Applicable
    • MLS: REcolorado

    Price history

    DateEventPrice
    12/22/2017Sold$525,000+1%$379/sqft
    Source: Public Record Report a problem
    12/2/2017Pending sale$519,900$376/sqft
    Source: NEW PERSPECTIVE REAL ESTATE #2190809 Report a problem
    11/30/2017Listed for sale$519,900$376/sqft
    Source: NEW PERSPECTIVE REAL ESTATE #2190809 Report a problem
    11/6/2017Pending sale$519,900$376/sqft
    Source: NEW PERSPECTIVE REAL ESTATE #2190809 Report a problem
    11/1/2017Listed for sale$519,900+59.7%$376/sqft
    Source: NEW PERSPECTIVE REAL ESTATE #2190809 Report a problem
    6/4/2013Sold$325,500+1.7%$235/sqft
    Source: Public Record Report a problem
    4/14/2013Listed for sale$320,000$231/sqft
    Source: MGMI LLC, DBA RE/MAX Horizons Group #1176416 Report a problem
    10/17/2012Listing removed$320,000$231/sqft
    Source: Live Urban Real Estate #1119364 Report a problem
    9/14/2012Price change$320,000-1.5%$231/sqft
    Source: Live Urban Real Estate #1119364 Report a problem
    8/11/2012Listed for sale$325,000+14%$235/sqft
    Source: LIVE Urban Real Estate #1119364 Report a problem
    9/15/2009Sold$285,000+159.1%$206/sqft
    Source: Public Record Report a problem
    5/21/2009Sold$110,000$79/sqft
    Source: Public Record Report a problem

    Public tax history

    YearProperty taxesTax assessment
    2024$4,336 +34.5%$55,960 -5.5%
    2023$3,224 +3.6%$59,210 +46.1%
    2022$3,112 +12.6%$40,540 -2.8%
    2021$2,765 +2.9%$41,710 +11.9%
    2020$2,688 +15.6%$37,266 -0.7%
    2019$2,326 $37,526 +24.8%
    2018$2,326 +0.3%$30,060
    2017$2,319 +9.4%$30,060 +10.8%
    2016$2,120 +19.7%$27,130
    2015$1,771 0%$27,130 +27.3%
    2014$1,771 +0.7%$21,320
    2013$1,759 +17.9%$21,320 +1.9%
    2012$1,492 +22.4%$20,920
    2011$1,219 +2.2%$20,920 +14.3%
    2010$1,192 +14.7%$18,300
    2009$1,039 -0.2%$18,300 +17.6%
    2008$1,041 +14.8%$15,560
    2007$906 +1.1%$15,560 +14.9%
    2006$896 +7.7%$13,540
    2005$832 +12.2%$13,540 +2%
    2003$742 +1.9%$13,280 +7.2%
    2002$728 $12,390 +32.4%
    2001-- $9,360

    Find assessor info on the county website

    Neighborhood: Sunnyside

    Nearby schools

    GreatSchools rating
    Schools provided by the listing agent
    • Elementary: Trevista at Horace Mann
    • Middle: Skinner
    • High: North
    • District: Denver 1

    Source: The MLS. This data may not be complete. We recommend contacting the local school district to confirm school assignments for this home.

    Get a cash offer in 3 minutes
    Find out how much your home could sell for in as little as 3 minutes with a no-obligation cash offer.
    Estimated market value
    $750,600
    Get a cash offer in 3 minutes
    Find out how much your home could sell for in as little as 3 minutes with a no-obligation cash offer.
    Estimated market value
    $750,600