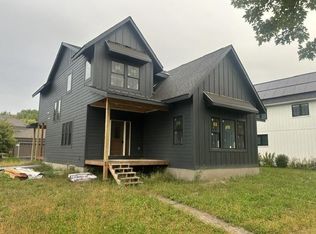
Great lot for sale in the prestigious Victor Gardens, bring your builder, bring your imagination and build your dream home! Builders welcome.
Closed
Zillow last checked:
Listing updated:
Bought with:
Brent Bartel
Counselor Realty, Inc.
Source: NorthstarMLS as distributed by MLS GRID,MLS#: 6492142
Price history
| Date | Event | Price |
|---|---|---|
| 10/22/2026 | Listing removed | $797,947 |
Source:  NorthstarMLS as distributed by MLS GRID #7011932 Report a problem NorthstarMLS as distributed by MLS GRID #7011932 Report a problem | ||
| 1/26/2026 | Listed for sale | $797,947 |
Source: NorthstarMLS as distributed by MLS GRID #7011932 Report a problem | ||
| 1/22/2026 | Listing removed | $797,947 |
Source: NorthstarMLS as distributed by MLS GRID #6804279 Report a problem | ||
| 10/31/2025 | Listed for sale | $797,947+14% |
Source: NorthstarMLS as distributed by MLS GRID #6804279 Report a problem | ||
| 6/16/2024 | Listing removed | $699,878 |
Source: NorthstarMLS as distributed by MLS GRID #6544402 Report a problem | ||
| 6/13/2024 | Listed for sale | $699,878+621.5% |
Source: NorthstarMLS as distributed by MLS GRID #6544402 Report a problem | ||
| 4/4/2024 | Sold | $97,000-2.9% |
Source: NorthstarMLS as distributed by MLS GRID #6492142 Report a problem | ||
| 3/4/2024 | Pending sale | $99,900 |
Source: NorthstarMLS as distributed by MLS GRID #6492142 Report a problem | ||
| 2/21/2024 | Listed for sale | $99,900+42.9% |
Source: NorthstarMLS as distributed by MLS GRID #6492142 Report a problem | ||
| 1/11/2022 | Sold | $69,900 |
Source: NorthstarMLS as distributed by MLS GRID #6132123 Report a problem | ||
| 12/17/2021 | Pending sale | $69,900 |
Source: NorthstarMLS as distributed by MLS GRID #6132123 Report a problem | ||
| 12/2/2021 | Listed for sale | $69,900+13.7% |
Source: NorthstarMLS as distributed by MLS GRID #6132123 Report a problem | ||
| 12/31/2020 | Sold | $61,500-12% |
Source: NorthstarMLS as distributed by MLS GRID #5671804 Report a problem | ||
| 12/8/2020 | Pending sale | $69,900 |
Source: Coldwell Banker Realty #5671804 Report a problem | ||
| 9/28/2020 | Listed for sale | $69,900 |
Source: Coldwell Banker Realty #5292293 Report a problem | ||
| 9/25/2020 | Pending sale | $69,900 |
Source: Coldwell Banker Realty #5292293 Report a problem | ||
| 5/13/2020 | Listed for sale | $69,900-86.4% |
Source: Coldwell Banker Realty #5292293 Report a problem | ||
| 9/12/2019 | Price change | $515,405+592.2% |
Source: Coldwell Banker Burnet - White Bear Lake / Forest Lake #5292293 Report a problem | ||
| 4/25/2019 | Price change | $74,456-85.6% |
Source: Coldwell Banker Burnet - White Bear Lake / Forest Lake #5292293 Report a problem | ||
| 12/12/2018 | Price change | $515,405-0.8% |
Source: Coldwell Banker Burnet - White Bear Lake / Forest Lake #5292293 Report a problem | ||
| 9/14/2018 | Listed for sale | $519,530+592.7% |
Source: Coldwell Banker Burnet - White Bear Lake / Forest Lake #5292293 Report a problem | ||
| 5/4/2017 | Sold | $75,000 |
Source: Public Record Report a problem | ||
| 3/22/2017 | Pending sale | $75,000 |
Source: Edina Realty, Inc., a Berkshire Hathaway affiliate #4763033 Report a problem | ||
| 9/20/2016 | Listed for sale | $75,000-15.7% |
Source: Edina Realty, Inc., a Berkshire Hathaway affiliate #4763033 Report a problem | ||
| 11/12/2003 | Sold | $89,000 |
Source: Public Record Report a problem | ||