The flooring and cabinets are going in and the final touches are just around the corner to allow a new homeowner to move in and enjoy this fantastic 4 bedroom, 4 bathroom custom built home!
Interior finishes are inspired by Willaby Way Interior Design based out of White Bear Lake.
Extensive landscaping plan will be executed once the weather permits!
Set up a showing and walk the floor plan and look at all the proposed selections on the vision boards set up inside the property.
Buyer can still make changes if they act soon!
Active
$784,900
4506 Cosette Ln N, Hugo, MN 55038
4beds
3,751sqft
Single Family
Built in 2026
8,668 Square Feet Lot
$782,800 Zestimate®
$209/sqft
$106/mo HOA
What's special
- 223 days
- 139
- 4
Zillow last checked:
Listing updated:
Listed by:
Mark C. Fearing 763-226-7127,
Coldwell Banker Realty
Source: NorthstarMLS as distributed by MLS GRID,MLS#: 7036808
Facts & features
Interior
Bedrooms & bathrooms
- Bedrooms: 4
- Bathrooms: 4
- Full bathrooms: 2
- 3/4 bathrooms: 1
- 1/2 bathrooms: 1
Bedroom
- Level: Upper
- Area: 270 Square Feet
- Dimensions: 18 x 15
Bedroom 2
- Level: Upper
- Area: 156 Square Feet
- Dimensions: 13 x 12
Bedroom 3
- Level: Upper
- Area: 208 Square Feet
- Dimensions: 16 x 13
Bedroom 4
- Level: Lower
- Area: 144 Square Feet
- Dimensions: 12 x 12
Dining room
- Level: Main
- Area: 108 Square Feet
- Dimensions: 12 x 9
Family room
- Level: Lower
- Area: 360 Square Feet
- Dimensions: 20 x 18
Foyer
- Level: Main
- Area: 70 Square Feet
- Dimensions: 10 x 7
Kitchen
- Level: Main
- Area: 224 Square Feet
- Dimensions: 16 x 14
Laundry
- Level: Upper
- Area: 48 Square Feet
- Dimensions: 8 x 6
Living room
- Level: Main
- Area: 288 Square Feet
- Dimensions: 18 x 16
Mud room
- Level: Main
- Area: 136 Square Feet
- Dimensions: 17 x 8
Office
- Level: Main
- Area: 100 Square Feet
- Dimensions: 10 x 10
Porch
- Level: Main
- Area: 72 Square Feet
- Dimensions: 12 x 6
Screened porch
- Level: Main
- Area: 204 Square Feet
- Dimensions: 17 x 12
Storage
- Level: Lower
- Area: 96 Square Feet
- Dimensions: 16 x 6
Walk in closet
- Level: Upper
- Area: 160 Square Feet
- Dimensions: 16 x 10
Heating
- Forced Air
Cooling
- Central Air
Appliances
- Included: Air-To-Air Exchanger, Dishwasher, Gas Water Heater, Range, Refrigerator, Stainless Steel Appliance(s)
- Laundry: Gas Dryer Hookup, Laundry Room, Upper Level, Washer Hookup
Features
- Basement: Drain Tiled,Egress Window(s),Finished,Full,Concrete,Storage Space,Sump Basket,Sump Pump
- Number of fireplaces: 1
- Fireplace features: Gas, Living Room
Interior area
- Total structure area: 3,869
- Total interior livable area: 3,751 sqft
- Finished area above ground: 2,649
- Finished area below ground: 1,102
Property
Parking
- Total spaces: 2
- Parking features: Attached, Garage, Garage Door Opener, Heated Garage, Insulated Garage
- Attached garage spaces: 2
- Has uncovered spaces: Yes
- Details: Garage Dimensions (22 x 22), Garage Door Height (8), Garage Door Width (16)
Accessibility
- Accessibility features: None
Features
- Levels: Two
- Stories: 2
- Patio & porch: Covered, Deck, Front Porch, Porch, Rear Porch, Screened
- Pool features: Shared
- Fencing: None
Lot
- Size: 8,668 Square Feet
- Dimensions: 70 x 125
- Features: Sod Included in Price
Details
- Foundation area: 1312
- Parcel number: 1903121320039
- Zoning description: Residential-Single Family
Construction
Type & style
- Home type: SingleFamily
- Property subtype: Single Family
Materials
- Concrete
- Roof: Age 8 Years or Less,Architectural Shingle
Condition
- New construction: Yes
- Year built: 2026
Details
- Builder name: NUTTER CUSTOM CONSTRUCTION LLC
Utilities & green energy
- Electric: Circuit Breakers, 200+ Amp Service, Power Company: Xcel Energy
- Gas: Natural Gas
- Sewer: City Sewer/Connected
- Water: City Water/Connected
Community & HOA
Community
- Subdivision: Victor Gardens
HOA
- Has HOA: Yes
- Services included: Sanitation, Shared Amenities
- HOA fee: $317 quarterly
- HOA name: Associa MN
- HOA phone: 763-225-6400
Location
- Region: Hugo
Financial & listing details
- Price per square foot: $209/sqft
- Tax assessed value: $100,000
- Annual tax amount: $1,820
- Date on market: 3/14/2026
- Road surface type: Paved
Estimated market value
$782,800
$744,000 - $822,000
$4,381/mo
Price history
| Date | Event | Price |
|---|---|---|
| 3/14/2026 | Listed for sale | $784,900+10.5%$209/sqft |
Source:  NorthstarMLS as distributed by MLS GRID #7036808 Report a problem NorthstarMLS as distributed by MLS GRID #7036808 Report a problem | ||
| 5/9/2024 | Listing removed | -- |
Source: NorthstarMLS as distributed by MLS GRID #6486297 Report a problem | ||
| 2/7/2024 | Listed for sale | $710,000+847.9%$189/sqft |
Source: NorthstarMLS as distributed by MLS GRID #6486297 Report a problem | ||
| 7/1/2022 | Listing removed | -- |
Source: NorthstarMLS as distributed by MLS GRID #6109845 Report a problem | ||
| 12/23/2021 | Sold | $74,900$20/sqft |
Source: NorthstarMLS as distributed by MLS GRID #5737028 Report a problem | ||
| 11/19/2021 | Pending sale | $74,900-87.5%$20/sqft |
Source: NorthstarMLS as distributed by MLS GRID #5737028 Report a problem | ||
| 10/6/2021 | Listed for sale | $599,000+605.5%$160/sqft |
Source: NorthstarMLS as distributed by MLS GRID #6109845 Report a problem | ||
| 5/6/2021 | Listing removed | -- |
Source:  Keller Williams Report a problem Keller Williams Report a problem | ||
| 4/8/2021 | Listed for sale | $84,900+21.5%$23/sqft |
Source: Keller Williams #5737028 Report a problem | ||
| 12/16/2020 | Listing removed | $69,900$19/sqft |
Source: Keller Williams Realty Integrity Lakes #4882132 Report a problem | ||
| 12/9/2020 | Pending sale | $69,900+4.5%$19/sqft |
Source: Keller Williams Realty Integrity Lakes #4882132 Report a problem | ||
| 12/8/2020 | Sold | $66,900-4.3%$18/sqft |
Source: NorthstarMLS as distributed by MLS GRID #4882132 Report a problem | ||
| 8/7/2019 | Listed for sale | $69,900-0.1%$19/sqft |
Source: Keller Williams Integrity Realty Lakes #4882132 Report a problem | ||
| 6/12/2018 | Listed for sale | $70,000-12.5%$19/sqft |
Source: Keller Williams Integrity Realty Lakes #4882132 Report a problem | ||
| 10/7/2017 | Listed for sale | $80,000+68.4%$21/sqft |
Source: Minneapolis Lakes #4882132 Report a problem | ||
| 9/26/2014 | Sold | $47,500-39.1%$13/sqft |
Source:  Lake Superior Area Realtors as distributed by MLS GRID #2220537 Report a problem Lake Superior Area Realtors as distributed by MLS GRID #2220537 Report a problem | ||
| 11/24/2010 | Listing removed | $78,000$21/sqft |
Source: Keller Williams - North Suburban #3582108 Report a problem | ||
| 7/31/2009 | Listed for sale | $78,000$21/sqft |
Source: N/A #3582108 Report a problem | ||
Public tax history
| Year | Property taxes | Tax assessment |
|---|---|---|
| 2025 | $1,450 -7.9% | $100,000 -13% |
| 2024 | $1,574 -5.5% | $115,000 -4.3% |
| 2023 | $1,666 +9.6% | $120,200 +20.2% |
| 2022 | $1,520 +7.5% | $100,000 |
| 2021 | $1,414 -3.7% | $100,000 +8.7% |
| 2020 | $1,468 | $92,000 |
| 2019 | $1,468 | $92,000 -8% |
| 2018 | $1,468 +1.7% | $100,000 +11.1% |
| 2017 | $1,444 +13.7% | $90,000 +21% |
| 2016 | $1,270 +16.1% | $74,400 |
| 2015 | $1,094 | $74,400 +25.5% |
| 2013 | $1,094 +4.4% | $59,300 +2.2% |
| 2012 | $1,048 | $58,000 -17.1% |
| 2011 | $1,048 -0.9% | $70,000 -14.5% |
| 2010 | $1,058 +1.5% | $81,900 |
| 2009 | $1,042 -7.3% | -- |
| 2008 | $1,124 +23.2% | -- |
| 2007 | $912 +8.8% | -- |
| 2006 | $838 +22.5% | -- |
| 2005 | $684 +64.4% | -- |
| 2004 | $416 +352.2% | -- |
| 2003 | $92 | -- |
Find assessor info on the county website
Monthly payment
Est. payment
Payment breakdown
Explore the cost of this home by adjusting the details. Changes won't be saved.Climate risks
Neighborhood: 55038


Similar homes
- $876,5214 bd4 ba3.8k sqft6255 134th St N, Hugo, MN 55038New Construction
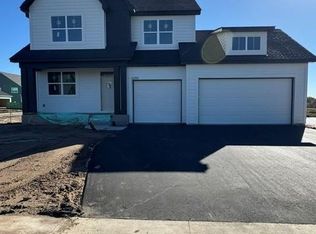
 MLS ID #7143646, Kimberly A Wallisch, Edina Realty, Inc.. NorthstarMLS as distributed by MLS GRID
 - $836,7555 bd4 ba3.1k sqft13333 Glenbrook Ave N, Hugo, MN 55038New Construction
 MLS ID #7143659, Kimberly A Wallisch, Edina Realty, Inc.. NorthstarMLS as distributed by MLS GRID
 - $995,0004 bd5 ba4k sqft6275 134th St N, Hugo, MN 55038New Construction
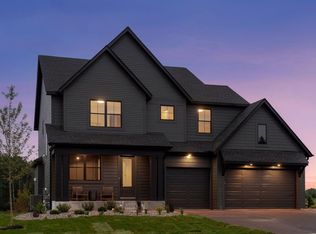 MLS ID #7143621, Kimberly A Wallisch, Edina Realty, Inc.. NorthstarMLS as distributed by MLS GRID
 - from $638,9904 bd3 ba3k sqftMarley Plan, Oneka Shores, Hugo, MN 55038New Construction
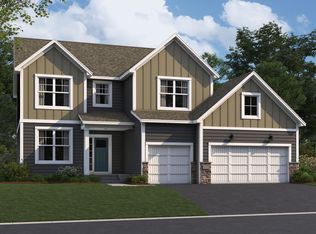 M/I Homes
 - $765,0005 bd4 ba3.6k sqft11117 41st Street Cir N, Lake Elmo, MN 55042For SaleMLS ID #7161790, Bruce E Bjorklund, Bjorklund Realty, Inc.. NorthstarMLS as distributed by MLS GRID
- $1,089,9005 bd5 ba5.2k sqft5851 Freeland Bay N, Hugo, MN 55038New ConstructionMLS ID #7152277, David E Steger, Robert Thomas Homes, Inc.. NorthstarMLS as distributed by MLS GRID
- $589,9903 bd3 ba2.5k sqft6132 158th St N, Hugo, MN 55038New ConstructionNorthstarMLS as distributed by MLS GRID
- $599,9902 bd2 ba1.9k sqft15680 Goodview Ave N, Hugo, MN 55038New ConstructionNorthstarMLS as distributed by MLS GRID
- $950,0004 bd3 ba3.7k sqft2480 154th Ln NE, Ham Lake, MN 55304For SaleMLS ID #7164221, Robert E Kessler, Coldwell Banker Realty - Lakes. NorthstarMLS as distributed by MLS GRID
- $785,0003 bd3 ba2k sqft3580 Rooney Pl, White Bear Lake, MN 55110For SaleMLS ID #7128652, Mark C. Fearing, Coldwell Banker Realty. NorthstarMLS as distributed by MLS GRID
- $859,9003 bd3 ba2.7k sqftLOT 5255 Three Northwest Ave, Saint Paul, MN 55110For SaleMLS ID #7092309, Andy J. Persby, Edina Realty, Inc.. NorthstarMLS as distributed by MLS GRID
- $700,0004 bd4 ba2.7k sqft209 Rutherford Rd, Stillwater, MN 55082For SaleMLS ID #7151985, Tom Drompp, Coldwell Banker Realty. NorthstarMLS as distributed by MLS GRID
- $549,9902 bd2 ba1.8k sqft6122 158th St N, Hugo, MN 55038New ConstructionNorthstarMLS as distributed by MLS GRID
- $699,9004 bd3 ba2.3k sqft3550 Rooney Pl, White Bear Lake, MN 55110For SaleMLS ID #7094376, Mark C. Fearing, Coldwell Banker Realty. NorthstarMLS as distributed by MLS GRID
