Nestled in Orchard Lakes, 4520 Fallen Apple Ln offers a charming two-story layout with flexible living spaces and future potential. Built in 2003, this home features a front office or flex room, an open main-level living and dining area, and a kitchen with warm wood cabinetry, center island, and generous counter space. Large windows bring in natural light throughout the home. Upstairs, spacious bedrooms include a vaulted primary bedroom with a bright, airy feel. The unfinished basement offers excellent storage and includes bathroom rough-ins, creating an opportunity for future finished space. Conveniently located near shopping, dining, schools, and major routes, this home is ready for its next chapter.
Pre-foreclosure
Est. $302,500
4520 Fallen Apple Ln, Louisville, KY 40218
3beds
1,677sqft
Single Family Residence
Built in 2003
8,276 Square Feet Lot
$302,500 Zestimate®
$180/sqft
$28/mo HOA
What's special
Charming two-story layoutFlexible living spacesGenerous counter spaceCenter islandSpacious bedrooms
- 125 days
- 35
- 0
Zillow last checked:
Listing updated:
Listed by:
Lisa S Thames-Warfield lisawarfield@kw.com,
Keller Williams Collective
Source: Metro Search Inc. LLC DBA Apex MLS,MLS#: 1715000
Facts & features
Interior
Bedrooms & bathrooms
- Bedrooms: 3
- Bathrooms: 3
- Full bathrooms: 2
- 1/2 bathrooms: 1
Primary bedroom
- Level: Second
Bedroom
- Level: Second
Bedroom
- Level: Second
Primary bathroom
- Level: Second
Half bathroom
- Level: First
Full bathroom
- Level: Second
Kitchen
- Description: Eat in Kitchen
- Level: First
Laundry
- Level: First
Living room
- Level: First
Office
- Level: First
Heating
- Forced Air, Natural Gas
Cooling
- Central Air
Features
- Basement: Unfinished
- Has fireplace: No
Interior area
- Total structure area: 1,677
- Total interior livable area: 1,677 sqft
- Finished area above ground: 1,677
- Finished area below ground: 0
Property
Parking
- Total spaces: 2
- Parking features: Attached, Entry Front
- Attached garage spaces: 2
Features
- Stories: 2
- Patio & porch: Deck, Porch
- Fencing: None
Lot
- Size: 8,276 Square Feet
- Features: Irregular Lot
Details
- Parcel number: 22349702440000
Construction
Type & style
- Home type: SingleFamily
- Architectural style: Traditional
- Property subtype: Single Family Residence
Materials
- Vinyl Siding, Brick
- Foundation: Concrete Perimeter
- Roof: Shingle
Condition
- Year built: 2003
Utilities & green energy
- Sewer: Public Sewer
- Water: Public
- Utilities for property: Electricity Connected, Natural Gas Connected
Community & HOA
Community
- Subdivision: Orchard Lakes
HOA
- Has HOA: Yes
- HOA fee: $340 annually
Location
- Region: Louisville
Financial & listing details
- Price per square foot: $180/sqft
- Tax assessed value: $292,570
- Annual tax amount: $3,280
- Date on market: 5/7/2026
- Electric utility on property: Yes
Foreclosure details
Estimated market value
$302,500
$287,000 - $318,000
$2,155/mo
Price history
| Date | Event | Price |
|---|---|---|
| 9/25/2026 | Sold | $302,500+0.8%$180/sqft |
Source:  Metro Search Inc. LLC DBA Apex MLS #1715000 Report a problem Metro Search Inc. LLC DBA Apex MLS #1715000 Report a problem | ||
| 5/30/2026 | Pending sale | $300,000$179/sqft |
Source: Metro Search Inc. LLC DBA Apex MLS #1715000 Report a problem | ||
| 5/12/2026 | Contingent | $300,000$179/sqft |
Source: Metro Search Inc. LLC DBA Apex MLS #1715000 Report a problem | ||
| 5/7/2026 | Listed for sale | $300,000+65.4%$179/sqft |
Source: Metro Search Inc. LLC DBA Apex MLS #1715000 Report a problem | ||
| 1/26/2004 | Sold | $181,400$108/sqft |
Source: Agent Provided Report a problem | ||
Public tax history
| Year | Property taxes | Tax assessment |
|---|---|---|
| 2025 | $3,280 -2.1% | $292,570 |
| 2024 | $3,350 +35.9% | $292,570 +39.9% |
| 2023 | $2,464 -0.3% | $209,180 |
| 2022 | $2,473 -8.2% | $209,180 |
| 2021 | $2,694 +23.1% | $209,180 +15.3% |
| 2020 | $2,190 | $181,400 |
| 2019 | $2,190 +3.1% | $181,400 |
| 2018 | $2,123 | $181,400 |
| 2017 | $2,123 +17.1% | $181,400 |
| 2013 | $1,814 | $181,400 |
| 2011 | $1,814 | $181,400 |
| 2010 | $1,814 | $181,400 |
| 2009 | $1,814 | $181,400 |
| 2007 | -- | $181,400 |
| 2006 | -- | $181,400 |
| 2005 | -- | $181,400 +19.5% |
| 2004 | -- | $151,740 |
Find assessor info on the county website
Monthly payment
Climate risks
Neighborhood: 40218
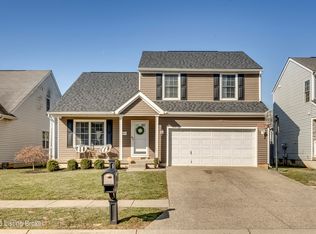

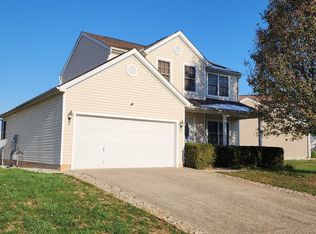
Similar homes
- $299,0003 bd2 ba1.5k sqft4027 Heatherview Rd, Louisville, KY 40218For Sale
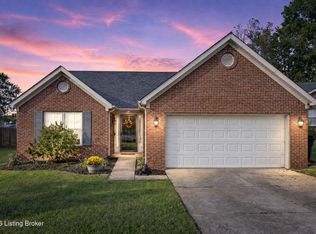
 MLS ID #1732770, Emily Sackella, United Real Estate Louisville. Metro Search Inc. LLC DBA Apex MLS
 - $335,0004 bd3 ba2.1k sqft7923 Nature Way, Louisville, KY 40218For Sale
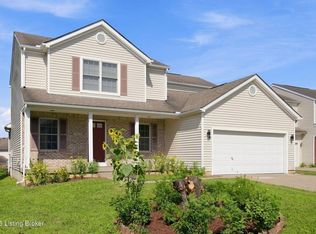 MLS ID #1732244, Tracy N French, RE/MAX Premier Properties. Metro Search Inc. LLC DBA Apex MLS
 - $340,0004 bd3 ba2k sqft4025 Orchard Lake Dr, Louisville, KY 40218For Sale
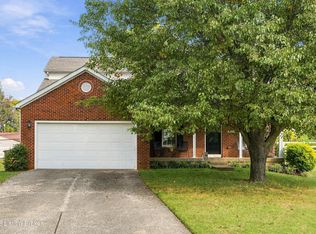 MLS ID #1731891, Jeanitra Moore, Trueblood Real Estate. Metro Search Inc. LLC DBA Apex MLS
 - $310,0003 bd2 ba1.3k sqft9416 Megan Jay Ct, Jeffersontown, KY 40299For Sale
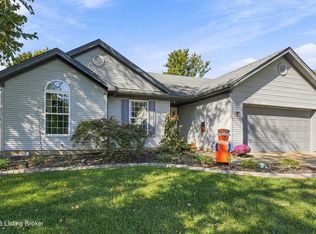 MLS ID #1732799, Jerry Sanders, Homepage Realty. Metro Search Inc. LLC DBA Apex MLS
 - $289,9003 bd2 ba1.6k sqft2253 Beargrass Ave, Louisville, KY 40218For SaleMLS ID #1731084, Jay Pitts, RE/MAX Premier Properties. Metro Search Inc. LLC DBA Apex MLS
- $265,0003 bd2 ba1.1k sqft2229 Beargrass Ave, Louisville, KY 40218For SaleMLS ID #1732364, Jennifer R Bunker, Gant Hill & Associates, LLC. Metro Search Inc. LLC DBA Apex MLS
- $284,9003 bd2 ba1.9k sqft2221 Beargrass Ave, Louisville, KY 40218For SaleMLS ID #1730260, John F Wieland, Coldwell Banker McMahan. Metro Search Inc. LLC DBA Apex MLS
- $299,9504 bd2 ba2.1k sqft4011 Lambert Ave, Louisville, KY 40218For SaleMLS ID #1718343, Randy Capps, JAG Realty, Inc.. Metro Search Inc. LLC DBA Apex MLS
- $267,0003 bd1 ba1.4k sqft210 Spring Garden Dr, Louisville, KY 40218For SaleMLS ID #1730249, Fernando Martinez Gonzalez, Encore Realty Group. Metro Search Inc. LLC DBA Apex MLS
- $285,0004 bd2 ba2k sqft2209 Beargrass Ave, Louisville, KY 40218For SaleMLS ID #1731293, Mary Shively, Homepage Realty. Metro Search Inc. LLC DBA Apex MLS
- $324,9003 bd3 ba1.6k sqft3700 Greenwich Rd, Louisville, KY 40218For SaleMLS ID #1727561, Shaun S Wallace, 1 Percent Lists Purple Door. Metro Search Inc. LLC DBA Apex MLS
- $259,9003 bd2 ba2k sqft107 Buttercup Rd, Louisville, KY 40218For SaleMLS ID #1728707, Casey Flaherty, Segrest Flaherty Realtors LLC. Metro Search Inc. LLC DBA Apex MLS
- $284,9003 bd2 ba1.8k sqft2928 Klondike Ln, Louisville, KY 40218For SaleMLS ID #1730219, Rabi Ghimire, United Real Estate Louisville. Metro Search Inc. LLC DBA Apex MLS
- $349,9003 bd3 ba2.1k sqft5404 Bannon Crossings Dr, Louisville, KY 40218For SaleMLS ID #1731555, Debbie Hovious Taylor, simpler.realestate. Metro Search Inc. LLC DBA Apex MLS
- $325,0003 bd2 ba1.5k sqft8909 Gutenberg Rd, Jeffersontown, KY 40299For SaleMLS ID #1732445, Liz Haas, Homepage Realty. Metro Search Inc. LLC DBA Apex MLS
- $345,0003 bd2 ba1.5k sqft3026 Bradford Grove Ln, Louisville, KY 40220For SaleMLS ID #1732351, Jennifer Fuchs, RE/MAX Premier Properties. Metro Search Inc. LLC DBA Apex MLS
- $319,0003 bd2 ba2.2k sqft4105 Manner Gate Dr, Louisville, KY 40220For SaleMLS ID #1732582, Karen Fields, Weichert Realtors - ABG. Metro Search Inc. LLC DBA Apex MLS
- $339,9003 bd2 ba1.6k sqft8022 Watterson Trl, Louisville, KY 40291For SaleMLS ID #1730988, Dave L Parks, BERKSHIRE HATHAWAY HomeServices, Parks & Weisberg Realtors. Metro Search Inc. LLC DBA Apex MLS
- $339,9003 bd3 ba1.6k sqft7501 Jennifer Pl, Louisville, KY 40220For SaleMLS ID #1732549, Paula Weaver, First Saturday Real Estate. Metro Search Inc. LLC DBA Apex MLS
- $294,4003 bd3 ba1.7k sqft9300 Villa Fair Ct, Louisville, KY 40291For SaleMLS ID #1730711, Grant Petersen, Homepage Realty. Metro Search Inc. LLC DBA Apex MLS
