Stunning one-story home in the desirable gated community of Forest Ridge in Schertz! This spacious 2,769 sq. ft. layout offers 3 bedrooms, 3 full baths, and a versatile flex room ideal for a 4th bedroom, office, or media space. The open floor plan features high ceilings, crown molding, and a formal dining room, creating an inviting flow throughout the home. The large island kitchen includes a breakfast bar, ample cabinet and counter space, and recently updated appliances, including a new microwave, stove, oven, and dishwasher. A reverse osmosis system at the kitchen sink and an owned water softener add extra convenience. The spacious living room offers a cozy gas log fireplace and plenty of natural light. The private owner's suite includes a garden tub, separate shower, dual vanities, and a generous walk-in closet. All bedrooms offer walk-in closets, providing excellent storage for the whole household. A split bedroom layout adds privacy for guests or family members. Step outside to a large covered patio with ceiling fans and a durable aluminum patio roof, perfect for relaxing or entertaining. The backyard also includes recently replaced sections of fencing. Recently replaced the HVAC system! Additional updates within the last 12-18 months include added insulation and multiple appliance upgrades, enhancing energy efficiency and comfort. Additional highlights: * One-story open floor plan * Flex room for bedroom/office/media * High ceilings and crown molding * Gas log fireplace * Ceiling fans in most rooms * Updated appliances * Added insulation * Owned water softener + reverse osmosis * Gated community in a prime Schertz location This well-maintained home offers exceptional value, comfort, and flexibility-move-in ready and beautifully cared for. Don't miss this great opportunity in Forest Ridge!
Closed
Price Unknown
4520 Grand Forest Dr, Schertz, TX 78154
3beds
2,769sqft
Single Family Residence
Built in 1999
8,267 Square Feet Lot
$406,000 Zestimate®
$--/sqft
$2,343 Estimated rent
Home value
$406,000
$378,000 - $434,000
$2,343/mo
Zestimate® history
Owner options
List your home for rent
$2,343/mo
Rent Zestimate®
Find your next renter with Zillow Rental Manager. Plus, with online applications, you can quickly screen prospective tenants – for free.
$2,343/mo
Rent Zestimate®
Refinance and save
$176/mo
Est. payment
Refinancing to a lower rate could help reduce your monthly payments and save thousands over the life of the loan.
$176/mo
Est. payment
Explore your selling options
Work with a Zillow partner agent
Leverage their expertise and Zillow's premium Showcase listings to get your home seen by more buyers.
Get startedList with your own agent
Get your home in front of millions of buyers by listing it on Zillow.
Learn how to do itSell it yourself
Take full control of how buyers see your home on Zillow by listing For Sale by Owner (FSBO).
List your homeWhat's special
Cozy gas log fireplaceOpen floor planRecently updated appliancesHigh ceilingsFormal dining roomDurable aluminum patio roofPlenty of natural light
Zillow last checked:
Listing updated:
Listed by:
Tami Gatewood (830)299-4524,
RE/MAX GO - NB
Bought with:
NON-MEMBER AGENT TEAM, TREC #null
Non Member Office
, TREC #null
Source: Central Texas MLS,MLS#: 598019 Originating MLS: Four Rivers Association of REALTORS
Originating MLS: Four Rivers Association of REALTORSFacts & features
Interior
Bedrooms & bathrooms
- Bedrooms: 3
- Bathrooms: 3
- Full bathrooms: 3
Primary bedroom
- Level: Main
Bedroom 2
- Level: Main
Bedroom 3
- Level: Main
Breakfast room nook
- Level: Main
Dining room
- Level: Main
Entry foyer
- Level: Main
Living room
- Level: Main
Office
- Level: Main
Heating
- Fireplace(s), Natural Gas
Cooling
- Central Air, Electric, 1 Unit
Appliances
- Included: Dishwasher, Electric Range, Disposal, Gas Water Heater, Oven, Water Heater, Some Electric Appliances, Some Gas Appliances, Microwave, Range, Water Softener Owned
- Laundry: Washer Hookup, Electric Dryer Hookup, Gas Dryer Hookup, Inside, Laundry in Utility Room, Main Level, Laundry Room
Features
- All Bedrooms Down, Attic, Ceiling Fan(s), Carbon Monoxide Detector, Crown Molding, Dining Area, Separate/Formal Dining Room, Double Vanity, Garden Tub/Roman Tub, High Ceilings, Home Office, Primary Downstairs, Main Level Primary, Pull Down Attic Stairs, Separate Shower, Vaulted Ceiling(s), Walk-In Closet(s), Breakfast Bar, Breakfast Area, Granite Counters, Kitchen Island
- Flooring: Carpet, Granite, Tile, Wood
- Windows: Double Pane Windows
- Attic: Pull Down Stairs,Partially Floored
- Number of fireplaces: 1
- Fireplace features: Gas Log, Living Room
Interior area
- Total interior livable area: 2,769 sqft
Property
Parking
- Total spaces: 2
- Parking features: Garage
- Garage spaces: 2
Features
- Levels: One
- Stories: 1
- Patio & porch: Covered, Patio, Porch
- Exterior features: Covered Patio, Porch, Private Yard, Rain Gutters
- Pool features: Community, In Ground
- Fencing: Back Yard,Privacy
- Has view: Yes
- View description: None
- Body of water: None
Lot
- Size: 8,267 Square Feet
Details
- Parcel number: 23507
Construction
Type & style
- Home type: SingleFamily
- Architectural style: Traditional
- Property subtype: Single Family Residence
Materials
- Brick, Fiber Cement
- Foundation: Slab
- Roof: Composition,Shingle
Condition
- Resale
- Year built: 1999
Utilities & green energy
- Water: Public
- Utilities for property: Cable Available, Natural Gas Available, High Speed Internet Available, Trash Collection Public
Community & HOA
Community
- Features: Barbecue, Basketball Court, Playground, Park, Community Pool, Curbs, Gated, Gutter(s)
- Security: Gated Community, Prewired, Smoke Detector(s)
- Subdivision: Forest Ridge #3
HOA
- Has HOA: Yes
- HOA fee: $176 quarterly
- HOA name: Forest Ridge
- HOA phone: 210-494-0659
Location
- Region: Schertz
Financial & listing details
- Tax assessed value: $383,506
- Annual tax amount: $4,841
- Date on market: 11/15/2025
- Cumulative days on market: 13 days
- Listing agreement: Exclusive Right To Sell
- Listing terms: Cash,Conventional,FHA,VA Loan
- Road surface type: Concrete
Price history
| Date | Event | Price |
|---|---|---|
| 12/18/2025 | Sold | -- |
Source:  Central Texas MLS #598019 Report a problem Central Texas MLS #598019 Report a problem | ||
| 11/29/2025 | Pending sale | $410,000$148/sqft |
Source:  LERA MLS #1923197 Report a problem LERA MLS #1923197 Report a problem | ||
| 11/15/2025 | Listed for sale | $410,000+7.3%$148/sqft |
Source: LERA MLS #1923197 Report a problem | ||
| 5/30/2024 | Sold | -- |
Source: Agent Provided Report a problem | ||
| 5/14/2024 | Pending sale | $382,000$138/sqft |
Source: LERA MLS #1769414 Report a problem | ||
| 5/6/2024 | Contingent | $382,000$138/sqft |
Source: LERA MLS #1769414 Report a problem | ||
| 4/24/2024 | Listed for sale | $382,000+23.2%$138/sqft |
Source: LERA MLS #1769414 Report a problem | ||
| 5/30/2023 | Sold | -- |
Source: Agent Provided Report a problem | ||
| 5/8/2020 | Listing removed | $310,000$112/sqft |
Source: RE/MAX Preferred, REALTORS #1443519 Report a problem | ||
| 4/8/2020 | Pending sale | $310,000$112/sqft |
Source: RE/MAX Preferred, REALTORS #1443519 Report a problem | ||
| 3/5/2020 | Listed for sale | $310,000$112/sqft |
Source: RE/MAX Preferred, REALTORS #1443519 Report a problem | ||
Public tax history
| Year | Property taxes | Tax assessment |
|---|---|---|
| 2025 | $4,841 -26.6% | $383,506 +0.9% |
| 2024 | $6,594 +13.1% | $380,000 -1.6% |
| 2023 | $5,830 -13.1% | $386,266 +10% |
| 2022 | $6,713 +1.2% | $351,151 +10% |
| 2021 | $6,632 -4.6% | $319,228 +6% |
| 2020 | $6,951 | $301,146 +5.2% |
| 2019 | -- | $286,310 +2.5% |
| 2018 | $6,667 +3.1% | $279,360 +2% |
| 2017 | $6,469 +6.1% | $274,008 +5.4% |
| 2016 | $6,098 +5% | $259,895 +2.8% |
| 2015 | $5,806 | $252,705 +3.7% |
| 2014 | $5,806 | $243,777 +6.5% |
| 2013 | -- | $228,897 -15.1% |
| 2012 | -- | $269,545 +15.7% |
| 2011 | -- | $232,918 |
| 2010 | -- | $232,918 -11% |
| 2009 | -- | $261,695 -2.6% |
| 2008 | -- | $268,811 +8% |
| 2007 | -- | $248,797 +6.8% |
| 2006 | -- | $232,949 +4.4% |
| 2005 | -- | $223,075 +1% |
| 2004 | -- | $220,841 +8.4% |
| 2003 | -- | $203,742 |
| 2002 | -- | -- |
| 2001 | -- | -- |
| 2000 | -- | -- |
Find assessor info on the county website
Neighborhood: 78154
Nearby homes
- $432,3004 bd4 ba3k sqft4524 Grand Forest Dr, Schertz, TX 78154Off Market
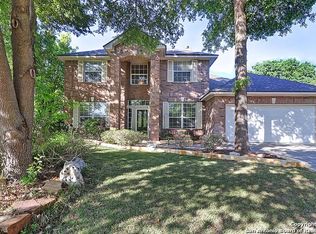
- $371,7004 bd2 ba2.2k sqft4516 Grand Forest Dr, Schertz, TX 78154Off Market
- $414,9005 bd3 ba3.2k sqft4521 Ridge Peak Dr, Schertz, TX 78154Off Market
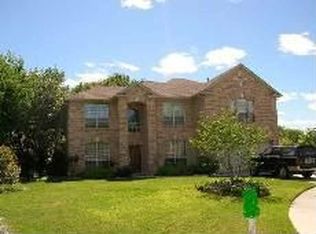
- $404,900-- bd-- ba2.1k sqft4525 Ridge Peak Dr, Schertz, TX 78154Off Market
- $299,9905 bd3 ba3k sqft4512 Grand Forest Dr, Schertz, TX 78154For Sale
- $451,2004 bd3 ba2.9k sqft4517 Ridge Peak Dr, Schertz, TX 78154Off Market
- $91-- bd-- ba-- sqftGrand Forest Dr, Schertz, TX 78154Off Market
- $2,887-- bd-- ba-- sqftGrand Forest Dr, Schertz, TX 78154Off Market
Nearby schools
GreatSchools rating
- 8/10Laura Ingalls Wilder Intermediate SchoolGrades: 5-6Distance: 0.7 mi
- 7/10Ray D Corbett Junior High SchoolGrades: 7-8Distance: 4.9 mi
- 5/10Samuel Clemens High SchoolGrades: 9-12Distance: 2.2 mi
Schools provided by the listing agent
- District: Schertz-Cibolo Universal City ISD
Source: Central Texas MLS. This data may not be complete. We recommend contacting the local school district to confirm school assignments for this home.
Get a cash offer in 3 minutes
Find out how much your home could sell for in as little as 3 minutes with a no-obligation cash offer.
Estimated market value
$406,000
Get a cash offer in 3 minutes
Find out how much your home could sell for in as little as 3 minutes with a no-obligation cash offer.
Estimated market value
$406,000
- Texas
- Guadalupe County
- Schertz
- 78154
- 4520 Grand Forest Dr
Nearby cities
Nearby zip codes
Other Schertz Topics
