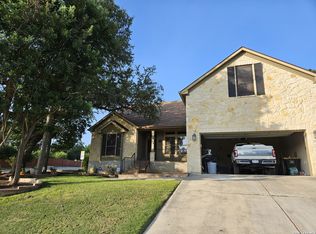
Rare opportunity in Forest Ridge below market value! Needs some cosmetic updates and is a great deal for the right buyer! Grand Forest is a spacious and beautifully upgraded 5-bedroom, 3-bath home offering more than 3,100 square feet of living space on an oversized nearly quarter-acre lot in the highly desirable gated community of Forest Ridge. Situated on a quiet, tree-lined street, this thoughtfully designed home features an impressive entry, architectural upgrades throughout, two generous living areas, a large upstairs game room, and a convenient guest bedroom with a full bath on the main floor. The farmhouse-inspired kitchen is a true centerpiece, showcasing rich hardwood cabinetry with glass-front accents, granite countertops, a stunning backsplash, upgraded appliances, gas cooking, and a farmhouse sink. The insulated garage features quality epoxy flooring, while the screened-in back porch provides the perfect place to relax and enjoy the mature trees and private backyard. Additional highlights include a storage shed, abundant bedroom space for family or guests, and a layout designed for both everyday comfort and entertaining. Residents enjoy Forest Ridge's outstanding amenities, including gated access, swimming pool and park, sports courts, and scenic walking trails. Conveniently located near I-35, this home offers easy access to major employers, shopping, dining, and entertainment. Priced below market value for a quick sale, this is an exceptional opportunity to own one of the area's best values!
Under contract
Price cut: $59.9K (7/9)
$299,990
4512 GRAND FOREST DR, Schertz, TX 78154
5beds
3,062sqft
:
Get pre-qualified$2,175/mo
Single Family Residence
Built in 2000
9,016 Square Feet Lot
$294,100 Zestimate®
$98/sqft
$77/mo HOA
What's special
Private backyardGas cookingStorage shedImpressive entryQuiet tree-lined streetGranite countertopsFarmhouse sink
- 34 days |
- 890 |
- 58 |
Likely to sell faster than
Zillow last checked:
Listing updated:
Listed by:
Mark Lemmons TREC #628107 (210) 316-3562,
eXp Realty
Source: LERA MLS,MLS#: 1994694
Facts & features
Interior
Bedrooms & bathrooms
- Bedrooms: 5
- Bathrooms: 3
- Full bathrooms: 3
Primary bedroom
- Features: Walk-In Closet(s), Full Bath
- Level: Upper
- Area: 169
- Dimensions: 13 x 13
Bedroom 2
- Area: 144
- Dimensions: 12 x 12
Bedroom 3
- Area: 144
- Dimensions: 12 x 12
Bedroom 4
- Area: 132
- Dimensions: 12 x 11
Bedroom 5
- Area: 132
- Dimensions: 12 x 11
Primary bathroom
- Features: Tub/Shower Separate, Double Vanity, Soaking Tub
- Area: 110
- Dimensions: 11 x 10
Dining room
- Area: 144
- Dimensions: 12 x 12
Kitchen
- Area: 100
- Dimensions: 10 x 10
Living room
- Area: 210
- Dimensions: 15 x 14
Heating
- Central, Natural Gas
Cooling
- Two Central
Appliances
- Included: Self Cleaning Oven, Microwave, Range, Gas Cooktop, Disposal, Dishwasher, Water Softener Owned, Gas Water Heater
- Laundry: Washer Hookup, Dryer Connection
Features
- Two Living Area, Separate Dining Room, Eat-in Kitchen, Two Eating Areas, Pantry, Game Room, Utility Room Inside, All Bedrooms Upstairs, Secondary Bedroom Down, Open Floorplan, High Speed Internet, Ceiling Fan(s), Chandelier
- Flooring: Carpet, Ceramic Tile
- Has basement: No
- Number of fireplaces: 1
- Fireplace features: One, Wood Burning, Gas
Interior area
- Total interior livable area: 3,062 sqft
Property
Parking
- Total spaces: 2
- Parking features: Two Car Garage, Attached, Garage Door Opener
- Attached garage spaces: 2
Features
- Levels: Two
- Stories: 2
- Pool features: None, Community
Lot
- Size: 9,016 Square Feet
- Features: Curbs, Street Gutters, Sidewalks, Streetlights, Fire Hydrant w/in 500'
Details
- Parcel number: 1G1049300600400000
Construction
Type & style
- Home type: SingleFamily
- Property subtype: Single Family Residence
Materials
- Brick, Siding
- Foundation: Slab
- Roof: Composition
Condition
- Pre-Owned
- New construction: No
- Year built: 2000
Details
- Builder name: Wilshire
Utilities & green energy
- Sewer: Sewer System
- Water: Water System
- Utilities for property: Cable Available
Community & HOA
Community
- Features: Playground, Jogging Trails, Sports Court
- Security: Smoke Detector(s), Prewired, Controlled Access
- Subdivision: Forest Ridge
HOA
- Has HOA: Yes
- HOA fee: $230 quarterly
- HOA name: FOREST RIDGE OWNERS ASSOCIATION, INC.
Location
- Region: Schertz
Financial & listing details
- Price per square foot: $98/sqft
- Tax assessed value: $384,528
- Annual tax amount: $8,243
- Price range: $300K - $300K
- Date on market: 6/24/2026
- Cumulative days on market: 34 days
- Listing terms: Conventional,FHA,VA Loan,Cash
- Road surface type: Paved
Estimated market value
$294,100
$279,000 - $309,000
$2,671/mo
Price history
| Date | Event | Price |
|---|---|---|
| 7/21/2026 | Contingent | $299,990$98/sqft |
Source:  LERA MLS #1994694 Report a problem LERA MLS #1994694 Report a problem | ||
| 7/9/2026 | Price change | $299,990-16.6%$98/sqft |
Source: LERA MLS #1994694 Report a problem | ||
| 6/24/2026 | Price change | $359,900+29%$118/sqft |
Source: LERA MLS #1994694 Report a problem | ||
| 11/12/2025 | Listed for sale | -- |
Source:  Auction.com 2 #*APID1288617* Report a problem Auction.com 2 #*APID1288617* Report a problem | ||
| 3/24/2021 | Listing removed | -- |
Source: Owner Report a problem | ||
| 7/3/2014 | Sold | -- |
Source: LERA MLS #1055299 Report a problem | ||
| 5/9/2014 | Listed for sale | $279,000+11.6%$91/sqft |
Source: Owner Report a problem | ||
| 8/22/2009 | Sold | -- |
Source: LERA MLS #757726 Report a problem | ||
| 7/9/2009 | Listed for sale | $249,900$82/sqft |
Source: Global Realty Group #757726 Report a problem | ||
| 2/24/2006 | Sold | -- |
Source: LERA MLS #569501 Report a problem | ||
Public tax history
| Year | Property taxes | Tax assessment |
|---|---|---|
| 2025 | $7,379 -10.5% | $384,528 -9.3% |
| 2024 | $8,243 +3.9% | $424,112 +4.2% |
| 2023 | $7,934 -1.6% | $407,000 +9.2% |
| 2022 | $8,064 +6.8% | $372,717 +11.6% |
| 2021 | $7,552 +4.2% | $333,921 +6.3% |
| 2020 | $7,247 | $313,993 +5.6% |
| 2019 | -- | $297,450 +1.9% |
| 2018 | $6,968 +6.2% | $291,985 +5% |
| 2017 | $6,564 +9.4% | $278,044 +2.1% |
| 2016 | $6,001 +3.8% | $272,348 +3.9% |
| 2015 | $5,784 | $262,193 +3.6% |
| 2014 | $5,784 | $253,157 +8.1% |
| 2013 | -- | $234,190 -5.1% |
| 2012 | -- | $246,896 +6.5% |
| 2011 | -- | $231,831 +0.8% |
| 2010 | -- | $229,879 -12.3% |
| 2009 | -- | $262,027 -2.6% |
| 2008 | -- | $269,153 +8% |
| 2007 | -- | $249,124 +5.8% |
| 2006 | -- | $235,504 +4.4% |
| 2005 | -- | $225,501 +1% |
| 2004 | -- | $223,235 +8.4% |
| 2003 | -- | $205,949 |
| 2002 | -- | -- |
| 2001 | -- | -- |
| 2000 | -- | -- |
Find assessor info on the county website
Monthly payment
Est. payment
Payment breakdown
Explore the cost of this home by adjusting the details. Changes won't be saved.Climate risks
Neighborhood: 78154
Nearby schools
GreatSchools rating
- 8/10Laura Ingalls Wilder Intermediate SchoolGrades: 5-6Distance: 0.7 mi
- 7/10Ray D Corbett Junior High SchoolGrades: 7-8Distance: 4.9 mi
- 5/10Samuel Clemens High SchoolGrades: 9-12Distance: 2.2 mi
Schools provided by the listing agent
- Elementary: Norma J Paschal
- Middle: Laura Ingalls Wilder
- High: Samuel Clemens
- District: Schertz-Cibolo-Universal City Isd
Source: LERA MLS. This data may not be complete. We recommend contacting the local school district to confirm school assignments for this home.
- $371,7004 bd2 ba2.2k sqft4516 Grand Forest Dr, Schertz, TX 78154Off Market
- $393,000-- bd2 ba1.3k sqft4508 Grand Forest Dr, Schertz, TX 78154Off Market
- $91-- bd-- ba-- sqftGrand Forest Dr, Schertz, TX 78154Off Market
- $2,887-- bd-- ba-- sqftGrand Forest Dr, Schertz, TX 78154Off Market
- $421,7005 bd3 ba3k sqft4513 Ridge Peak Dr, Schertz, TX 78154Off Market
- $451,2004 bd3 ba2.9k sqft4517 Ridge Peak Dr, Schertz, TX 78154Off Market
- $388,9004 bd3 ba1k sqft4509 Ridge Peak Dr, Schertz, TX 78154Off Market
- $--3 bd3 ba2.7k sqft4520 Grand Forest Dr, Schertz, TX 78154Sold
A local agent can set up tours, give advice and negotiate with sellers.
Similar homes
- $289,5003 bd2 ba2.1k sqft508 WAYWARD PASS, Schertz, TX 78154For Sale

 MLS ID #1969480, Sharon Peters TREC #482835, Sharon Peters. LERA MLS
 - $329,9003 bd2 ba2.1k sqft3524 Angora Trail, Schertz, TX 78154For Sale
 MLS ID #1995137, Lorenzo Garza TREC #443038, Home Team of America. LERA MLS
 - $315,0004 bd3 ba2.9k sqft133 Kaylee Chase, Cibolo, TX 78108For Sale
 MLS ID #91645875, Kassieleigh Scott, Locke and Key Homes. HAR
 - $325,0003 bd3 ba2.2k sqft3600 William Scarbrough, Schertz, TX 78154For Sale
 MLS ID #1969018, Luis Galindo TREC #626032, Orchard Brokerage. LERA MLS
 - $299,0004 bd3 ba2.8k sqft122 WILLOW WISP RD, Universal City, TX 78148For SaleMLS ID #1997651, Bill Schlip TREC #524057, Vista View Realty. LERA MLS
- $330,0004 bd3 ba2.5k sqft15903 Silver Rose, Selma, TX 78154For SaleMLS ID #1996804, Summer McAuley TREC #823402, Keller Williams Heritage. LERA MLS
- $300,0004 bd2 ba2.3k sqft253 Tierra Grande, Cibolo, TX 78108For SaleMLS ID #1996182, Liliana Ash TREC #663401, RE/MAX Associates. LERA MLS
- $280,0003 bd3 ba1.8k sqft449 Auburn Park, Selma, TX 78154For SaleMLS ID #1973566, John Foster TREC #448320, Foster Family Real Estate. LERA MLS
- $287,5005 bd3 ba2.7k sqft433 Slippery Rock, Cibolo, TX 78108For SaleMLS ID #1995594, Sharon Peters TREC #482835, Sharon Peters. LERA MLS
- $385,0003 bd3 ba2.6k sqft2854 BENT TREE DR, Schertz, TX 78154For SaleMLS ID #1996138, Summer McAuley TREC #823402, Keller Williams Heritage. LERA MLS
- $320,0003 bd3 ba2.1k sqft117 Falcon Crossing, Cibolo, TX 78108For SaleMLS ID #1969676, Kristy Parker TREC #644973, TX SOLD, LLC. LERA MLS
- $299,0003 bd2 ba1.8k sqft144 Running, Cibolo, TX 78108For SaleMLS ID #1953747, Antonio Regist TREC #738843, Regist Real Estate LLC. LERA MLS
- $300,0004 bd3 ba3k sqft5210 Stormy Dawn, San Antonio, TX 78247For SaleMLS ID #1944912, Long Nguyen TREC #669181, Long Nguyen Realty LLC. LERA MLS
- $329,0003 bd2 ba1.8k sqft220 Cordero, Cibolo, TX 78108For SaleMLS ID #1997631, Michael Granado TREC #381790, Performance Realty. LERA MLS
- $295,0004 bd3 ba2.6k sqft7026 Hickory Ridge, Converse, TX 78109For SaleMLS ID #1943170, Gerri Johnson TREC #555361, Avenue Realty LLC. LERA MLS
- $370,0004 bd4 ba3.1k sqft225 Gatewood Fls, Cibolo, TX 78108For SaleMLS ID #2001569, Marty Munoz TREC #620203, Central Metro Realty. LERA MLS
- $410,0004 bd3 ba2.7k sqft10352 Shadowy Dusk, Schertz, TX 78154For SaleMLS ID #1969397, Jami Lott TREC #543550, TJ Elite Properties, LLC. LERA MLS
- $289,8994 bd3 ba2.4k sqft9738 Gypsy Cove, Converse, TX 78109For SaleMLS ID #1963332, Tyler Herman TREC #644952, Home Team of America. LERA MLS
- $260,0004 bd2 ba1.7k sqft7401 Sage Oak St, Live Oak, TX 78233For SaleMLS ID #2002608, Aditya Panwar TREC #535704, Texas Premier Realty. LERA MLS
- $359,0004 bd2 ba1.7k sqft3045 Beringer Blvd, Schertz, TX 78154For SaleMLS ID #1967319, Tami Vaughn TREC #543137, Kingdom Living Realty, LLC. LERA MLS
