Skip main navigation
Off market
  • $483,200

    4520 Iguaza Falls Dr, Conroe, TX 77303

    4beds
    3,291sqft
    Single Family Residence
    Built in 2026
    -- sqft lot
    $483,200 Zestimate®
    $147/sqft
    $2,685 Estimated rent

    Home value

    $483,200

    $459,000 - $507,000

    $2,685/mo

    Zestimate® history
    Loading
    Loading...

    Owner options

    List your home for rent

    $2,685/mo

    Rent Zestimate®

    Find your next renter with Zillow Rental Manager. Plus, with online applications, you can quickly screen prospective tenants – for free.

    Learn more

    $2,685/mo

    Rent Zestimate®

    Refinance and save

    $3,321/mo

    Est. payment

    Refinancing to a lower rate could help reduce your monthly payments and save thousands over the life of the loan.

    See today's rates

    $3,321/mo

    Est. payment

    Explore your selling options

    Work with a Zillow partner agent

    Leverage their expertise and Zillow's premium Showcase listings to get your home seen by more buyers.

    Get started

    List with your own agent

    Get your home in front of millions of buyers by listing it on Zillow.

    Learn how to do it

    Sell it yourself

    Take full control of how buyers see your home on Zillow by listing For Sale by Owner (FSBO).

    List your home

    What's special

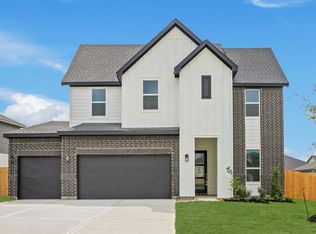
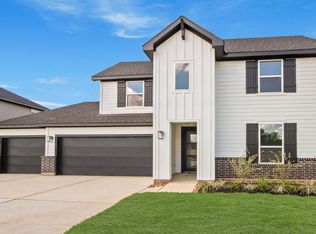
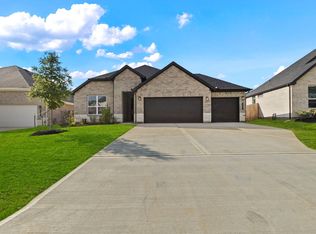
    You have arrived at 4520 Iguaza Falls Drive, located in Silverthorne! Upon arrival of this 3,261 square foot home, you will notice the cozy front porch, the two car garage, and all the stunning windows of the house. This home features four bedrooms, a game room, and three and a half bathrooms. As you enter the home you will immediately notice a front room that can double as either a dining room or study with nice vinyl floors. Light streams into this room, making it glow with the Sun's radiance. Continuing through the first floor, you will notice a big utility room with space for a washer, dryer, and some storage. A storage closet sits opposite the utility room, and adjacent to the closet is the carpeted stairway. At the end of the foyer is the living space, breakfast area, and L-shaped kitchen. The breakfast area is unique to this plan and is the perfect size for an eating nook. Another unique feature about this open concept room is the tall ceilings and the walls that are lined with windows all the way to the second floor. The kitchen is equipped with a tall pantry, a kitchen island, stainless steel appliances, and extra countertop space. The powder room and primary bedroom can be accessed via the breakfast room. The powder room has vinyl flooring and a miniature window while the primary bedroom has carpet flooring and two bright windows opening to the back of the home. The bedroom opens to the primary bathroom, finished with vinyl flooring, a double sink, a standing sho

    This property is off market, which means it's not currently listed for sale or rent on Zillow. This may be different from what's available on other websites or public sources.

    Zillow last checked:

    Listing updated:

    Source: DR HortonMLS Logo

    Facts & features

    Interior

    Bedrooms & bathrooms
    • Bedrooms: 4
    • Bathrooms: 4
    • Full bathrooms: 3
    • 1/2 bathrooms: 1
    Interior area
    • Total interior livable area: 3,291 sqft

    Property

    Parking
    • Total spaces: 2
    • Parking features: Garage
    • Garage spaces: 2
    Features
    • Levels: 2.0
    • Stories: 2
    Details
    • Parcel number: 810285

    Construction

    Type & style
    • Home type: SingleFamily
    • Property subtype: Single Family Residence
    Condition
    • New Construction
    • New construction: Yes
    • Year built: 2026
    Details
    • Builder name: D.R. Horton

    Community & HOA

    Community
    • Subdivision: Silverthorne
    Location
    • Region: Conroe

    Financial & listing details

    • Price per square foot: $147/sqft
    • Tax assessed value: $40,600
    • Annual tax amount: $815
    • Date on market: 11/20/2025

    Price history

    DateEventPrice
    6/27/2026Listing removed$484,990$147/sqft
    Source: HAR #65185639 Report a problem
    5/22/2026Pending sale$484,990$147/sqft
    Source: HAR #65185639 Report a problem
    5/3/2026Price change$484,990-1%$147/sqft
    Source: HAR #65185639 Report a problem
    4/30/2026Price change$489,990-2%$149/sqft
    Source: HAR #65185639 Report a problem
    4/5/2026Price change$499,990-2%$152/sqft
    Source: HAR #65185639 Report a problem
    3/8/2026Price change$509,990-1.5%$155/sqft
    Source: HAR #65185639 Report a problem
    11/20/2025Listed for sale$517,740$157/sqft
    Source: DR Horton Report a problem

    Public tax history

    YearProperty taxesTax assessment
    2025$815 $40,600
    Find assessor info on the county website

    Neighborhood: 77303

    Nearby schools

    GreatSchools rating
    Schools provided by the MLS
    • Elementary: Bartlett Elementary
    • Middle: Bozman Intermediate
    • High: Conroe High School
    • District: Conroe I.S.D.

    Source: DR Horton. This data may not be complete. We recommend contacting the local school district to confirm school assignments for this home.

    Get a cash offer in 3 minutes
    Find out how much your home could sell for in as little as 3 minutes with a no-obligation cash offer.
    Estimated market value
    $483,200
    Get a cash offer in 3 minutes
    Find out how much your home could sell for in as little as 3 minutes with a no-obligation cash offer.
    Estimated market value
    $483,200