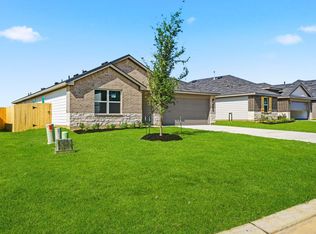
It is time to get nestled in nature! Welcome home to our newest flagship community, Silverthorne. Our community has been strategically thought out to make sure our homeowners can enjoy the outdoors with their friends, families, and neighbors! This home is on a 60' wide homesite w/ our charming Farmhouse elevation. 3 Car Garage! Wonderful floorplan with home office! Features include Quartz counter tops, classic white colored 42' cabinets, stainless steel appliances, full light glass back door leading to a full size covered patio overlooking your fully sodded backyard! Landscape package included plus irrigation system! Tile Surround in bathrooms w/ Moen fixtures, tankless water heater, and garage door opener w/ 2 remotes and SMART HOME PACKAGE ARE ALL INCLUDED!
Pending
Price cut: $5K (5/3)
$379,990
4537 Iguaza Falls Dr, Conroe, TX 77303
3beds
2,311sqft
:
Get pre-qualified$2,766/mo
Single Family Residence
Built in 2026
7,710 Square Feet Lot
$363,900 Zestimate®
$164/sqft
$88/mo HOA
What's special
Home officeStainless steel appliancesFarmhouse elevationQuartz counter topsWonderful floorplanTankless water heaterFull size covered patio
- 151 days |
- 11 |
- 1 |
Zillow last checked:
Listing updated:
Listed by:
Jonathan Woodruff TREC #0527229 832-400-5057,
D.R. Horton-Texas, LTD
Source: HAR,MLS#: 65040307
Facts & features
Interior
Bedrooms & bathrooms
- Bedrooms: 3
- Bathrooms: 3
- Full bathrooms: 2
- 1/2 bathrooms: 1
Rooms
- Room types: Family Room, Utility Room
Primary bathroom
- Features: Primary Bath: Double Sinks
Kitchen
- Features: Breakfast Bar, Kitchen Island, Kitchen open to Family Room, Pantry
Heating
- Natural Gas
Cooling
- Ceiling Fan(s), Electric
Appliances
- Included: Water Heater, Disposal, Convection Oven, Microwave, Gas Cooktop, Dishwasher
- Laundry: Electric Dryer Hookup, Washer Hookup
Features
- High Ceilings, Prewired for Alarm System, En-Suite Bath, Primary Bed - 1st Floor, Walk-In Closet(s)
- Flooring: Carpet, Vinyl
- Windows: Insulated/Low-E windows
Interior area
- Total structure area: 2,311
- Total interior livable area: 2,311 sqft
Property
Parking
- Total spaces: 3
- Parking features: Attached, Garage Door Opener
- Attached garage spaces: 3
Features
- Stories: 1
- Patio & porch: Covered, Patio/Deck, Porch
- Exterior features: Sprinkler System
- Fencing: Back Yard
Lot
- Size: 7,710 Square Feet
- Features: Back Yard, Subdivided, 0 Up To 1/4 Acre
Details
- Parcel number: 810280
Construction
Type & style
- Home type: SingleFamily
- Architectural style: Traditional
- Property subtype: Single Family Residence
Materials
- Batts Insulation, Blown-In Insulation, Brick, Cement Siding
- Foundation: Slab
- Roof: Composition
Condition
- New construction: Yes
- Year built: 2026
Details
- Builder name: D.R. Horton
Utilities & green energy
- Water: Water District
Green energy
- Green verification: HERS Index Score
- Energy efficient items: Attic Vents, Thermostat, Lighting, HVAC, HVAC>13 SEER, Other Energy Features
Community & HOA
Community
- Security: Prewired for Alarm System
- Subdivision: Silverthorne
HOA
- Has HOA: Yes
- HOA fee: $1,050 annually
Location
- Region: Conroe
Financial & listing details
- Price per square foot: $164/sqft
- Date on market: 3/1/2026
- Listing terms: Cash,Conventional,FHA,USDA Loan,VA Loan
Estimated market value
$363,900
$335,000 - $397,000
$2,120/mo
Price history
| Date | Event | Price |
|---|---|---|
| 6/13/2026 | Pending sale | $379,990$164/sqft |
Source:  HAR #65040307 Report a problem HAR #65040307 Report a problem | ||
| 5/3/2026 | Price change | $379,990-1.3%$164/sqft |
Source: HAR #65040307 Report a problem | ||
| 4/30/2026 | Price change | $384,990-1.3%$167/sqft |
Source: HAR #65040307 Report a problem | ||
| 4/5/2026 | Price change | $389,990-1.5%$169/sqft |
Source: HAR #65040307 Report a problem | ||
| 3/8/2026 | Price change | $395,990-1.1%$171/sqft |
Source: HAR #65040307 Report a problem | ||
| 1/21/2026 | Listed for sale | $400,540$173/sqft |
Source:  DR Horton Report a problem DR Horton Report a problem | ||
Public tax history
Tax history is unavailable.
Monthly payment
Est. payment
Payment breakdown
Explore the cost of this home by adjusting the details. Changes won't be saved.Climate risks
Neighborhood: 77303
Nearby schools
GreatSchools rating
- 6/10Bartlett Elementary SchoolGrades: PK-4Distance: 1.8 mi
- 6/10Donald J Stockton Junior High SchoolGrades: 7-8Distance: 3.3 mi
- 5/10Conroe High SchoolGrades: 9-12Distance: 4.6 mi
Schools provided by the listing agent
- Elementary: Bartlett Elementary (Conroe)
- Middle: Stockton Junior High School
- High: Conroe High School
Source: HAR. This data may not be complete. We recommend contacting the local school district to confirm school assignments for this home.
- $350,7004 bd2 ba1.8k sqft4529 Iguaza Falls Dr, Conroe, TX 77303Off Market

- $460,0005 bd4 ba3.4k sqft4538 Iguaza Falls Dr, Conroe, TX 77303New Construction
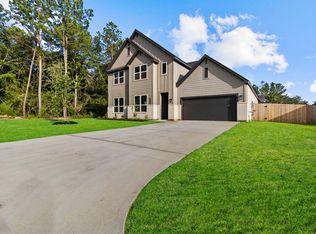
- $370,0004 bd3 ba2k sqft4525 Iguaza Falls Dr, Conroe, TX 77303New Construction
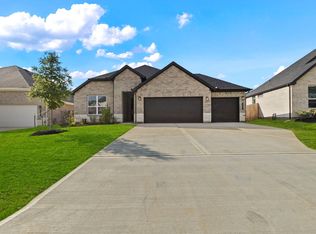
- $419,9904 bd3 ba2.5k sqft4526 Iguaza Falls Dr, Conroe, TX 77303New Construction
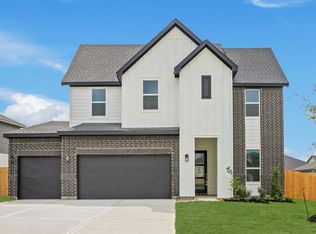
- $483,2004 bd4 ba3.2k sqft4520 Iguaza Falls Dr, Conroe, TX 77303Off Market
- $--5 bd3 ba2.7k sqft4517 Iguaza Falls Dr, Conroe, TX 77303Sold
- $439,5905 bd3 ba2.7k sqft4617 Vernal Loop, Conroe, TX 77303New Construction
- $539,9905 bd4 ba3.4k sqft4625 Vernal Loop, Conroe, TX 77303Pending
A local agent can set up tours, give advice and negotiate with sellers.
Similar homes
- $345,9904 bd3 ba2k sqft3919 Grizzly Bear Pass, Conroe, TX 77303New Construction
 HAR
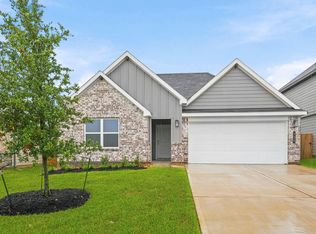
HAR - $339,9904 bd3 ba2k sqft725 Merit Badge Ct, Conroe, TX 77303New Construction
 HAR
HAR - $334,9904 bd3 ba2k sqft814 Merit Badge Ct, Conroe, TX 77303New Construction
 HAR
HAR - $273,9904 bd2 ba1.6k sqft926 Sutherland Falls St, Conroe, TX 77303New Construction
 HAR
HAR - $377,2254 bd4 ba2.8k sqft1723 Pecan Woods Ln, Conroe, TX 77301New ConstructionMLS ID #32576304, Jared Turner, Long Lake Ltd. HAR
- $370,4155 bd4 ba2.9k sqft1727 Pecan Woods Ln, Conroe, TX 77301New ConstructionMLS ID #84474375, Jared Turner, Long Lake Ltd. HAR
- $262,0004 bd3 ba1.8k sqft10471 Royal Adrian Dr, Conroe, TX 77303For SaleMLS ID #66155307, Fady Chaban, All County Prime Property Mgmt. HAR
- $536,2974 bd3 ba2.7k sqft13629 Armstrong St, Conroe, TX 77303New ConstructionHAR
- $379,9005 bd4 ba2.8k sqft15642 Honey Cove Dr, Conroe, TX 77303New ConstructionHAR
- $340,0004 bd3 ba2.2k sqft12173 Pearl Bay Ct, Conroe, TX 77304For SaleMLS ID #21249005, Mallory Adams. NTREIS
- $289,9904 bd2 ba2k sqft10903 Atmosphere Ct, Conroe, TX 77303New ConstructionHAR
- $360,0004 bd2 ba1.8k sqft728 Fallen Hemlock Ct, Conroe, TX 77304For SaleMLS ID #18815020, Kat Ferguson, Better Homes and Gardens Real Estate Gary Greene - Lake Conroe South. HAR
- $291,9004 bd2 ba1.8k sqft15881 Berry Hill Dr, Conroe, TX 77303New ConstructionMLS ID #85663290, Jack Lipar, LGI Homes. HAR
- $349,9003 bd2 ba1.8k sqft15749 Bayberry Trace Dr, Conroe, TX 77303New ConstructionHAR
- $374,9003 bd3 ba1.7k sqft620 Crested Duck Ct, Willis, TX 77318New ConstructionHAR
- $399,9003 bd3 ba1.7k sqft406 Golden Cascade Ct, Willis, TX 77318New ConstructionHAR
- $341,9003 bd2 ba1.8k sqft15638 Honey Cove Dr, Conroe, TX 77303New ConstructionMLS ID #14930084, Jack Lipar, LGI Homes. HAR
- $375,0005 bd3 ba2.7k sqft13821 Rock Island Trl, Conroe, TX 77384For SaleMLS ID #61159508, Erika Barrera, RE/MAX The Woodlands & Spring. HAR
- $394,0005 bd3 ba2.7k sqft14215 Black Canyon Ln, Conroe, TX 77384For SaleMLS ID #37253753, Diane Kink, Keller Williams Realty The Woodlands. HAR
- $374,9004 bd3 ba1.8k sqft418 Golden Cascade Ct, Willis, TX 77318New ConstructionHAR
