
The Falls is a spacious three-bedroom brick home with excellent curb appeal. As part of our CompleteHome PlusTM the Falls features additional designer upgrades at no extra costs to you! The upgrades begin outside with lush landscaping in the front and back yard, a ¾ lite front door and a brick exterior. Inside, the kitchen will feature tile backsplash, granite countertops, a full suite of stainless steel kitchen appliances and so much more. Throughout the home you will also find designer light fixtures and 2” faux wood blinds. Each of these upgrades is sure to elevate your home! An abundance of storage is also found throughout the home. You will find a closets in the foyer, both hallways, and additional space in the laundry room and master bedroom. All the space you have been dreaming of is in the Falls!
New construction
Price increase: $10K (7/30)
$341,900
15638 Honey Cove Dr, Conroe, TX 77303
3beds
1,847sqft
:
Get pre-qualified$2,450/mo
Single Family Residence
Built in 2026
-- sqft lot
$328,200 Zestimate®
$185/sqft
$40/mo HOA
What's special
Brick exteriorGranite countertopsExcellent curb appealTile backsplashDesigner light fixtures
- 28 days |
- 12 |
- 1 |
Zillow last checked:
Listing updated:
Listed by:
Jack Lipar TREC #0591138 713-492-1514,
LGI Homes
Source: HAR,MLS#: 14930084
Facts & features
Interior
Bedrooms & bathrooms
- Bedrooms: 3
- Bathrooms: 2
- Full bathrooms: 2
Rooms
- Room types: Family Room, Utility Room
Primary bedroom
- Level: First
- Area: 210
- Dimensions: 15x14
Bedroom
- Level: First
- Area: 100
- Dimensions: 10x10
Bedroom
- Level: First
- Area: 100
- Dimensions: 10x10
Other
- Level: First
- Area: 54
- Dimensions: 6x9
Dining room
- Level: First
- Area: 169
- Dimensions: 13x13
Kitchen
- Level: First
- Area: 182
- Dimensions: 13x14
Living room
- Level: First
- Area: 315
- Dimensions: 21x15
Primary bath
- Level: First
- Area: 72
- Dimensions: 8x9
Utility room
- Level: First
- Area: 72
- Dimensions: 8x9
Heating
- Heat Pump
Cooling
- Attic Fan, Ceiling Fan(s), Electric
Appliances
- Included: ENERGY STAR Qualified Appliances, Water Heater, Disposal, Refrigerator, Microwave, Dishwasher
Features
- All Bedrooms Down, En-Suite Bath, Walk-In Closet(s)
- Flooring: Carpet, Engineered Hardwood, Vinyl
- Windows: Insulated/Low-E windows, Window Coverings
Interior area
- Total structure area: 1,847
- Total interior livable area: 1,847 sqft
Property
Parking
- Total spaces: 2
- Parking features: Attached
- Attached garage spaces: 2
Features
- Stories: 1
- Patio & porch: Covered
- Exterior features: Sprinkler System
- Fencing: Back Yard
Lot
- Features: Back Yard, Subdivided, 0 Up To 1/4 Acre
Details
- Parcel number: 91040201300
Construction
Type & style
- Home type: SingleFamily
- Architectural style: Traditional
- Property subtype: Single Family Residence
Materials
- Batts Insulation, Spray Foam Insulation, Other
- Foundation: Slab
- Roof: Composition
Condition
- New construction: Yes
- Year built: 2026
Details
- Builder name: LGI Homes
Utilities & green energy
- Sewer: Public Sewer
- Water: Public
Green energy
- Energy efficient items: Attic Vents, Thermostat, Lighting, HVAC
Community & HOA
Community
- Subdivision: Sweetwater Ridge
HOA
- Has HOA: Yes
- Amenities included: Dog Park, Jogging Path, Park, Playground, Pond, Splash Pad, Stocked Pond, Trail(s)
- HOA fee: $480 annually
Location
- Region: Conroe
Financial & listing details
- Price per square foot: $185/sqft
- Date on market: 7/10/2026
- Listing terms: Cash,Conventional,FHA,USDA Loan,VA Loan
- Road surface type: Concrete, Curbs
Estimated market value
$328,200
$312,000 - $345,000
$1,914/mo
Price history
| Date | Event | Price |
|---|---|---|
| 7/30/2026 | Price change | $341,900+3%$185/sqft |
Source:  HAR #14930084 Report a problem HAR #14930084 Report a problem | ||
| 7/10/2026 | Listed for sale | $331,900$180/sqft |
Source: HAR #14930084 Report a problem | ||
| 7/9/2026 | Listing removed | $331,900$180/sqft |
Source: HAR #25093887 Report a problem | ||
| 6/4/2026 | Listed for sale | $331,900$180/sqft |
Source: HAR #25093887 Report a problem | ||
Public tax history
Tax history is unavailable.
Monthly payment
Est. payment
Payment breakdown
Explore the cost of this home by adjusting the details. Changes won't be saved.Climate risks
Neighborhood: 77303
Nearby schools
GreatSchools rating
- 6/10Bartlett Elementary SchoolGrades: PK-4Distance: 5.1 mi
- 4/10Moorhead Junior High SchoolGrades: 7-8Distance: 9.3 mi
- 4/10Caney Creek High SchoolGrades: 9-12Distance: 9.3 mi
Schools provided by the listing agent
- Elementary: Bartlett Elementary (Conroe)
- Middle: Moorhead Junior High School
- High: Caney Creek High School
Source: HAR. This data may not be complete. We recommend contacting the local school district to confirm school assignments for this home.
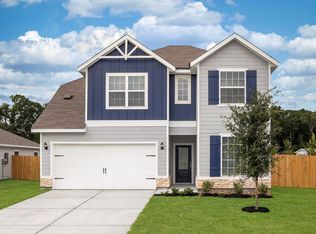
- $379,9005 bd4 ba2.8k sqft15642 Honey Cove Dr, Conroe, TX 77303New Construction
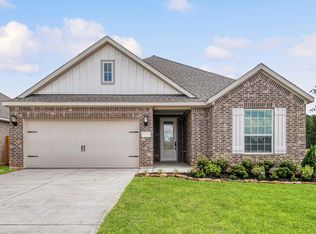
- $339,9004 bd2 ba1.8k sqft15634 Honey Cove Dr, Conroe, TX 77303New Construction
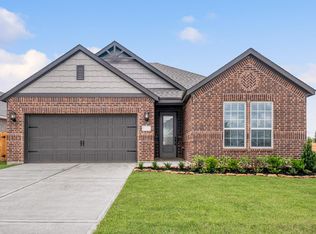
- $316,9004 bd3 ba2.1k sqft15650 Honey Cove Dr, Conroe, TX 77303New Construction
- $---- bd2 ba2k sqft15659 Honey Cove Dr, Conroe, TX 77303Sold
- $328,9003 bd2 ba1.8k sqft15761 Bayberry Trace Dr, Conroe, TX 77303New Construction
- $349,9003 bd2 ba1.8k sqft15749 Bayberry Trace Dr, Conroe, TX 77303New Construction
- $35,000-- sqft15667 Honey Cove Dr, Conroe, TX 77303Off Market
- $341,9004 bd3 ba2.1k sqft15646 Honey Cove Dr, Conroe, TX 77303New Construction
A local agent can set up tours, give advice and negotiate with sellers.
Similar homes
- $339,9004 bd2 ba1.8k sqft15634 Honey Cove Dr, Conroe, TX 77303New ConstructionMLS ID #33796772, Jack Lipar, LGI Homes. HAR
- $328,9003 bd2 ba1.8k sqft15761 Bayberry Trace Dr, Conroe, TX 77303New Construction
 HAR
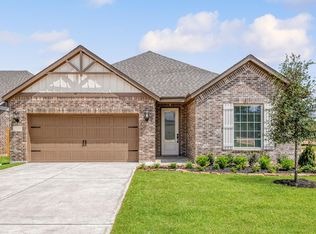
HAR - $349,9003 bd2 ba1.8k sqft15749 Bayberry Trace Dr, Conroe, TX 77303New Construction
 HAR
HAR - $341,9004 bd3 ba2.1k sqft15646 Honey Cove Dr, Conroe, TX 77303New Construction
 HAR
HAR - $331,9004 bd2 ba1.8k sqft15683 Honey Cove Dr, Conroe, TX 77303New ConstructionHAR
- $347,9003 bd2 ba1.5k sqft16483 Honeysuckle Hill Dr, Conroe, TX 77303New ConstructionHAR
- $316,9004 bd3 ba2.1k sqft15650 Honey Cove Dr, Conroe, TX 77303New ConstructionHAR
- $286,9004 bd2 ba1.8k sqft15862 Berry Hill Dr, Conroe, TX 77303New ConstructionMLS ID #48787161, Jack Lipar, LGI Homes. HAR
- $261,9003 bd2 ba1.3k sqft15511 Caramel Springs Dr, Conroe, TX 77303New ConstructionMLS ID #16443644, Jack Lipar, LGI Homes. HAR
- $291,9004 bd2 ba1.8k sqft15881 Berry Hill Dr, Conroe, TX 77303New ConstructionMLS ID #85663290, Jack Lipar, LGI Homes. HAR
- $291,9004 bd2 ba1.8k sqft15874 Berry Hill Dr, Conroe, TX 77303New ConstructionMLS ID #13882227, Jack Lipar, LGI Homes. HAR
- $289,9003 bd2 ba1.5k sqft15875 Berry Hill Dr, Conroe, TX 77303New ConstructionHAR
- $270,9003 bd2 ba1.5k sqft16462 Honeysuckle Hill Dr, Conroe, TX 77303New ConstructionHAR
- $281,9004 bd2 ba1.8k sqft15463 Maple Terrace Dr, Conroe, TX 77303New ConstructionMLS ID #44015452, Jack Lipar, LGI Homes. HAR
- $240,9003 bd2 ba1k sqft16475 Honeysuckle Hill Dr, Conroe, TX 77303New ConstructionHAR
- $329,9003 bd2 ba1.6k sqft6015 Diamond Leaf Ct, Conroe, TX 77304New ConstructionMLS ID #44546182, Jack Lipar, LGI Homes. HAR
- $309,1664 bd3 ba2k sqft11924 Avian Ave, Conroe, TX 77303New ConstructionHAR
- $274,9904 bd3 ba2.2k sqft5878 Mercer St, Cut And Shoot, TX 77303New ConstructionHAR
- $199,9903 bd2 ba1.5k sqft9380 Beryl Ln, Conroe, TX 77303New ConstructionHAR
- $315,1724 bd3 ba2.2k sqft10693 Altitude Way, Conroe, TX 77303New ConstructionHAR
