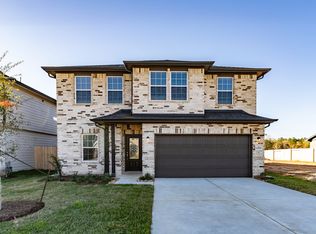
The Blanco plan by Castlerock Homes at Cielo. This 2280 sq ft beauty features a striking brick front, 4 bedrooms, 2.5 bathrooms, study, gameroom, 2 car garage.. The Chef's kitchen with 42" cabinets,undermount deep SS sink, island w pendants, quartz, and stainless GE appliances,tiled, stylish backsplash. Woodlike vinyl plank--kitchen, powder, dining, family, foyer,study. 2' blinds, tiled bathroom. Retreat to the master down suite with a walk-in closet, soaking tub, frameless shower, Energy Star efficiency is paramount with tankless gas water heating and PEX plumbing, while 9' ceilings amplify the home's airy feel. Relish outdoor living on the large covered patio or explore Cielo's 45 acres of parks and recreational amenities. Top-tier Conroe ISD schools, including the new in-community Bartlett Elementary. Easy access to I-45, Lake Conroe, The Woodlands, and Houston. Experience comfort and community at Cielo
Pending
$315,172
10693 Altitude Way, Conroe, TX 77303
4beds
2,280sqft
Single Family Residence
Built in 2026
-- sqft lot
$310,100 Zestimate®
$138/sqft
$54/mo HOA
What's special
Large covered patioMaster down suiteStriking brick frontSoaking tubWalk-in closetStainless ge appliancesTiled bathroom
- 213 days
- 96
- 9
Zillow last checked:
Listing updated:
Listed by:
Bryan Bass TREC #0603744 832-582-0030,
CastleRock Realty, LLC
Source: HAR,MLS#: 58487774
Facts & features
Interior
Bedrooms & bathrooms
- Bedrooms: 4
- Bathrooms: 3
- Full bathrooms: 2
- 1/2 bathrooms: 1
Primary bedroom
- Level: First
- Area: 210
- Dimensions: 15 x 14
Bedroom
- Level: Second
- Area: 121
- Dimensions: 11 x 11
Bedroom
- Level: Second
- Area: 110
- Dimensions: 11 x 10
Bedroom
- Level: Second
- Area: 121
- Dimensions: 11 x 11
Other
- Level: First
- Area: 110
- Dimensions: 11 x 10
Dining room
- Level: First
- Area: 100
- Dimensions: 10 x 10
Other
- Level: First
- Area: 120
- Dimensions: 15 x 8
Family room
- Level: First
- Area: 285
- Dimensions: 19 x 15
Game room
- Level: Second
- Area: 182
- Dimensions: 14 x 13
Kitchen
- Level: First
- Area: 154
- Dimensions: 14 x 11
Utility room
- Level: First
Heating
- Natural Gas
Cooling
- Ceiling Fan(s), Electric
Appliances
- Included: ENERGY STAR Qualified Appliances, Water Heater, Disposal, Microwave, Gas Range, Dishwasher
- Laundry: Electric Dryer Hookup, Washer Hookup
Features
- High Ceilings, Primary Bed - 1st Floor, Walk-In Closet(s)
- Flooring: Carpet, Tile, Vinyl
- Windows: Insulated/Low-E windows
Interior area
- Total structure area: 2,280
- Total interior livable area: 2,280 sqft
Property
Parking
- Total spaces: 2
- Parking features: Attached, Garage Door Opener
- Attached garage spaces: 2
Features
- Stories: 1
- Patio & porch: Covered
- Fencing: Full
Lot
- Features: Subdivided, 0 Up To 1/4 Acre
Details
- Parcel number: 808404
Construction
Type & style
- Home type: SingleFamily
- Architectural style: Colonial
- Property subtype: Single Family Residence
Materials
- Blown-In Insulation, Brick, Cement Siding
- Foundation: Slab
- Roof: Composition
Condition
- New construction: Yes
- Year built: 2026
Details
- Builder name: Castlerock Communities
Utilities & green energy
- Sewer: Public Sewer
- Water: Public
Green energy
- Green verification: ENERGY STAR Certified Homes, HERS Index Score, Other Energy Report
- Energy efficient items: Attic Vents, Thermostat, Lighting, HVAC, HVAC>13 SEER
Community & HOA
Community
- Subdivision: Cielo
HOA
- Has HOA: Yes
- Amenities included: Dog Park, Picnic Area, Playground, Trail(s)
- HOA fee: $650 annually
Location
- Region: Conroe
Financial & listing details
- Price per square foot: $138/sqft
- Tax assessed value: $35,000
- Annual tax amount: $553
- Date on market: 3/12/2026
- Listing terms: Cash,Conventional,FHA,Texas Veterans Land Board,USDA Loan,VA Loan
- Ownership: Full Ownership
- Road surface type: Concrete, Curbs, Gutters
Estimated market value
$310,100
$295,000 - $326,000
$2,064/mo
Price history
| Date | Event | Price |
|---|---|---|
| 9/21/2026 | Pending sale | $315,172$138/sqft |
Source:  HAR #58487774 Report a problem HAR #58487774 Report a problem | ||
| 6/5/2026 | Price change | $315,172-9%$138/sqft |
Source: HAR #58487774 Report a problem | ||
| 6/1/2026 | Price change | $346,172+9.8%$152/sqft |
Source: HAR #58487774 Report a problem | ||
| 5/15/2026 | Price change | $315,172-2.9%$138/sqft |
Source: HAR #58487774 Report a problem | ||
| 5/13/2026 | Pending sale | $324,659$142/sqft |
Source: HAR #58487774 Report a problem | ||
| 5/11/2026 | Listed for sale | $324,659$142/sqft |
Source: HAR #58487774 Report a problem | ||
| 4/29/2026 | Pending sale | $324,659$142/sqft |
Source: HAR #58487774 Report a problem | ||
| 4/28/2026 | Listed for sale | $324,659$142/sqft |
Source: HAR #58487774 Report a problem | ||
| 4/27/2026 | Pending sale | $324,659+4%$142/sqft |
Source: HAR #58487774 Report a problem | ||
| 3/12/2026 | Price change | $312,172+1%$137/sqft |
Source: HAR #58487774 Report a problem | ||
| 10/30/2025 | Price change | $309,172-1%$136/sqft |
Source:  Castlerock Communities Report a problem Castlerock Communities Report a problem | ||
| 9/8/2025 | Listed for sale | $312,172$137/sqft |
Source: Castlerock Communities Report a problem | ||
Public tax history
| Year | Property taxes | Tax assessment |
|---|---|---|
| 2025 | $553 | $35,000 |
Find assessor info on the county website
Monthly payment
Est. payment
Payment breakdown
Explore the cost of this home by adjusting the details. Changes won't be saved.Climate risks
Neighborhood: Texaba
Nearby schools
Schools provided by the listing agent
- Elementary: Bartlett Elementary (Conroe)
- Middle: Stockton Junior High School
- High: Conroe High School
Source: HAR. This data may not be complete. We recommend contacting the local school district to confirm school assignments for this home.
Similar homes
- $350,2865 bd4 ba2.8k sqft10843 Piston Ct, Conroe, TX 77303New Construction
 HAR
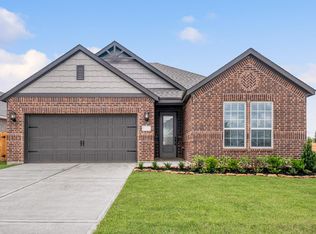
HAR - $315,9004 bd3 ba1.6k sqft15650 Honey Cove Dr, Conroe, TX 77303New Construction
 HAR
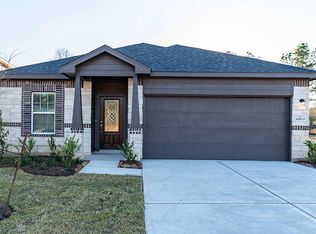
HAR - $270,6754 bd2 ba1.8k sqft10633 Altitude Way, Conroe, TX 77303New Construction
 HAR
HAR - $335,9004 bd2 ba1.8k sqft15683 Honey Cove Dr, Conroe, TX 77303New Construction
 HAR
HAR
