Discover Cielo, a vibrant master-planned community in Conroe, TX, where modern living meets natural beauty! Enjoy preserved green space, scenic lakes, miles of community paths & a future onsite elementary school. Planned amenities include pickleball courts, a playground & dog park, all just minutes from The Woodlands & Lake Conroe. This stunning new construction Paramount plan showcases 4 bedrooms, 2 baths, a versatile game room & a 2-car garage. Designed with an open floor plan, this home is perfect for entertaining, with the kitchen opening up to the dining & living area. The kitchen is equipped with stainless steel appliances, custom cabinets & gorgeous granite countertops. Main areas are finished with vinyl plank flooring, while the wet areas have easy-to-maintain tile. The primary suite includes a walk-in shower & expansive walk-in closet. Home completion is set for August!
Pending
Price cut: $4K (7/2)
$289,990
10903 Atmosphere Ct, Conroe, TX 77303
4beds
2,086sqft
Single Family Residence
Built in 2026
0.26 Acres Lot
$284,100 Zestimate®
$139/sqft
$54/mo HOA
What's special
Open floor planMiles of community pathsGorgeous granite countertopsExpansive walk-in closetVersatile game roomPreserved green spaceScenic lakes
- 68 days |
- 62 |
- 0 |
Zillow last checked:
Listing updated:
Listed by:
Chaquia Thomas TREC #0851895 301-360-4397,
DRB Group Realty, LLC
Source: HAR,MLS#: 28337467
Facts & features
Interior
Bedrooms & bathrooms
- Bedrooms: 4
- Bathrooms: 2
- Full bathrooms: 2
Rooms
- Room types: Family Room, Game Room, Utility Room
Primary bedroom
- Level: First
- Area: 208
- Dimensions: 13x16
Bedroom
- Level: First
- Area: 110
- Dimensions: 11x10
Bedroom
- Level: First
- Area: 132
- Dimensions: 11x12
Bedroom
- Level: First
- Area: 110
- Dimensions: 11x10
Breakfast
- Level: First
- Area: 110
- Dimensions: 11x10
Family room
- Level: First
- Area: 240
- Dimensions: 15x16
Game room
- Level: First
- Area: 224
- Dimensions: 14x16
Heating
- Natural Gas
Cooling
- Ceiling Fan(s), Electric
Appliances
- Included: ENERGY STAR Qualified Appliances, Disposal, Gas Oven, Microwave, Gas Range, Dishwasher
- Laundry: Electric Dryer Hookup, Washer Hookup
Features
- Formal Entry/Foyer, High Ceilings, All Bedrooms Down, En-Suite Bath, Walk-In Closet(s)
- Flooring: Carpet, Tile, Vinyl
Interior area
- Total structure area: 2,086
- Total interior livable area: 2,086 sqft
Property
Parking
- Total spaces: 2
- Parking features: Attached
- Attached garage spaces: 2
Features
- Stories: 1
- Patio & porch: Covered, Patio/Deck
Lot
- Size: 0.26 Acres
- Features: Subdivided, 0 Up To 1/4 Acre
Details
- Parcel number: 808457
Construction
Type & style
- Home type: SingleFamily
- Architectural style: Traditional
- Property subtype: Single Family Residence
Materials
- Spray Foam Insulation, Brick, Cement Siding, Stone
- Foundation: Slab
- Roof: Composition
Condition
- New construction: Yes
- Year built: 2026
Details
- Builder name: DRB Homes
Utilities & green energy
- Sewer: Public Sewer
- Water: Public
Green energy
- Green verification: HERS Index Score
- Energy efficient items: Attic Vents, Thermostat, Lighting, HVAC, HVAC>13 SEER, Other Energy Features
Community & HOA
Community
- Subdivision: Cielo
HOA
- Has HOA: Yes
- HOA fee: $650 annually
Location
- Region: Conroe
Financial & listing details
- Price per square foot: $139/sqft
- Date on market: 6/19/2026
- Listing terms: Cash,Conventional,FHA,VA Loan
Estimated market value
$284,100
$270,000 - $298,000
$1,981/mo
Price history
| Date | Event | Price |
|---|---|---|
| 7/31/2026 | Pending sale | $289,990$139/sqft |
Source:  HAR #28337467 Report a problem HAR #28337467 Report a problem | ||
| 7/2/2026 | Price change | $289,990-1.4%$139/sqft |
Source: HAR #28337467 Report a problem | ||
| 6/23/2026 | Price change | $293,990-2%$141/sqft |
Source: HAR #28337467 Report a problem | ||
| 6/19/2026 | Listed for sale | $299,990$144/sqft |
Source: HAR #28337467 Report a problem | ||
Public tax history
Tax history is unavailable.
Monthly payment
Est. payment
Payment breakdown
Explore the cost of this home by adjusting the details. Changes won't be saved.Climate risks
Neighborhood: 77303
Nearby schools
GreatSchools rating
- 6/10Bartlett Elementary SchoolGrades: PK-4Distance: 0.4 mi
- 6/10Donald J Stockton Junior High SchoolGrades: 7-8Distance: 2.4 mi
- 5/10Conroe High SchoolGrades: 9-12Distance: 5.6 mi
Schools provided by the listing agent
- Elementary: Bartlett Elementary (Conroe)
- Middle: Stockton Junior High School
- High: Conroe High School
Source: HAR. This data may not be complete. We recommend contacting the local school district to confirm school assignments for this home.
- $267,9904 bd2 ba1.9k sqft11846 Stratosphere St, Conroe, TX 77303Pending

- $264,9903 bd2 ba1.6k sqft11870 Stratosphere St, Conroe, TX 77303New Construction

- $297,3004 bd3 ba2.3k sqft11869 Stratosphere St, Conroe, TX 77303Off Market
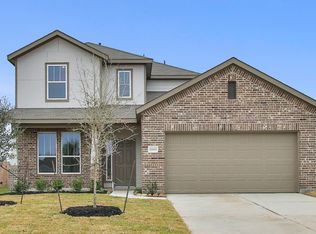
- $287,3004 bd3 ba1.9k sqft11691 Descent Dr, Conroe, TX 77303Off Market
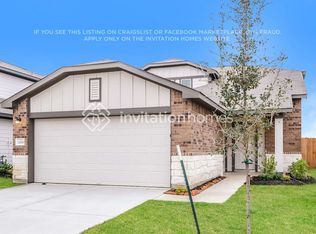
- $270,8004 bd3 ba1.8k sqft11683 Descent Dr, Conroe, TX 77303Off Market
- $316,0005 bd3 ba2.7k sqft11877 Stratosphere St, Conroe, TX 77303Off Market
- $--5 bd3 ba2.7k sqft10913 Ozone Ct, Conroe, TX 77303Sold
- $282,5004 bd2 ba1.9k sqft10910 Ozone Ct, Conroe, TX 77303Off Market
A local agent can set up tours, give advice and negotiate with sellers.
Similar homes
- $318,7294 bd3 ba2k sqft11940 Avian Ave, Conroe, TX 77303New Construction
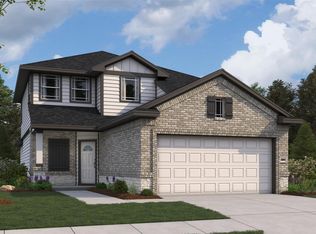 HAR
HAR - $259,9904 bd3 ba1.8k sqft11885 Stratosphere St, Conroe, TX 77303New Construction
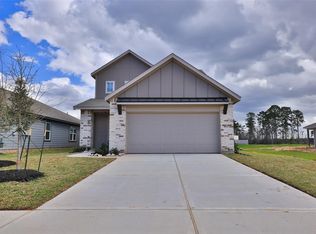 HAR
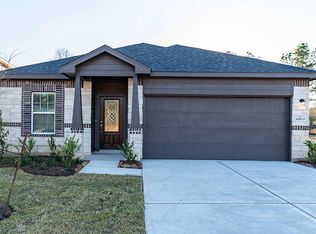
HAR - $270,6754 bd2 ba1.8k sqft10633 Altitude Way, Conroe, TX 77303New Construction
 HAR
HAR - $291,9004 bd2 ba1.8k sqft15874 Berry Hill Dr, Conroe, TX 77303New Construction
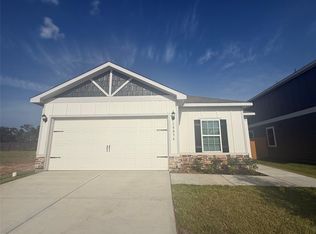 MLS ID #4721318, Jack Lipar, LGI Homes. HAR
 - $285,9004 bd2 ba1.8k sqft16442 Blossom Grove Dr, Conroe, TX 77303New ConstructionMLS ID #8505158, Jack Lipar, LGI Homes. HAR
- $274,9274 bd2 ba1.5k sqft11925 Avian Ave, Conroe, TX 77303New ConstructionHAR
- $264,6923 bd2 ba1.6k sqft10638 Altitude Way, Conroe, TX 77303New ConstructionHAR
- $266,3533 bd2 ba1.6k sqft10656 Altitude Way, Conroe, TX 77303New ConstructionHAR
- $400,0004 bd3 ba2.4k sqft12371 N Chestnut Hills Dr, Conroe, TX 77303For SaleMLS ID #77493580, Janeth Valenzuela, Intero River Oaks Office. HAR
- $315,1724 bd3 ba2.2k sqft10693 Altitude Way, Conroe, TX 77303New ConstructionHAR
- $286,9004 bd2 ba1.8k sqft15862 Berry Hill Dr, Conroe, TX 77303New ConstructionMLS ID #48787161, Jack Lipar, LGI Homes. HAR
- $224,9004 bd2 ba1.7k sqft9348 Hard Rock Rd, Conroe, TX 77303New ConstructionMLS ID #94076677, Jasmin Robles, Adams Homes Realty INC. HAR
- $291,9004 bd2 ba1.8k sqft15881 Berry Hill Dr, Conroe, TX 77303New ConstructionMLS ID #85663290, Jack Lipar, LGI Homes. HAR
- $269,9004 bd2 ba1.8k sqft15415 Maple Terrace Dr, Conroe, TX 77303New ConstructionHAR
- $316,9004 bd3 ba2.1k sqft15650 Honey Cove Dr, Conroe, TX 77303New ConstructionHAR
- $287,9003 bd2 ba1.5k sqft15885 Berry Hill Dr, Conroe, TX 77303New ConstructionMLS ID #70119410, Jack Lipar, LGI Homes. HAR
- $280,0003 bd2 ba1.9k sqft3021 Quarry Springs Dr, Conroe, TX 77301For SaleMLS ID #98718676, Cynthia Vela, Real Properties. HAR
- $281,9003 bd2 ba1.5k sqft15875 Berry Hill Dr, Conroe, TX 77303New ConstructionHAR
- $331,9004 bd2 ba1.8k sqft15683 Honey Cove Dr, Conroe, TX 77303New ConstructionHAR
- $219,9903 bd2 ba1.4k sqft5651 Shelford Birch Dr, Cut And Shoot, TX 77303New ConstructionHAR
