Skip main navigation
Sold for $515,000
  • $515,000

    4520 Marcella Ln, Quinton, VA 23141

    4beds
    2,103sqft
    Single Family Residence
    Built in 2005
    2 Acres Lot
    $520,400 Zestimate®
    $245/sqft
    $2,724 Estimated rent

    Home value

    $520,400

    Estimated sales range

    Not available

    $2,724/mo

    Zestimate® history
    Loading
    Loading...

    Owner options

    List your home for rent

    $2,724/mo

    Rent Zestimate®

    Find your next renter with Zillow Rental Manager. Plus, with online applications, you can quickly screen prospective tenants – for free.

    Learn more

    $2,724/mo

    Rent Zestimate®

    Refinance and save

    $3,007/mo

    Est. payment

    Refinancing to a lower rate could help reduce your monthly payments and save thousands over the life of the loan.

    See today's rates

    $3,007/mo

    Est. payment

    Explore your selling options

    Work with a Zillow partner agent

    Leverage their expertise and Zillow's premium Showcase listings to get your home seen by more buyers.

    Get started

    List with your own agent

    Get your home in front of millions of buyers by listing it on Zillow.

    Learn how to do it

    Sell it yourself

    Take full control of how buyers see your home on Zillow by listing For Sale by Owner (FSBO).

    List your home

    What's special


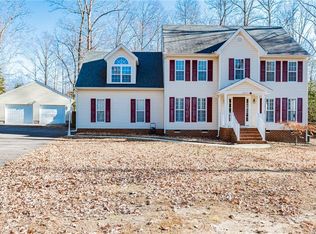
    Tucked away on a partially wooded 2 acre lot, this home is conveniently located just minutes off the Bottoms Bridge exit from I64 in New Kent. This two-story Colonial, built in 2005, feels fresh, new & has been well maintained! The first floor offers a spacious Living Room & Dining Room divided by an inviting foyer & hallway. From the first-floor hallway you enter a Family Room with ceramic tile floor, a wood-burning Hearthstone stove & access to the newly improved rear deck. The Eat-In Kitchen, adjacent to the Family Room, is efficiently planned with custom wood cabinets, granite counter tops, a new smooth top stove, exhaust fan and dishwasher, ample pantry & bar area for additional eating space & seating. The Primary Bedroom suite is roomy & showcases a cathedral ceiling w/ fan, hardwood floors, a full bathroom w/ a double vanity, large soaking tub, private water closet & tiled walk-in shower. A sizable walk-in closet is attached to the bathroom. Bedrooms two & three are front facing sunny rooms w/ new carpet and a second full bath is located nearby in the hallway. The fourth bedroom is massive, newly carpeted & could easily be used as a home office, playroom, an extra den/TV or home theater space. The Laundry closet in the upstairs hallway is convenient to all bedrooms. The freshly painted, attached two car garage houses the water heater, panel box & generator hook-up/panel and plenty of room for extra storage. Outside you will love the newly upgraded full country front porch with low maintenance vinyl railings, a freshly graveled driveway, rear deck, detached storage shed, an inviting fire pit and lots of privacy from the wooded lot surroundings. Other mentionable assets include a new roof (2024), interior paint (2026), exterior power wash (2026), a two-zoned heat pump system, & a fully fenced rear yard. Enjoy a quieter pace of life in New Kent while loving the convenience of being perfectly positioned close to Richmond and Williamsburg. Minutes from grocery stores, shopping, wineries and schools.

    Zillow last checked:

    Listing updated:

    Listed by:

    Crystal Taylor crystaltaylorrva@gmail.com,

    RE/MAX Commonwealth

    Bought with:

    Erin Hungerford, 0225104961

    Long & Foster REALTORS1

    Source: CVRMLS,MLS#: 2604050MLS LogoOriginating MLS: Central Virginia Regional MLS

    Facts & features

    Interior

    Bedrooms & bathrooms
    • Bedrooms: 4
    • Bathrooms: 3
    • Full bathrooms: 2
    • 1/2 bathrooms: 1
    Primary bedroom
    • Level: Second
    • Dimensions: 16.6 x 12.5
    Bedroom 2
    • Level: Second
    • Dimensions: 11.3 x 10.11
    Bedroom 3
    • Level: Second
    • Dimensions: 11.2 x 10.10
    Additional room
    • Level: Second
    • Dimensions: 17.4 x 14.9
    Dining room
    • Level: First
    • Dimensions: 11.3 x 10.11
    Family room
    • Level: First
    • Dimensions: 16.9 x 12.5
    Other
    • Description: Tub & Shower
    • Level: Second
    Half bath
    • Level: First
    Kitchen
    • Level: First
    • Dimensions: 20.2 x 9.1
    Living room
    • Level: First
    • Dimensions: 11.3 x 10.11
    Heating
    • Electric, Heat Pump, Zoned
    Cooling
    • Heat Pump
    Appliances
    • Included: Dryer, Dishwasher, Exhaust Fan, Electric Cooking, Electric Water Heater, Disposal, Ice Maker, Oven, Refrigerator, Smooth Cooktop, Stove, Washer
    Features
    • Breakfast Area, Ceiling Fan(s), Dining Area, Separate/Formal Dining Room, Eat-in Kitchen, Fireplace, Granite Counters, Bath in Primary Bedroom, Pantry, Walk-In Closet(s)
    • Flooring: Partially Carpeted, Vinyl, Wood
    • Windows: Thermal Windows
    • Basement: Crawl Space
    • Attic: Pull Down Stairs
    • Number of fireplaces: 1
    • Fireplace features: Wood Burning
    Interior area
    • Total interior livable area: 2,103 sqft
    • Finished area above ground: 2,103
    • Finished area below ground: 0

    Property

    Parking
    • Total spaces: 2
    • Parking features: Attached, Driveway, Garage, Off Street, Unpaved
    • Attached garage spaces: 2
    • Has uncovered spaces: Yes
    Features
    • Levels: Two
    • Stories: 2
    • Patio & porch: Rear Porch, Front Porch, Deck, Porch
    • Exterior features: Deck, Porch, Storage, Shed, Unpaved Driveway
    • Pool features: None
    • Fencing: Back Yard,Fenced
    Lot
    • Size: 2 Acres
    Details
    • Parcel number: 20 17 2
    • Zoning description: A1

    Construction

    Type & style
    • Home type: SingleFamily
    • Architectural style: Two Story
    • Property subtype: Single Family Residence
    Materials
    • Frame, Vinyl Siding
    • Roof: Shingle
    Condition
    • Resale
    • New construction: No
    • Year built: 2005

    Utilities & green energy

    • Electric: Generator Hookup
    • Sewer: Septic Tank
    • Water: Well

    Community & neighborhood

    Location
    • Region: Quinton
    • Subdivision: None

    Other

    Other facts
    • Ownership: Individuals
    • Ownership type: Sole Proprietor

    Price history

    DateEventPrice
    4/17/2026Sold$515,000+3%$245/sqft
    Source: CVRMLS #2604050 Report a problem
    3/16/2026Pending sale$499,950$238/sqft
    Source: CVRMLS #2604050 Report a problem
    3/12/2026Listed for sale$499,950+68.1%$238/sqft
    Source: CVRMLS #2604050 Report a problem
    11/29/2018Sold$297,500-2.5%$141/sqft
    Source: CVRMLS #1836409 Report a problem
    10/16/2018Listed for sale$305,000+3.4%$145/sqft
    Source: First Advantage Real Estate #1836409 Report a problem
    1/2/2018Sold$295,000-1.5%$140/sqft
    Source: CVRMLS #1739306 Report a problem
    11/30/2017Listed for sale$299,500+25.2%$142/sqft
    Source: Virginia Capital Realty #1739306 Report a problem
    3/17/2005Sold$239,275$114/sqft
    Source: Public Record Report a problem

    Public tax history

    YearProperty taxesTax assessment
    2024$2,537 +6.8%$430,000 +21.2%
    2023$2,376 $354,700
    2022$2,376 -2.9%$354,700 +14.5%
    2021$2,448 $309,900
    2020$2,448 +4.2%$309,900 +8.1%
    2019$2,350 $286,600
    2018$2,350 +13.2%$286,600 +14.6%
    2017$2,076 $250,100
    2016$2,076 +11.2%$250,100 +12.5%
    2015$1,867 $222,300
    2014-- $222,300 -5.1%
    2013-- $234,200
    2012-- $234,200 -15.8%
    2011-- $278,000
    2010-- $278,000 -1.5%
    2009-- $282,300
    2008-- $282,300 +26.2%
    2007-- $223,700
    2006-- $223,700 +565.8%
    2004-- $33,600

    Find assessor info on the county website

    Neighborhood: 23141

    Nearby schools

    GreatSchools rating
    Schools provided by the listing agent
    • Elementary: G. W. Watkins
    • Middle: New Kent
    • High: New Kent

    Source: CVRMLS. This data may not be complete. We recommend contacting the local school district to confirm school assignments for this home.

    Get a cash offer in 3 minutes
    Find out how much your home could sell for in as little as 3 minutes with a no-obligation cash offer.
    Estimated market value
    $520,400
    Get a cash offer in 3 minutes
    Find out how much your home could sell for in as little as 3 minutes with a no-obligation cash offer.
    Estimated market value
    $520,400