Skip main navigation
Off market
  • $542,600

    4560 Marcella Ln, Quinton, VA 23141

    4beds
    2,601sqft
    Detached
    Built in 2005
    2 Acres Lot
    $542,600 Zestimate®
    $209/sqft
    $2,770 Estimated rent

    Home value

    $542,600

    $515,000 - $570,000

    $2,770/mo

    Zestimate® history
    Loading
    Loading...

    Owner options

    List your home for rent

    $2,770/mo

    Rent Zestimate®

    Find your next renter with Zillow Rental Manager. Plus, with online applications, you can quickly screen prospective tenants – for free.

    Learn more

    $2,770/mo

    Rent Zestimate®

    Refinance and save

    $3,168/mo

    Est. payment

    Refinancing to a lower rate could help reduce your monthly payments and save thousands over the life of the loan.

    See today's rates

    $3,168/mo

    Est. payment

    Explore your selling options

    Work with a Zillow partner agent

    Leverage their expertise and Zillow's premium Showcase listings to get your home seen by more buyers.

    Get started

    List with your own agent

    Get your home in front of millions of buyers by listing it on Zillow.

    Learn how to do it

    Sell it yourself

    Take full control of how buyers see your home on Zillow by listing For Sale by Owner (FSBO).

    List your home

    What's special

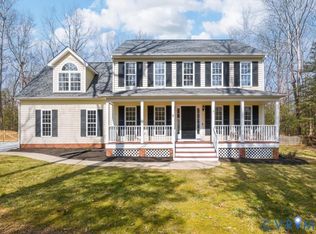
    Beautiful two story Colonial nestled on two private acres in New Kent county!! Pride of ownership truly shines here!! You will love this house the moment you walk in the door!! This well maintained home has beautiful hardwood and ceramic tile floors! This home has 4 bedrooms with a possible 5th bedroom on the third floor & 2 1/2 bathrooms!! The eat-in kitchen has ceramic tile flooring and stainless steel appliances & there is a formal dining room with trey ceiling! Plantation shutters are on the windows on the first floor and there are thermal windows throughout the home. Warm up by the gas fireplace in the nice size family room that is open to the kitchen! There is a finished walk-up attic that would be perfect for extra office space or for your teenager or an in-laws private suite!! Do you need a garage space?? ... This is the house for you!! There is a 2 car attached garage & and a huge 24 x 32 4 car detached garage!! Enjoy peace of mind with a whole house generator should you lose your power!! Relax on the huge two tier deck that overlooks your spacious back yard!! Bring the four wheeler as there is plenty of room to ride!! This home is a must see and won't last long!

    This property is off market, which means it's not currently listed for sale or rent on Zillow. This may be different from what's available on other websites or public sources.
    Facts & features

    Interior

    Bedrooms & bathrooms
    • Bedrooms: 4
    • Bathrooms: 3
    • Full bathrooms: 2
    • 1/2 bathrooms: 1
    • Main level bathrooms: 1
    Heating
    • Heat pump, Electric
    Cooling
    • Central
    Features
    • Flooring: Tile, Carpet, Hardwood
    • Basement: Crawl Space
    • Attic: Finished, Walk-up
    • Has fireplace: Yes
    • Fireplace features: Electric
    Interior area
    • Structure area source: Per Appraiser
    • Total interior livable area: 2,601 sqft

    Property

    Parking
    • Parking features: Garage - Attached
    Features
    • Patio & porch: Front Full
    • Exterior features: Vinyl
    • Has view: Yes
    • View description: Territorial
    • Frontage length: 0.0000
    Lot
    • Size: 2 Acres
    • Features: Level, Cul-de-Sac, Cleared
    Details
    • Additional structures: Shed(s)
    • Parcel number: 20174
    • Zoning: A1
    • Zoning description: A1

    Construction

    Type & style
    • Home type: SingleFamily
    • Architectural style: Colonial
    • Property subtype: Detached
    Materials
    • Roof: Composition
    Condition
    • Year built: 2005

    Utilities & green energy

    • Sewer: Conventional Septic
    • Water: Well

    Community & neighborhood

    Location
    • Region: Quinton

    Other

    Other facts
    • Flooring: Wood, Tile-Ceramic, Carpet-Part
    • WaterSource: Well
    • FireplaceYN: true
    • Roof: Shingle, Composition
    • Heating: Electric, Heat Pump
    • AttachedGarageYN: true
    • AssociationYN: 0
    • HeatingYN: true
    • CoolingYN: true
    • GarageYN: 1
    • FireplaceFeatures: Gas
    • RoomsTotal: 6
    • FireplacesTotal: 1
    • ConstructionMaterials: Vinyl Siding, Brick, Drywall
    • Zoning: A1
    • Cooling: Heat Pump
    • LotFeatures: Level, Cul-de-Sac, Cleared
    • ArchitecturalStyle: Colonial
    • Basement: Crawl Space
    • MainLevelBathrooms: 1
    • FarmLandAreaUnits: Square Feet
    • YearBuiltDetails: Approximate
    • ParkingFeatures: Paved
    • Appliances: Electric Water Heater
    • Attic: Finished, Walk-up
    • OtherStructures: Shed(s)
    • PropertySubType: Detached
    • ZoningDescription: A1
    • FrontageLength: 0.0000
    • PatioAndPorchFeatures: Front Full
    • Sewer: Conventional Septic
    • BuildingAreaSource: Per Appraiser
    • BelowGradeFinishedAreaSource: Per Appraiser
    • MlsStatus: Active

    Price history

    Price history is unavailable.

    Public tax history

    Tax history is unavailable.

    Find assessor info on the county website

    Neighborhood: 23141

    Nearby schools

    GreatSchools rating
    Schools provided by the listing agent
    • Elementary: G. W. Watkins
    • Middle: New Kent
    • High: New Kent

    Source: The MLS. This data may not be complete. We recommend contacting the local school district to confirm school assignments for this home.

    Get a cash offer in 3 minutes
    Find out how much your home could sell for in as little as 3 minutes with a no-obligation cash offer.
    Estimated market value
    $542,600
    Get a cash offer in 3 minutes
    Find out how much your home could sell for in as little as 3 minutes with a no-obligation cash offer.
    Estimated market value
    $542,600