Custom 5 bedroom home on .46 acres in one of the most sought after & desired neighborhoods, the HIGHLANDS at Pleasant Valley. Picturesque tree lined streets w/beautiful set back homes. Backs to Pleasant Valley Park & walking/biking/running trails to WSU. Stunning kitchen w/Viking Appliances/6 burner dual fuel range, double ovens & industrial hoodvent-oversized island w/storage, wet bar, custom fireplace.Dining room w/Cherry Wood floors & living room capturing the views of the park & trees. Primary bedroom w/two closets & ensuite on the main level.Additional bedroom/office also on the main. Amazing laundry room w/sink, counters & storage. Upper floor w/3 additional bedrooms & full bath. Huge Trex deck (50 yr wty) overlooking the yard & park.
Sold
Listed by: Redfin • Kelly Primerano
Bought with: Keller Williams-Premier Prtnrs
$815,000
4520 NE 142nd Street, Vancouver, WA 98686
5beds
2,796sqft
Single Family Residence
Built in 1992
0.46 Acres Lot
$884,700 Zestimate®
$291/sqft
$3,661 Estimated rent
Home value
$884,700
$840,000 - $929,000
$3,661/mo
Zestimate® history
Owner options
List your home for rent
$3,661/mo
Rent Zestimate®
Find your next renter with Zillow Rental Manager. Plus, with online applications, you can quickly screen prospective tenants – for free.
$3,661/mo
Rent Zestimate®
Refinance and save
$5,250/mo
Est. payment
Refinancing to a lower rate could help reduce your monthly payments and save thousands over the life of the loan.
$5,250/mo
Est. payment
Explore your selling options
Work with a Zillow partner agent
Leverage their expertise and Zillow's premium Showcase listings to get your home seen by more buyers.
Get startedList with your own agent
Get your home in front of millions of buyers by listing it on Zillow.
Learn how to do itSell it yourself
Take full control of how buyers see your home on Zillow by listing For Sale by Owner (FSBO).
List your homeWhat's special
Custom fireplaceAmazing laundry roomHuge trex deckWood floorsWet barStunning kitchen
Zillow last checked:
Listing updated:
Listed by:
Kelly Primerano,
Redfin
Bought with:
Amy E Asivido, 25413
Keller Williams-Premier Prtnrs
Source: NWMLS as distributed by MLS GRID,MLS#: 2178159
Facts & features
Interior
Bedrooms & bathrooms
- Bedrooms: 5
- Bathrooms: 3
- Full bathrooms: 2
- 1/2 bathrooms: 1
- Main level bedrooms: 2
Primary bedroom
- Level: Main
Bedroom
- Level: Main
Bedroom
- Level: Second
Bedroom
- Level: Second
Bedroom
- Level: Second
Bathroom full
- Level: Main
Bathroom full
- Level: Second
Other
- Level: Main
Dining room
- Level: Main
Entry hall
- Level: Main
Kitchen with eating space
- Level: Main
Living room
- Level: Main
Utility room
- Description: Laundry Room
- Level: Main
Heating
- Fireplace, Forced Air, Electric, Natural Gas
Cooling
- Has cooling: Yes
Appliances
- Included: Dishwasher_, Double Oven, Dryer, GarbageDisposal_, Microwave_, Refrigerator_, StoveRange_, Washer, Dishwasher, Garbage Disposal, Microwave, Refrigerator, StoveRange, Water Heater: Tank, Water Heater Location: Garage
Features
- Bath Off Primary, Central Vacuum, Ceiling Fan(s), Dining Room
- Flooring: Ceramic Tile, Hardwood, Slate, Carpet
- Windows: Double Pane/Storm Window
- Basement: None
- Number of fireplaces: 1
- Fireplace features: Gas, Lower Level: 1, Fireplace
Interior area
- Total structure area: 2,796
- Total interior livable area: 2,796 sqft
Property
Parking
- Total spaces: 3
- Parking features: Driveway, Attached Garage
- Attached garage spaces: 3
Features
- Levels: Two
- Stories: 2
- Entry location: Main
- Patio & porch: Ceramic Tile, Hardwood, Wall to Wall Carpet, Wet Bar, Bath Off Primary, Built-In Vacuum, Ceiling Fan(s), Double Pane/Storm Window, Dining Room, Jetted Tub, Vaulted Ceiling(s), Walk-In Pantry, Walk-In Closet(s), Fireplace, Water Heater
- Spa features: Bath
- Has view: Yes
- View description: See Remarks
Lot
- Size: 0.46 Acres
- Features: Curbs, Paved, Secluded, Sidewalk
- Topography: Level,PartialSlope
- Residential vegetation: Garden Space
Details
- Parcel number: 117893128
- Zoning description: Jurisdiction: County
- Special conditions: Standard
Construction
Type & style
- Home type: SingleFamily
- Architectural style: Traditional,2 Story
- Property subtype: Single Family Residence
Materials
- Brick, Metal/Vinyl
- Roof: Composition
Condition
- Good
- Year built: 1992
- Major remodel year: 1992
Utilities & green energy
- Sewer: Sewer Connected
- Water: Public
Community & HOA
Community
- Features: CCRs
- Subdivision: Salmon Creek
HOA
- HOA fee: $300 annually
Location
- Region: Vancouver
Financial & listing details
- Price per square foot: $291/sqft
- Tax assessed value: $777,727
- Annual tax amount: $6,264
- Date on market: 12/3/2023
- Cumulative days on market: 962 days
- Listing terms: Conventional,FHA,VA Loan
- Inclusions: Dishwasher, DoubleOven, Dryer, GarbageDisposal, Microwave, Refrigerator, StoveRange, Washer
Price history
| Date | Event | Price |
|---|---|---|
| 12/18/2023 | Sold | $815,000-4.1%$291/sqft |
Source:  NWMLS as distributed by MLS GRID #2178159 Report a problem NWMLS as distributed by MLS GRID #2178159 Report a problem | ||
| 11/26/2023 | Pending sale | $850,000$304/sqft |
Source:  RMLS (OR) #23165384 Report a problem RMLS (OR) #23165384 Report a problem | ||
| 11/9/2023 | Listed for sale | $850,000+46.3%$304/sqft |
Source: RMLS (OR) #23165384 Report a problem | ||
| 8/16/2017 | Sold | $581,000+1.9%$208/sqft |
Source: RMLS (OR) #17430106 Report a problem | ||
| 7/24/2017 | Pending sale | $570,000$204/sqft |
Source: Windermere Stellar #17430106 Report a problem | ||
| 7/8/2017 | Listed for sale | $570,000+35.7%$204/sqft |
Source: Windermere Stellar #17430106 Report a problem | ||
| 1/18/2013 | Sold | $420,000-6.7%$150/sqft |
Source: Public Record Report a problem | ||
| 11/13/2012 | Price change | $450,000-5.3%$161/sqft |
Source: Keller Williams Premier Partners #12429923 Report a problem | ||
| 6/1/2012 | Listed for sale | $475,000$170/sqft |
Source: Keller Williams Premier Partners #12429923 Report a problem | ||
Public tax history
| Year | Property taxes | Tax assessment |
|---|---|---|
| 2024 | $6,625 +5.6% | $777,727 -4.5% |
| 2023 | $6,275 +20.1% | $814,140 +8.5% |
| 2022 | $5,224 -0.3% | $750,679 +32.4% |
| 2021 | $5,241 +1.5% | $566,940 +10% |
| 2020 | $5,164 | $515,508 +4.2% |
| 2019 | $5,164 +15.5% | $494,645 +1.8% |
| 2018 | $4,469 -21.6% | $486,090 +3.2% |
| 2017 | $5,697 +13.1% | $471,021 +5.5% |
| 2016 | $5,039 | $446,548 +8.1% |
| 2015 | $5,039 -4.4% | $413,204 +1.6% |
| 2014 | $5,274 | $406,793 +7.9% |
| 2013 | $5,274 +11.1% | $377,139 +8.5% |
| 2012 | $4,747 +3.4% | $347,490 +0.2% |
| 2011 | $4,590 +11.4% | $346,859 -0.8% |
| 2010 | $4,120 -8.9% | $349,608 -6.9% |
| 2009 | $4,521 | $375,440 -26.1% |
| 2008 | -- | $507,700 |
| 2007 | -- | $507,700 +37.8% |
| 2005 | -- | $368,400 |
| 2004 | -- | $368,400 +18.8% |
| 2001 | $3,662 +0.8% | $310,100 +2.2% |
| 2000 | $3,632 | $303,400 |
Find assessor info on the county website
Neighborhood: Barberton
Nearby homes
- $762,5003 bd3 ba2.4k sqft4618 NE 142nd St, Vancouver, WA 98686Sold

- $645,9004 bd2 ba1.9k sqft4213 NE 188th Cir, Vancouver, WA 98686New Construction
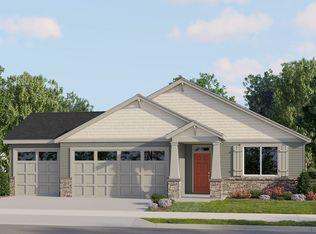
- $639,0003 bd2 ba1.9k sqft4205 NE 188th Cir, Vancouver, WA 98686New Construction
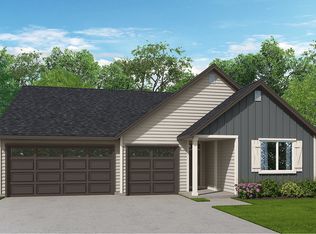
- $909,3005 bd3 ba3k sqft4619 NE 142nd St, Vancouver, WA 98686Off Market

- $965,0003 bd3 ba2.7k sqft14009 NE 47th Ave, Vancouver, WA 98686Pending
- $937,0003 bd3 ba2.8k sqft4800 NE 140th Cir, Vancouver, WA 98686Sold
- $950,0005 bd3 ba3.6k sqft4307 NE 142nd St, Vancouver, WA 98686Sold
- $800,0004 bd3 ba2.6k sqft4405 NE 141st Cir, Vancouver, WA 98686Sold
Nearby schools
GreatSchools rating
- 5/10Pleasant Valley Primary SchoolGrades: PK-4Distance: 0.2 mi
- 7/10Pleasant Valley Middle SchoolGrades: 5-8Distance: 0.2 mi
- 5/10Prairie High SchoolGrades: 9-12Distance: 3.6 mi
Schools provided by the listing agent
- Elementary: Pleasant Valley Primary
- Middle: Pleasant Valley Middle
- High: Prairie High
Source: NWMLS as distributed by MLS GRID. This data may not be complete. We recommend contacting the local school district to confirm school assignments for this home.
Get a cash offer in 3 minutes
Find out how much your home could sell for in as little as 3 minutes with a no-obligation cash offer.
Estimated market value
$884,700
Get a cash offer in 3 minutes
Find out how much your home could sell for in as little as 3 minutes with a no-obligation cash offer.
Estimated market value
$884,700
- Washington
- Clark County
- Vancouver
- 98686
- Barberton
- 4520 NE 142nd Street
Nearby cities
Nearby neighborhoods
Nearby zip codes
Other Vancouver Topics
