BEAUTIFUL HOME, WELL MAINTAINED WITH 3 BEDROOMS, 2 BATHS, 1,152 SQFT LEAVING AREA, PLUS AN ENCLOSED FLORIDA ROOM WITH 216 SQFT, WITH A PRIVATE ENTRANCE THAT COULD BE A 4TH BEDROOM. HOME HAS CENTRAL AIR AND 5 CEILING FANS. LOCATED IN DEERFIELD LAKE, A BEAUTIFUL 55+ COMMUNITY, ONLY A FEW MILES TO THE DESIRABLE BEACH OF DEERFIELD. PERFECT FOR RETIREES. LOT RENTAL $1,062.71 MONTHLY. IT CAN BE FINANCE.
For sale
Price cut: $5K (9/1)
$94,900
4520 NW 68th Place, Coconut Creek, FL 33073
3beds
1,152sqft
Manufactured Home, Single Family Residence
Built in 1991
-- sqft lot
$-- Zestimate®
$82/sqft
$-- HOA
What's special
Private entranceCentral air
- 79 days
- 132
- 2
Zillow last checked:
Listing updated:
Listed by:
Elida B. Brandao 201-417-1474,
Greener Globe Realty Group
Source: BeachesMLS,MLS#: B26044599 Originating MLS: BeachesMLS
Originating MLS: BeachesMLSFacts & features
Interior
Bedrooms & bathrooms
- Bedrooms: 3
- Bathrooms: 2
- Full bathrooms: 2
- Main level bathrooms: 2
- Main level bedrooms: 3
Primary bedroom
- Level: Main
- Area: 156
- Dimensions: 13 X 12
Kitchen
- Level: Main
- Area: 120
- Dimensions: 12 X 10
Living room
- Level: Main
- Area: 120
- Dimensions: 12 X 10
Heating
- Central, Electric
Cooling
- Central Air, Ceiling Fan(s), Electric
Appliances
- Included: Dryer, Dishwasher, Electric Range, Disposal, Microwave, Refrigerator, Washer
- Laundry: Inside, In Unit
Features
- Closet Cabinetry, Dining Area, Separate/Formal Dining Room, Eat-in Kitchen, None, Split Bedrooms, Storage, Walk-In Closet(s)
- Flooring: Ceramic Tile, Laminate
Interior area
- Total structure area: 1,220
- Total interior livable area: 1,152 sqft
Video & virtual tour
Property
Parking
- Total spaces: 2
- Parking features: Attached Carport, Asphalt, Attached, Covered, Carport, Driveway
- Carport spaces: 1
- Has uncovered spaces: Yes
- Details: CarportSpaces:1.00
Accessibility
- Accessibility features: None
Features
- Levels: One
- Stories: 1
- Patio & porch: Patio, Porch, Wrap Around
- Exterior features: Outdoor Living Area, Storage
- Park: DEERFIELD LAKE MOBILE HOME PARK
Details
- Parcel number: 484205010070
- On leased land: Yes
- Lease amount: $1,063
- Land lease expiration date: 1782777600000
- Zoning: res
- Special conditions: Standard,Listed As-Is
Construction
Type & style
- Home type: MobileManufactured
- Architectural style: Mobile Home
- Property subtype: Manufactured Home, Single Family Residence
Materials
- Vinyl Siding
- Roof: Shingle
Condition
- Resale
- New construction: No
- Year built: 1991
Utilities & green energy
- Sewer: Public Sewer
- Water: Public
- Utilities for property: Cable Available, Electricity Available, Sewer Available, Water Available
Community & HOA
Community
- Features: Gated
- Security: Security Gate, Gated Community, Key Card Entry
- Senior community: Yes
- Subdivision: Deerfield Lake
HOA
- Has HOA: No
Location
- Region: Coconut Creek
Financial & listing details
- Price per square foot: $82/sqft
- Date on market: 6/23/2026
- Cumulative days on market: 79 days
- Listing terms: Cash,Conventional
- Electric utility on property: Yes
- Body type: Double Wide
Estimated market value
Not available
Estimated sales range
Not available
Not available
Price history
| Date | Event | Price |
|---|---|---|
| 9/1/2026 | Price change | $94,900-5%$82/sqft |
Source:  BeachesMLS #B26044599 Report a problem BeachesMLS #B26044599 Report a problem | ||
| 7/11/2026 | Price change | $99,900-9.2%$87/sqft |
Source: BeachesMLS #B26044599 Report a problem | ||
| 6/23/2026 | Listed for sale | $110,000+86.4%$95/sqft |
Source: BeachesMLS #B26044599 Report a problem | ||
| 10/18/2021 | Listing removed | -- |
Source: Owner Report a problem | ||
| 7/20/2021 | Listed for sale | $59,000+40.5%$51/sqft |
Source: Owner Report a problem | ||
| 3/28/2021 | Listing removed | -- |
Source: Owner Report a problem | ||
| 12/28/2020 | Listed for sale | $42,000-14.1%$36/sqft |
Source: Owner Report a problem | ||
| 10/10/2020 | Listing removed | $48,900$42/sqft |
Source: Owner Report a problem | ||
| 7/13/2020 | Price change | $48,900-2%$42/sqft |
Source: Owner Report a problem | ||
| 5/15/2020 | Listed for sale | $49,900-32.6%$43/sqft |
Source: Owner Report a problem | ||
| 5/14/2018 | Listing removed | $74,000$64/sqft |
Source: Owner Report a problem | ||
| 2/13/2018 | Price change | $74,000-6.3%$64/sqft |
Source: Owner Report a problem | ||
| 1/24/2018 | Listed for sale | $79,000$69/sqft |
Source: REALTY WORLD FDR REALTY GROUP #A10406764 Report a problem | ||
Public tax history
Tax history is unavailable.
Monthly payment
Climate risks
Neighborhood: 33073
Nearby schools
Schools provided by the listing agent
- Elementary: Tradewinds
- Middle: Lyons Creek
- High: Monarch
Source: BeachesMLS. This data may not be complete. We recommend contacting the local school district to confirm school assignments for this home.


Similar homes
- $97,9003 bd2 ba1.4k sqftTallowood Isle Carefree Community Mobile Home Park, Pompano Beach, FL 33073For Sale
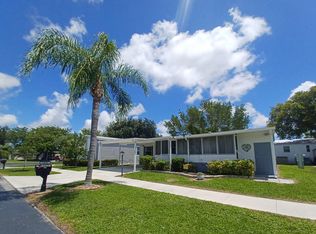 MLS ID #554204, Chad Pankratz. MHBO
 - $85,0002 bd2 ba1.6k sqft6730 NW 45th Terrace Lot Q-04, Coconut Creek, FL 33073For Sale
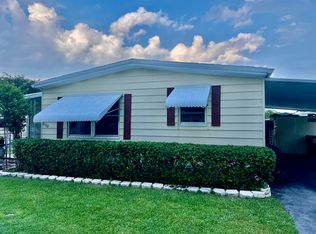
 MLS ID #B26042525, Elida B. Brandao, Greener Globe Realty Group. BeachesMLS
 - $105,0002 bd2 ba1.2k sqft6950 NW 44th Avenue, Coconut Creek, FL 33073For Sale
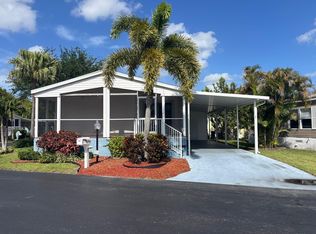 MLS ID #B26015839, Elida B. Brandao, Greener Globe Realty Group. BeachesMLS
 - $75,0003 bd3 ba1.2k sqft6931 NW 45th Terrace, Coconut Creek, FL 33073For Sale
 MLS ID #B26024111, Elida B. Brandao, Greener Globe Realty Group. BeachesMLS
 - $119,9992 bd2 ba1.4k sqft4541 NW 67th Place #P-11, Coconut Creek, FL 33073For SaleMLS ID #B26047728, Elida B. Brandao, Greener Globe Realty Group. BeachesMLS
- $75,0002 bd2 ba1.1k sqft3306 NW 67th Street, Coconut Creek, FL 33073For SaleMLS ID #B26014116, Elida B. Brandao, Greener Globe Realty Group. BeachesMLS
- $58,0002 bd2 ba1.1k sqft6503 NW 34th Ave, Coconut Creek, FL 33073For SaleMLS ID #R11152189, Elida B. Brandao, Greener Globe Realty Group. BeachesMLS
- $88,0003 bd2 ba1.1k sqft403 NW 50th Ct, Lot# 1415, Deerfield Beach, FL 33064For SaleMLS ID #R11158917, Elida B. Brandao, Greener Globe Realty Group. BeachesMLS
- $99,9003 bd2 ba1.5k sqft321 NW 48th Court, Pompano Beach, FL 33064For SaleMLS ID #R11055539, Elida B. Brandao, Greener Globe Realty Group. BeachesMLS
- $50,0002 bd2 ba900 sqft6730 NW 44th Way Lot T-18, Coconut Creek, FL 33073For SaleMLS ID #R11156264, Elida B. Brandao, Greener Globe Realty Group. BeachesMLS
- $101,0003 bd2 ba1.4k sqft2207 NW 14th Avenue lot 528, Boynton Beach, FL 33436For SaleMLS ID #B26057687, Jorge A Mejia, Highlight Realty Corp. BeachesMLS
- $79,0002 bd2 ba1.2k sqft4912 NW 3rd Ave, Lot 940, Deerfield Beach, FL 33064For SaleMLS ID #R11151601, Elida B. Brandao, Greener Globe Realty Group. BeachesMLS
- $100,0002 bd2 ba828 sqftFarnham P, Deerfield Beach, FL 33442For SaleMLS ID #B26007211, Joyce L Paz, Signature International Real E. BeachesMLS
- $99,0002 bd2 ba1.1k sqftK, Margate, FL 33063For SaleMLS ID #B26013448, J Roger S Maharaj, Century 21 Tenace Realty Inc. BeachesMLS
- $74,9992 bd2 ba650 sqft425 Bougainvilla Drive, Deerfield Beach, FL 33442For SaleMLS ID #B26035085, Martin Lajeunesse, Florida Realty Agency. BeachesMLS
- $100,0002 bd2 ba790 sqft6600 Royal Palm Boulevard #103b, Margate, FL 33063For SaleMLS ID #B26020145, Danielle Ferrara, United Realty Group Inc. BeachesMLS
- $130,0002 bd2 ba835 sqft341 Fanshaw I, Boca Raton, FL 33434For SaleMLS ID #B26073133, Shelly Aysen Lopez, United Realty Group Inc.. BeachesMLS
