THIS IS A SINGLE SIZE 2/2 MOBILE HOME LOCATED IN A 55+ GATED COMMUNITY. IT HAS COMPLETED REMODELED, NEW ROOF, 3 MINI SPLIT A/C. THE DRIVEWAY FITS 4 CARS, AND AN OPEN PORCH. STAINLESS STEEL APPLIANCES. THE MONTHLY LOT RENTAL IS $1,177.32, WHICH INCLUDES THE WATER, PEST CONTROL, TRASH AND LANDSCAPING. THE CLUB HOUSE OFFERS LOTS OF ACTIVITIES. THE LOCATION IS CLOSE TO ALL MAJOR HIGHWAY, HOSPITALS, SHOPPING, RESTAURANTS AND ETC...PLEASE MAKE AN APPOINTMENT TO SEE IT.
For sale
Price cut: $5K (6/22)
$50,000
6730 NW 44th Way Lot T-18, Coconut Creek, FL 33073
2beds
900sqft
Manufactured Home, Single Family Residence
Built in 1988
-- sqft lot
$-- Zestimate®
$56/sqft
$-- HOA
What's special
New roofOpen porchStainless steel appliances
- 232 days
- 104
- 6
Zillow last checked:
Listing updated:
Listed by:
Elida B. Brandao 201-417-1474,
Greener Globe Realty Group
Source: BeachesMLS,MLS#: R11156264 Originating MLS: BeachesMLS
Originating MLS: BeachesMLSFacts & features
Interior
Bedrooms & bathrooms
- Bedrooms: 2
- Bathrooms: 2
- Full bathrooms: 2
- Main level bathrooms: 2
- Main level bedrooms: 2
Primary bedroom
- Level: Main
- Area: 144
- Dimensions: 12 X 12
Kitchen
- Level: Main
- Area: 100
- Dimensions: 10 X 10
Living room
- Level: Main
- Area: 144
- Dimensions: 12 X 12
Heating
- Electric, Other, Wall Furnace
Cooling
- Central Air, Electric
Appliances
- Included: Dryer, Electric Range, Electric Water Heater, Microwave, Refrigerator, Water Heater, Washer
- Laundry: Washer Hookup, Inside, Laundry Closet
Features
- Eat-in Kitchen, Family/Dining Room, Kitchen/Dining Combo, Living/Dining Room, Main Level Primary, Storage, Separate Shower, Walk-In Closet(s)
- Flooring: Laminate
- Windows: Blinds
- Has fireplace: No
Interior area
- Total structure area: 1,200
- Total interior livable area: 900 sqft
Video & virtual tour
Property
Parking
- Total spaces: 3
- Parking features: Asphalt, Attached, Driveway, Open
- Has attached garage: Yes
- Uncovered spaces: 3
Features
- Levels: One
- Stories: 1
- Patio & porch: Patio
- Exterior features: Outdoor Living Area
- Has view: Yes
- View description: Other
- Waterfront features: None
- Park: Deerfield Lake
Lot
- Features: Sprinklers Automatic, Zero Lot Line
Details
- Additional structures: Shed(s)
- Parcel number: 0000000
- Zoning: DEERFIELD LAKE
Construction
Type & style
- Home type: MobileManufactured
- Property subtype: Manufactured Home, Single Family Residence
Materials
- Aluminum Siding, Frame, Vinyl Siding
- Roof: Fiberglass,Metal
Condition
- Resale
- New construction: No
- Year built: 1988
Utilities & green energy
- Electric: 3 Phase
- Sewer: Public Sewer
- Water: Public
- Utilities for property: Phone Not Available, Sewer Connected, Water Connected
Community & HOA
Community
- Features: Gated
- Security: Gated Community, Key Card Entry, Window Bars
- Senior community: Yes
- Subdivision: DEERFIELD LAKE
HOA
- Has HOA: No
Location
- Region: Pompano Beach
Financial & listing details
- Price per square foot: $56/sqft
- Annual tax amount: $35
- Date on market: 1/21/2026
- Cumulative days on market: 233 days
- Listing terms: Cash,Conventional
- Body type: Single Wide
Estimated market value
Not available
Estimated sales range
Not available
Not available
Price history
| Date | Event | Price |
|---|---|---|
| 6/22/2026 | Price change | $50,000-9.1%$56/sqft |
Source:  BeachesMLS #R11156264 Report a problem BeachesMLS #R11156264 Report a problem | ||
| 1/21/2026 | Listed for sale | $55,000$61/sqft |
Source: BeachesMLS #RX-11156264 Report a problem | ||
Public tax history
Tax history is unavailable.
Monthly payment
Climate risks
Neighborhood: 33073
- $--2 bd2 ba900 sqft6760 NW 44th Way, Coconut Creek, FL 33073Off Market

- $104,7002 bd2 ba-- sqft6761 NW 44th Way, Pompano Beach, FL 33073Off Market

- $102,900-- bd-- ba-- sqft6771 NW 44th Way #T-14, Pompano Beach, FL 33073Off Market

- $55,0002 bd2 ba1.2k sqft4341 NW 69th Pl #A-02, Pompano Beach, FL 33073Sold
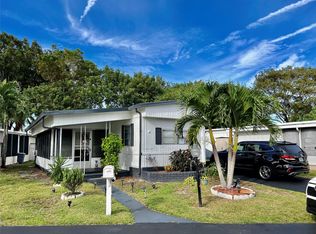
Similar homes
- $58,0002 bd2 ba1.1k sqft6503 NW 34th Ave, Coconut Creek, FL 33073For Sale

 MLS ID #R11152189, Elida B. Brandao, Greener Globe Realty Group. BeachesMLS
 - $74,9002 bd2 ba1k sqftTallowood Isle Carefree Community Mobile Home Park, Pompano Beach, FL 33073For Sale
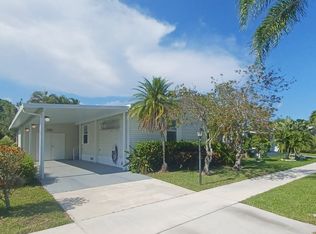 MLS ID #601535, Chad Pankratz. MHBO
 - $49,0002 bd2 ba864 sqftCountry Knolls MHC, Pompano Beach, FL 33064For Sale
 MLS ID #612374, SALES. MHBO
 - $75,0002 bd2 ba1.1k sqft3306 NW 67th Street, Coconut Creek, FL 33073For Sale
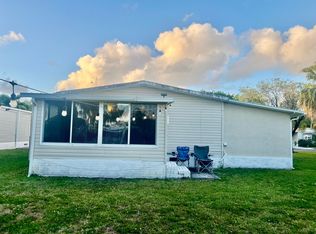 MLS ID #B26014116, Elida B. Brandao, Greener Globe Realty Group. BeachesMLS
 - $75,0003 bd3 ba1.2k sqft6931 NW 45th Terrace, Coconut Creek, FL 33073For SaleMLS ID #B26024111, Elida B. Brandao, Greener Globe Realty Group. BeachesMLS
- $45,0002 bd2 ba1k sqft1817 DOLPHIN Place, Deerfield Beach, FL 33442For SaleMLS ID #B26060948, Kimberly A Godwin, United Realty Group, Inc. BeachesMLS
- $57,0001 bd2 ba700 sqftFARNHAM D, Deerfield Beach, FL 33442For SaleMLS ID #B26038233, Paul H Solomon, Luhu Realty, Inc. BeachesMLS
- $59,0002 bd1 ba700 sqft615 Alamanda Lane, Deerfield Beach, FL 33442For SaleMLS ID #B26007351, Martin Lajeunesse, Florida Realty Agency. BeachesMLS
- $45,0001 bd1 ba600 sqft875 NE 48th Street #186, Deerfield Beach, FL 33064For SaleMLS ID #B26045618, Martin Lajeunesse, Florida Realty Agency. BeachesMLS
- $54,0001 bd2 ba700 sqft134 UPMINSTER F Crescent, Deerfield Beach, FL 33442For SaleMLS ID #B26063470, Toni Peggy Zaks, Signature International Real E. BeachesMLS
- $29,9002 bd1 ba819 sqft562 NE 47th St, Lot 393, Deerfield Beach, FL 33064For SaleMLS ID #R11141782, Elida B. Brandao, Greener Globe Realty Group. BeachesMLS
