LOCATION, LOCATION, LOCATION! DON'T MISS THIS OPPORTUNITY. THIS IS A 2/2 LOCATED IN A 55+ GATED COMMUNITY. TOTALLY REMODELED: NEW FLOOR, NEW WALLS, NEW ELECTRICAL SYSTEM, NEW A/C. THE KITCHEN IS OPEN THROUGH WITH A LARGE GRANITE COUNTER TOP THAT CAN BE SEATED 12 PEOPLE, NEW STAINLESS STEEL APPLIANCES. CUSTOMER'S MADE CABINETS THROUGHOUT THE HOUSE. THE LOT RENTAL IS $1,160.00 PER MONTH WHICH INCLUDES TRASH REMOVAL, WATER, LANDSCAPING,TAXES AND PEST CONTROL. THE CLUB HOUSE OFFERS LOTS OF ACTIVITIES AND CLOSED TO ALL MAJOR HIGHWAYS, HOSPITALS, SHOPPING, AND RESTAURANTS. AS AN INCENTIVE SELLER IS OFFERING TO PAY THREE(3) MONTHS OF LOT RENTAL.
For sale
$145,000
6741 NW 44th Way Lot T-11, Coconut Creek, FL 33073
2beds
1,650sqft
Manufactured Home, Single Family Residence
Built in 1980
-- sqft lot
$-- Zestimate®
$88/sqft
$-- HOA
What's special
Totally remodeledNew electrical systemNew wallsNew floorNew stainless steel appliances
- 69 days
- 58
- 2
Zillow last checked:
Listing updated:
Listed by:
Elida B. Brandao 201-417-1474,
Greener Globe Realty Group
Source: BeachesMLS,MLS#: R11151214 Originating MLS: BeachesMLS
Originating MLS: BeachesMLSFacts & features
Interior
Bedrooms & bathrooms
- Bedrooms: 2
- Bathrooms: 2
- Full bathrooms: 2
- Main level bathrooms: 2
- Main level bedrooms: 2
Primary bedroom
- Level: Main
- Area: 144
- Dimensions: 12 X 12
Kitchen
- Level: Main
- Area: 100
- Dimensions: 10 X 10
Living room
- Level: Main
- Area: 144
- Dimensions: 12 X 12
Heating
- Central, Electric
Cooling
- Central Air, Electric
Appliances
- Included: Dryer, Electric Range, Electric Water Heater, Microwave, Refrigerator, Water Heater, Washer
- Laundry: Washer Hookup, Electric Dryer Hookup, Inside, In Kitchen
Features
- Closet Cabinetry, Eat-in Kitchen, Family/Dining Room, Kitchen/Dining Combo, Living/Dining Room, Main Level Primary, Pantry, Storage, Separate Shower, Walk-In Closet(s)
- Flooring: Laminate
- Windows: Blinds, Storm Window(s)
- Has fireplace: No
Interior area
- Total structure area: 1,700
- Total interior livable area: 1,650 sqft
Video & virtual tour
Property
Parking
- Total spaces: 3
- Parking features: Attached Carport, Asphalt, Covered, Carport
- Carport spaces: 3
- Details: CarportSpaces:3.00
Accessibility
- Accessibility features: None
Features
- Levels: One
- Stories: 1
- Exterior features: Awning(s), Storage
- Fencing: None
- Has view: Yes
- View description: Other
- Waterfront features: None
- Park: DEERFIELD LAKE
Lot
- Features: Sprinklers Automatic, Zero Lot Line
Details
- Additional structures: Shed(s)
- Parcel number: 000000
- On leased land: Yes
- Lease amount: $1,170
- Land lease expiration date: 1773273600000
- Zoning: DEERFIELD LAKE
- Other equipment: None
Construction
Type & style
- Home type: MobileManufactured
- Architectural style: Other
- Property subtype: Manufactured Home, Single Family Residence
Materials
- Aluminum Siding, Frame, Vinyl Siding
- Foundation: Block, Brick/Mortar, Combination, Concrete Perimeter
- Roof: Metal
Condition
- Resale
- New construction: No
- Year built: 1980
Utilities & green energy
- Electric: 3 Phase
- Sewer: Public Sewer
- Water: Public
- Utilities for property: Electricity Connected, Phone Not Available, Water Connected
Community & HOA
Community
- Features: Gated
- Security: Gated Community, Key Card Entry, Window Bars
- Pet deposit fee: $0
- Senior community: Yes
- Subdivision: DEERFIELD LAKE
HOA
- Has HOA: No
Location
- Region: Pompano Beach
Financial & listing details
- Price per square foot: $88/sqft
- Annual tax amount: $70
- Date on market: 7/3/2026
- Cumulative days on market: 250 days
- Listing terms: Cash,Conventional
- Electric utility on property: Yes
- Road surface type: Asphalt
- Body type: Double Wide
Estimated market value
Not available
Estimated sales range
Not available
Not available
Price history
| Date | Event | Price |
|---|---|---|
| 5/19/2026 | Price change | $145,000-3.3%$88/sqft |
Source:  BeachesMLS #R11151214 Report a problem BeachesMLS #R11151214 Report a problem | ||
| 4/30/2026 | Price change | $150,000-11.8%$91/sqft |
Source: BeachesMLS #R11151214 Report a problem | ||
| 1/4/2026 | Listed for sale | $170,000+183.3%$103/sqft |
Source: BeachesMLS #RX-11151214 Report a problem | ||
| 3/23/2022 | Listing removed | -- |
Source:  My State MLS Report a problem My State MLS Report a problem | ||
| 2/21/2022 | Price change | $60,000-7.7%$36/sqft |
Source: My State MLS #11032476 Report a problem | ||
| 10/26/2021 | Listed for sale | $65,000$39/sqft |
Source: My State MLS #11032476 Report a problem | ||
Public tax history
Tax history is unavailable.
Monthly payment
Climate risks
Neighborhood: 33073
Nearby schools
Schools provided by the listing agent
- Elementary: Tradewinds
Source: BeachesMLS. This data may not be complete. We recommend contacting the local school district to confirm school assignments for this home.
- $104,7002 bd2 ba-- sqft6761 NW 44th Way, Pompano Beach, FL 33073Off Market

- $--2 bd2 ba900 sqft6760 NW 44th Way, Coconut Creek, FL 33073Off Market

- $102,900-- bd-- ba-- sqft6771 NW 44th Way #T-14, Pompano Beach, FL 33073Off Market

- $50,0002 bd2 ba900 sqft6730 NW 44th Way LOT T-18, Pompano Beach, FL 33073For Sale
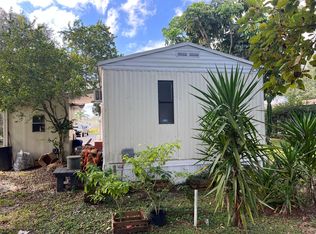
Similar homes
- $159,9003 bd2 ba1.4k sqft6700 NW 45th Avenue #S-7, Coconut Creek, FL 33073For Sale

 MLS ID #B26050968, Elida B. Brandao, Greener Globe Realty Group. BeachesMLS
 - $160,0003 bd3 ba1.5k sqft6940 NW 44th Avenue Lot E-07, Coconut Creek, FL 33073For Sale
 MLS ID #R11107078, Elida B. Brandao, Greener Globe Realty Group. BeachesMLS
 - $119,9992 bd2 ba1.4k sqft4541 NW 67th Place #P-11, Coconut Creek, FL 33073For Sale
 MLS ID #B26047728, Elida B. Brandao, Greener Globe Realty Group. BeachesMLS
 - $179,9993 bd2 ba1.7k sqft4510 NW 67th Court NW, Coconut Creek, FL 33073For Sale
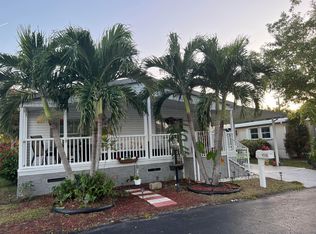 MLS ID #R11113652, Elida B. Brandao, Greener Globe Realty Group. BeachesMLS
 - $89,0002 bd2 ba1.3k sqft4530 NW 68th Court, Coconut Creek, FL 33073For SaleMLS ID #B26047098, Elida B. Brandao, Greener Globe Realty Group. BeachesMLS
- $106,5002 bd2 ba1.2k sqft3319 NW 64th Court, Coconut Creek, FL 33073For SaleMLS ID #B26006049, Elida B. Brandao, Greener Globe Realty Group. BeachesMLS
- $85,0002 bd2 ba1.6k sqft6730 NW 45th Terrace Lot Q-04, Coconut Creek, FL 33073For SaleMLS ID #B26042525, Elida B. Brandao, Greener Globe Realty Group. BeachesMLS
- $89,9002 bd2 ba1.1k sqft6711 NW 44th Way NW #T-08, Coconut Creek, FL 33073For SaleMLS ID #B26001200, Elida B. Brandao, Greener Globe Realty Group. BeachesMLS
- $75,0003 bd3 ba1.2k sqft6931 NW 45th Terrace, Coconut Creek, FL 33073For SaleMLS ID #B26024111, Elida B. Brandao, Greener Globe Realty Group. BeachesMLS
- $146,0002 bd2 ba835 sqftBrighton E, Boca Raton, FL 33434For SaleMLS ID #B26073941, Bari Cohen, EXP Realty LLC. BeachesMLS
- $75,0002 bd2 ba1.1k sqft3306 NW 67th Street, Coconut Creek, FL 33073For SaleMLS ID #B26014116, Elida B. Brandao, Greener Globe Realty Group. BeachesMLS
- $159,0002 bd2 ba1.1k sqft2402 Antigua Circle #E3, Coconut Creek, FL 33066For SaleMLS ID #B26039849, Norma Nakagawa Sanders, Engage 100 Realty Group. BeachesMLS
- $145,0002 bd2 ba825 sqft7, Pompano Beach, FL 33064For SaleMLS ID #B26055581, Joseph Gerrish, United Realty Group, Inc. BeachesMLS
- $140,0001 bd2 ba1k sqft111 Alamanda Lane, Deerfield Beach, FL 33442For SaleMLS ID #B26001507, Martin Lajeunesse, Florida Realty Agency. BeachesMLS
- $159,0002 bd2 ba1k sqftOakridge D, Deerfield Beach, FL 33442For SaleMLS ID #B26038689, Joyce L Paz, Signature International Real E. BeachesMLS
- $158,0002 bd2 ba1k sqft7664 NW 18TH Street #208, Margate, FL 33063For SaleMLS ID #B26064118, James S. Frank, United Realty Group, Inc. BeachesMLS
- $150,0002 bd2 ba990 sqftOriole Gardens 1, Margate, FL 33063For SaleMLS ID #B26052149, Pedro Vidal, Charles Rutenberg Realty FTL. BeachesMLS
- $140,0002 bd2 ba958 sqft3170 HOLIDAY SPRINGS Boulevard #6-309, Margate, FL 33063For SaleMLS ID #B26058552, Michelet Exilus, United Realty Group Inc.. BeachesMLS
