Skip main navigation
Closed
  • Listing Provided by: Platinum Realty of St. Louis
    Bought with: Coldwell Banker Premier Group
    Price Unknown

    4520 Overbrook Dr, Saint Louis, MO 63121

    4beds
    1,622sqft
    Single Family Residence
    Built in 1956
    5,349.17 Square Feet Lot
    $262,000 Zestimate®
    $--/sqft
    $2,108 Estimated rent

    Home value

    $262,000

    $244,000 - $280,000

    $2,108/mo

    Zestimate® history
    Loading
    Loading...

    Owner options

    List your home for rent

    $2,108/mo

    Rent Zestimate®

    Find your next renter with Zillow Rental Manager. Plus, with online applications, you can quickly screen prospective tenants – for free.

    Learn more

    $2,108/mo

    Rent Zestimate®

    Refinance and save

    Refinancing to a lower rate could help reduce your monthly payments and save thousands over the life of the loan.

    See today's rates

    Explore your selling options

    Work with a Zillow partner agent

    Leverage their expertise and Zillow's premium Showcase listings to get your home seen by more buyers.

    Get started

    List with your own agent

    Get your home in front of millions of buyers by listing it on Zillow.

    Learn how to do it

    Sell it yourself

    Take full control of how buyers see your home on Zillow by listing For Sale by Owner (FSBO).

    List your home

    What's special

    Attached garagePartially finished walk-out basementLevel backyardQuiet cul-de-sacCovered front porchWood privacy fenceGranite countertops
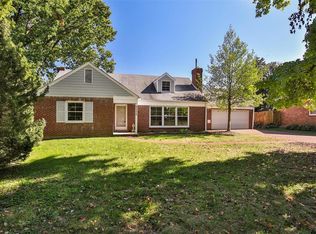
    Welcome to this beautifully maintained 2-story home nestled on a quiet cul-de-sac in the highly sought-after Pasadena Hills community. This spacious residence blends timeless charm with modern updates, offering comfort, style, and functionality. Inside, you’ll find gorgeous wood flooring that adds warmth and elegance throughout the main living areas. The home features 4 generously sized bedrooms and 3 bathrooms, providing plenty of space for family and guests. A separate formal dining room is perfect for entertaining, while the inviting living room with a fireplace creates a cozy atmosphere for relaxing evenings. The updated kitchen showcases granite countertops, modern appliances, and ample cabinetry, making it both stylish and practical. Recent updates including fresh paint, newer windows, and improved systems make this home move-in ready. The partially finished walk-out basement offers additional flexible living space—ideal for a recreation room, home office, or private retreat. Step outside to a beautifully maintained, level backyard with a wood privacy fence—perfect for entertaining, gatherings, or simply unwinding. A standout feature is the charming enclosed gazebo, creating a unique outdoor living space ideal for year-round enjoyment, morning coffee, or evening relaxation. Additional highlights include a covered front porch, ceiling fans throughout, and an attached garage. Conveniently located just minutes from the airport, Forest Park, UMSL, the Delmar Loop, and Central West End, this home offers both comfort and accessibility. Don’t miss your opportunity to own this exceptional home—schedule your showing today and experience all that 4520 Overbrook Drive has to offer!

    Zillow last checked:

    Listing updated:

    Listing Provided by:

    Merry Fissehazion 888-220-0988,

    Platinum Realty of St. Louis

    Bought with:

    Lynne L Thien, 2003026799

    Coldwell Banker Premier Group

    Source: MARIS,MLS#: 26016075MLS LogoOriginating MLS: St. Louis Association of REALTORS

    Facts & features

    Interior

    Bedrooms & bathrooms
    • Bedrooms: 4
    • Bathrooms: 3
    • Full bathrooms: 2
    • 1/2 bathrooms: 1
    • Main level bathrooms: 1
    • Main level bedrooms: 2
    Heating
    • Natural Gas
    Cooling
    • Ceiling Fan(s), Central Air
    Features
    • Basement: Partially Finished,Full,Sump Pump,Walk-Out Access
    • Number of fireplaces: 1
    Interior area
    • Total structure area: 1,622
    • Total interior livable area: 1,622 sqft
    • Finished area above ground: 1,622

    Property

    Parking
    • Parking features: Garage
    • Has garage: Yes
    Features
    • Levels: Two
    Lot
    • Size: 5,349 sqft
    • Features: Back Yard, Cul-De-Sac, Level
    Details
    • Parcel number: 14H610011
    • Special conditions: Standard

    Construction

    Type & style
    • Home type: SingleFamily
    • Architectural style: Traditional
    • Property subtype: Single Family Residence
    Materials
    • Brick, Stone
    Condition
    • Year built: 1956

    Utilities & green energy

    • Electric: 220 Volts
    • Sewer: Public Sewer
    • Water: Public
    • Utilities for property: Cable Available, Electricity Available, Natural Gas Available, Sewer Available, Water Available

    Community & neighborhood

    Location
    • Region: Saint Louis
    • Subdivision: Pasadena Hills Sec Three

    Other

    Other facts
    • Listing terms: Cash,Conventional,FHA,VA Loan

    Price history

    DateEventPrice
    4/30/2026Sold--
    Source: MARIS #26016075 Report a problem
    3/24/2026Pending sale$230,000$142/sqft
    Source: MARIS #26016075 Report a problem
    3/20/2026Price change$230,000+4.5%$142/sqft
    Source: MARIS #26016075 Report a problem
    1/4/2022Pending sale$220,000$136/sqft
    Source: MARIS #21079575 Report a problem
    12/30/2021Sold--
    Source: MARIS #21079575 Report a problem
    12/5/2021Contingent$220,000$136/sqft
    Source: MARIS #21079575 Report a problem
    12/1/2021Price change$220,000-2.2%$136/sqft
    Source: MARIS #21079575 Report a problem
    11/4/2021Listed for sale$225,000+50%$139/sqft
    Source: MARIS #21079575 Report a problem
    5/20/2010Sold--
    Source: Public Record Report a problem
    2/13/2010Listing removed$150,000$92/sqft
    Source: Prudential Alliance, REALTORS #10000692 Report a problem
    1/9/2010Listed for sale$150,000$92/sqft
    Source: Prudential Alliance, REALTORS #10000692 Report a problem
    9/7/2005Sold--
    Source: Public Record Report a problem
    6/29/2005Sold--
    Source: Public Record Report a problem

    Public tax history

    YearProperty taxesTax assessment
    2025$4,104 +17.6%$45,750 +21.4%
    2024$3,489 -1.6%$37,670
    2023$3,545 -2.8%$37,670 +15.7%
    2022$3,646 -0.7%$32,550
    2021$3,671 +2.1%$32,550 +4.5%
    2020$3,596 +11.4%$31,140
    2019$3,229 $31,140 +17.6%
    2018$3,229 $26,470
    2017$3,229 +1.4%$26,470 +16.1%
    2016$3,184 +7.5%$22,800
    2015$2,963 $22,800 +13.9%
    2014$2,963 +17.5%$20,010
    2013$2,521 $20,010 -25.4%
    2012-- $26,830
    2011-- $26,830 -4.2%
    2010$3,319 +5.9%$28,020
    2009$3,133 +3.6%$28,020 -4%
    2008$3,024 +30.4%$29,180
    2007$2,319 $29,180 +29.5%
    2006$2,319 -4.3%$22,530
    2005$2,423 +57.9%$22,530 +25.5%
    2003$1,534 +6%$17,950 +14.9%
    2002$1,447 +4.7%$15,620
    2001$1,382 $15,620

    Find assessor info on the county website

    Neighborhood: 63121

    Nearby schools

    GreatSchools rating
    Schools provided by the listing agent
    • Elementary: Jefferson Elem.
    • Middle: Normandy Middle
    • High: Normandy High

    Source: MARIS. This data may not be complete. We recommend contacting the local school district to confirm school assignments for this home.