This well-maintained ranch in Pasadena Hills has numerous updates. Recent upgrades include newer windows, a water heater, an HVAC system, and a kitchen remodel. The roof, while at the end of its usefulness, does not leak. The lower level features a walk-out, big windows and is partially finished, presenting an opportunity for additional development. The attic space also offers potential for conversion into extra living space. The property includes an oversized, two-car attached garage. The home is offered "As-is," with the seller providing no warranties, declining to participate in inspections, and completing the disclosure to the best of their knowledge. All offers due by Mon 10/14
Closed
Listed by: Coldwell Banker Premier Group • Katie Maginn • 314-368-3166
Bought with: Coldwell Banker Premier Group
Price Unknown
4526 Overbrook Dr, Saint Louis, MO 63121
3beds
3,046sqft
Single Family Residence
Built in 1952
6,185 Square Feet Lot
$198,800 Zestimate®
$--/sqft
$1,494 Estimated rent
Home value
$198,800
$171,000 - $227,000
$1,494/mo
Zestimate® history
Owner options
List your home for rent
$1,494/mo
Rent Zestimate®
Find your next renter with Zillow Rental Manager. Plus, with online applications, you can quickly screen prospective tenants – for free.
$1,494/mo
Rent Zestimate®
Refinance and save
Refinancing to a lower rate could help reduce your monthly payments and save thousands over the life of the loan.
Explore your selling options
Work with a Zillow partner agent
Leverage their expertise and Zillow's premium Showcase listings to get your home seen by more buyers.
Get startedList with your own agent
Get your home in front of millions of buyers by listing it on Zillow.
Learn how to do itSell it yourself
Take full control of how buyers see your home on Zillow by listing For Sale by Owner (FSBO).
List your homeWhat's special
Oversized two-car attached garageHvac systemNewer windowsBig windowsWater heaterKitchen remodel
Zillow last checked:
Listing updated:
Listed by:
Katie Maginn 314-368-3166,
Coldwell Banker Premier Group,
Colleen Maginn 314-503-5505,
Coldwell Banker Premier Group
Bought with:
Lynne L Thien, 2003026799
Coldwell Banker Premier Group
Source: MARIS,MLS#: 24061735 Originating MLS: St. Louis Association of REALTORS
Originating MLS: St. Louis Association of REALTORSFacts & features
Interior
Bedrooms & bathrooms
- Bedrooms: 3
- Bathrooms: 1
- Full bathrooms: 1
- Main level bathrooms: 1
- Main level bedrooms: 3
Bedroom
- Features: Floor Covering: Wood
- Level: Main
Bedroom
- Features: Floor Covering: Wood
- Level: Main
Bedroom
- Features: Floor Covering: Wood
- Level: Main
Bathroom
- Features: Floor Covering: Ceramic Tile
- Level: Main
Breakfast room
- Features: Floor Covering: Vinyl
- Level: Main
Dining room
- Features: Floor Covering: Wood
- Level: Main
Kitchen
- Features: Floor Covering: Vinyl
- Level: Main
Laundry
- Features: Floor Covering: Concrete
- Level: Lower
Living room
- Features: Floor Covering: Wood
- Level: Main
Heating
- Natural Gas, Forced Air
Cooling
- Central Air, Electric
Appliances
- Included: Dishwasher, Disposal, Gas Range, Gas Oven, Gas Water Heater
Features
- Separate Dining, Breakfast Room, Eat-in Kitchen, Pantry, Entrance Foyer
- Flooring: Hardwood
- Windows: Insulated Windows, Tilt-In Windows, Wood Frames
- Basement: Full,Partially Finished,Walk-Out Access
- Number of fireplaces: 2
- Fireplace features: Recreation Room, Decorative, Basement, Living Room
Interior area
- Total structure area: 3,046
- Total interior livable area: 3,046 sqft
- Finished area above ground: 1,523
- Finished area below ground: 1,523
Property
Parking
- Total spaces: 2
- Parking features: Attached, Garage, Garage Door Opener, Oversized
- Attached garage spaces: 2
Features
- Levels: One
Lot
- Size: 6,185 Square Feet
- Dimensions: 73 x 85
Details
- Parcel number: 14H610044
- Special conditions: Standard
Construction
Type & style
- Home type: SingleFamily
- Architectural style: Traditional,Ranch
- Property subtype: Single Family Residence
Materials
- Brick
Condition
- Year built: 1952
Utilities & green energy
- Sewer: Public Sewer
- Water: Public
Community & HOA
Community
- Subdivision: Pasadena Hills Sec Three
Location
- Region: Saint Louis
Financial & listing details
- Tax assessed value: $238,100
- Annual tax amount: $3,138
- Date on market: 10/9/2024
- Cumulative days on market: 5 days
- Listing terms: Cash,Conventional,VA Loan
- Ownership: Private
- Road surface type: Concrete
Price history
| Date | Event | Price |
|---|---|---|
| 10/29/2024 | Sold | -- |
Source:  MARIS #24061735 Report a problem MARIS #24061735 Report a problem | ||
| 10/14/2024 | Pending sale | $165,000$54/sqft |
Source: MARIS #24061735 Report a problem | ||
| 10/9/2024 | Listed for sale | $165,000$54/sqft |
Source: MARIS #24061735 Report a problem | ||
Public tax history
| Year | Property taxes | Tax assessment |
|---|---|---|
| 2025 | $4,059 +31.4% | $45,240 +35.8% |
| 2024 | $3,088 -1.6% | $33,310 |
| 2023 | $3,138 -3.9% | $33,310 +14.3% |
| 2022 | $3,266 -0.7% | $29,130 |
| 2021 | $3,288 +2.3% | $29,130 +4.8% |
| 2020 | $3,214 +3.5% | $27,800 |
| 2019 | $3,105 | $27,800 +13.7% |
| 2018 | $3,105 +4% | $24,460 |
| 2017 | $2,985 +1.4% | $24,460 +5.5% |
| 2016 | $2,945 -2.2% | $23,180 |
| 2015 | $3,012 | $23,180 +14% |
| 2014 | $3,012 +17.6% | $20,330 |
| 2013 | $2,561 | $20,330 -27% |
| 2012 | -- | $27,860 |
| 2011 | -- | $27,860 -4.3% |
| 2010 | $3,448 +5.9% | $29,110 |
| 2009 | $3,255 +3.6% | $29,110 -4% |
| 2008 | $3,143 +12.2% | $30,330 |
| 2007 | $2,801 | $30,330 +11.5% |
| 2006 | $2,801 -4.3% | $27,210 |
| 2005 | $2,926 +106% | $27,210 +58.8% |
| 2003 | $1,421 +6% | $17,140 +18.7% |
| 2002 | $1,340 -2% | $14,440 |
| 2001 | $1,367 | $14,440 |
Find assessor info on the county website
Neighborhood: 63121
Nearby homes
- $--4 bd3 ba1.6k sqft4520 Overbrook Dr, Saint Louis, MO 63121Sold
- $67,8009,583 sqft4532 Overbrook Dr, Saint Louis, MO 63121Off Market
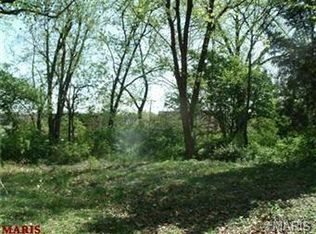
- $361,0003 bd3 ba2k sqft4527 Marlboro Ct, Saint Louis, MO 63121Off Market
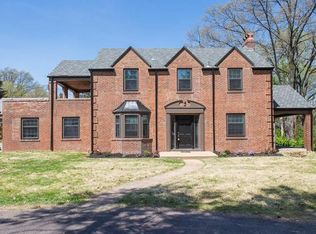
- $189,9003 bd1 ba1.7k sqft4510 Overbrook Dr, Saint Louis, MO 63121Off Market
- $362,3005 bd4 ba2.5k sqft4515 Marlboro Ct, Saint Louis, MO 63121Off Market
- $--3 bd2 ba2.2k sqft7301 Overbrook Dr, Saint Louis, MO 63121Sold
- $312,2004 bd3 ba2.2k sqft4504 Overbrook Dr, Saint Louis, MO 63121Off Market
- $--4 bd4 ba2.6k sqft4535 Marlboro Ct, Saint Louis, MO 63121Sold
Nearby schools
GreatSchools rating
- 3/10Jefferson Elementary SchoolGrades: 1-8Distance: 0.3 mi
- 1/10Normandy High SchoolGrades: 9-12Distance: 2 mi
- NANormandy Kindergarten CenterGrades: PK-KDistance: 1.6 mi
Schools provided by the listing agent
- Elementary: Jefferson Elem.
- Middle: Jefferson Middle School
- High: Normandy High
Source: MARIS. This data may not be complete. We recommend contacting the local school district to confirm school assignments for this home.
- Missouri
- Saint Louis County
- Pasadena Hills
- 63121
- 4526 Overbrook Dr
