Enjoy viewing this spacious, special, custom built, full brick, multi-level bright, home in brand new condition located on a private cul de sac. As you walk around this spacious yard, one will enjoy the variety of trees and plants. Additionally, in the rear yard one will find a hugh four car 27'x23' and 22'x20' garages. for an RV etc.! Upon entering this home one will see all new flooring throughout, a hugh living room with a WB fireplace, next, the dining room, then leading to a beautiful brand new kitchen with new lighting, and all new stainless steel appliances with quartz counter tops. Around the corner one will find a bedroom /den finished in rare pecky cypress paneling located next to a full bathroom. Furthermore, off the kitchen there is a lovely screened porch and a deck. Behind the dining room there is a large 19x9 Florida room. Upstairs there is a large open family room adjoining 3 bedrooms with 2 full baths. The lower level has another family room with a wood burning fireplace, a full updated bathroom room next to spacious bonus room, with a walkout. This will make a great forever home!
Closed
Listed by: Select Group Realty • Patrick A McLaughlin • Contact: 314-517-4713
Bought with: Gladys Manion, Inc.
Price Unknown
4535 Marlboro Ct, Saint Louis, MO 63121
4beds
2,670sqft
Condominium, Single Family Residence
Built in 1955
0.31 Acres Lot
$440,000 Zestimate®
$--/sqft
$2,363 Estimated rent
Home value
$440,000
$418,000 - $466,000
$2,363/mo
Zestimate® history
Owner options
List your home for rent
$2,363/mo
Rent Zestimate®
Find your next renter with Zillow Rental Manager. Plus, with online applications, you can quickly screen prospective tenants – for free.
$2,363/mo
Rent Zestimate®
Refinance and save
Refinancing to a lower rate could help reduce your monthly payments and save thousands over the life of the loan.
Explore your selling options
Work with a Zillow partner agent
Leverage their expertise and Zillow's premium Showcase listings to get your home seen by more buyers.
Get startedList with your own agent
Get your home in front of millions of buyers by listing it on Zillow.
Learn how to do itSell it yourself
Take full control of how buyers see your home on Zillow by listing For Sale by Owner (FSBO).
List your homeWhat's special
Full brickQuartz counter topsLovely screened porchFull updated bathroomBeautiful brand new kitchenLarge open family roomPrivate cul de sac
Zillow last checked:
Listing updated:
Listed by:
Patrick A McLaughlin 314-517-4713,
Select Group Realty
Bought with:
Kim A Frazer, 2016038117
Gladys Manion, Inc.
Source: MARIS,MLS#: 26022190 Originating MLS: St. Louis Association of REALTORS
Originating MLS: St. Louis Association of REALTORSFacts & features
Interior
Bedrooms & bathrooms
- Bedrooms: 4
- Bathrooms: 4
- Full bathrooms: 4
- Main level bathrooms: 1
- Main level bedrooms: 1
Primary bedroom
- Features: Floor Covering: Wood Engineered
- Level: Upper
- Area: 176
- Dimensions: 16x11
Bathroom 2
- Features: Floor Covering: Wood Engineered
- Level: Main
- Area: 120
- Dimensions: 12x10
Bathroom 3
- Features: Floor Covering: Wood Engineered
- Level: Upper
- Area: 120
- Dimensions: 12x10
Bathroom 4
- Features: Floor Covering: Wood Engineered
- Level: Upper
- Area: 108
- Dimensions: 12x9
Den
- Features: Floor Covering: Wood Engineered
- Level: Upper
- Area: 225
- Dimensions: 15x15
Dining room
- Features: Floor Covering: Wood Engineered
- Level: Main
- Area: 99
- Dimensions: 11x9
Kitchen
- Features: Floor Covering: Wood Engineered
- Level: Main
- Area: 204
- Dimensions: 17x12
Living room
- Features: Floor Covering: Wood Engineered
- Level: Main
- Area: 384
- Dimensions: 24x16
Recreation room
- Features: Floor Covering: Wood Engineered
- Level: Lower
- Area: 300
- Dimensions: 20x15
Heating
- Natural Gas
Cooling
- Ceiling Fan(s), Central Air, Exhaust Fan
Appliances
- Included: Dishwasher, Plumbed For Ice Maker, Microwave, Electric Oven, Electric Range, Refrigerator, Gas Water Heater
Features
- Ceiling Fan(s), Center Hall Floorplan, Custom Cabinetry, Double Vanity, Eat-in Kitchen, Entrance Foyer, Kitchen/Dining Room Combo, Natural Woodwork, Open Floorplan, Pantry, Recessed Lighting, Separate Dining, Special Millwork, Storage, Tub, Workshop/Hobby Area
- Flooring: Laminate
- Doors: Panel Door(s), Storm Door(s)
- Windows: Blinds, Double Pane Windows, Greenhouse Windows, Insulated Windows, Skylight(s)
- Basement: Concrete,Full,Sleeping Area,Storage Space,Walk-Out Access
- Number of fireplaces: 2
- Fireplace features: Basement, Living Room, Raised Hearth
Interior area
- Total structure area: 2,670
- Total interior livable area: 2,670 sqft
- Finished area above ground: 2,220
- Finished area below ground: 450
Property
Parking
- Total spaces: 4
- Parking features: Additional Parking, Asphalt, Basement, Garage, Garage Door Opener, Private, RV Garage, Side By Side
- Attached garage spaces: 4
Accessibility
- Accessibility features: Accessible Central Living Area
Features
- Levels: Three Or More
- Pool features: None
- Fencing: Masonry,Partial
- Has view: Yes
- View description: City Lights, Neighborhood, Trees/Woods
Lot
- Size: 0.31 Acres
- Dimensions: 118 x 152
- Features: Back Yard, Cul-De-Sac, Private, Rolling Slope, Scattered Woods, Secluded, Wooded
Details
- Parcel number: 14H610022
- Other equipment: Call Listing Agent
Construction
Type & style
- Home type: SingleFamily
- Architectural style: Mid-Rise 3or4 Story
- Property subtype: Condominium, Single Family Residence
Materials
- Brick
- Foundation: Concrete Perimeter
Condition
- Year built: 1955
Details
- Builder name: Jones
Utilities & green energy
- Electric: Single Phase
- Sewer: Public Sewer
- Water: Community
- Utilities for property: Cable Available, Electricity Available, Electricity Connected, Natural Gas Available, Natural Gas Connected, Water Available, Water Connected
Community & HOA
Community
- Features: Curbs, Fishing, Gated, Lake, Sidewalks, Street Lights, Storm Sewer
- Subdivision: Pasadena Hills Sec Three
HOA
- Has HOA: Yes
- Services included: Common Area Maintenance, Snow Removal
- HOA name: Pasadena Hills
Location
- Region: Saint Louis
Financial & listing details
- Tax assessed value: $324,400
- Annual tax amount: $5,520
- Date on market: 4/19/2026
- Cumulative days on market: 63 days
- Listing terms: Cash,Conventional,FHA,FHA 203(b),USDA Loan,VA Loan
- Ownership: Private
- Electric utility on property: Yes
- Road surface type: Aggregate, Concrete
Price history
| Date | Event | Price |
|---|---|---|
| 6/23/2026 | Sold | -- |
Source:  MARIS #26022190 Report a problem MARIS #26022190 Report a problem | ||
| 6/23/2026 | Pending sale | $459,900$172/sqft |
Source: MARIS #26022190 Report a problem | ||
| 5/22/2026 | Contingent | $459,900$172/sqft |
Source: MARIS #26022190 Report a problem | ||
| 5/11/2026 | Price change | $459,900-7.8%$172/sqft |
Source: MARIS #26022190 Report a problem | ||
| 4/19/2026 | Listed for sale | $499,000+89%$187/sqft |
Source: MARIS #26022190 Report a problem | ||
| 12/29/2025 | Sold | -- |
Source: MARIS #25072168 Report a problem | ||
| 12/5/2025 | Pending sale | $264,000$99/sqft |
Source: MARIS #25072168 Report a problem | ||
| 12/4/2025 | Listed for sale | $264,000$99/sqft |
Source: MARIS #25072168 Report a problem | ||
Public tax history
| Year | Property taxes | Tax assessment |
|---|---|---|
| 2025 | $5,520 +26.1% | $61,640 +30.2% |
| 2024 | $4,376 -1.6% | $47,330 |
| 2023 | $4,447 -11% | $47,330 +5.9% |
| 2022 | $4,996 -0.7% | $44,700 |
| 2021 | $5,031 +6.7% | $44,700 +9.2% |
| 2020 | $4,717 +2.9% | $40,920 |
| 2019 | $4,583 | $40,920 +8.6% |
| 2018 | $4,583 | $37,670 |
| 2017 | $4,583 +1.4% | $37,670 +32.5% |
| 2016 | $4,520 +22.6% | $28,420 |
| 2015 | $3,687 | $28,420 +14% |
| 2014 | $3,687 +17.6% | $24,930 |
| 2013 | $3,134 | $24,930 -27% |
| 2012 | -- | $34,150 |
| 2011 | -- | $34,150 -7.6% |
| 2010 | $4,378 +5.9% | $36,960 |
| 2009 | $4,133 -2.2% | $36,960 -9.4% |
| 2008 | $4,226 +14.7% | $40,780 |
| 2007 | $3,683 | $40,780 +14% |
| 2006 | $3,683 -4.3% | $35,780 |
| 2005 | $3,847 +48.6% | $35,780 +26.2% |
| 2003 | $2,588 +6.1% | $28,350 +6.8% |
| 2002 | $2,441 +2.6% | $26,550 |
| 2001 | $2,379 | $26,550 |
Find assessor info on the county website
Neighborhood: 63121
Nearby homes
- $243,0004 bd2 ba1.8k sqft4528 Marlboro Ct, Saint Louis, MO 63121Off Market
- $371,0003 bd3 ba2k sqft4527 Marlboro Ct, Saint Louis, MO 63121Off Market
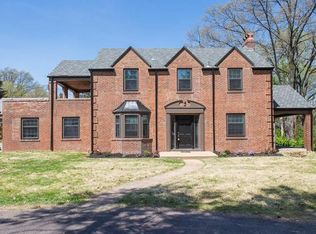
- $259,1003 bd2 ba1.9k sqft4522 Marlboro Ct, Saint Louis, MO 63121Off Market
- $386,7005 bd4 ba2.5k sqft4515 Marlboro Ct, Saint Louis, MO 63121Off Market
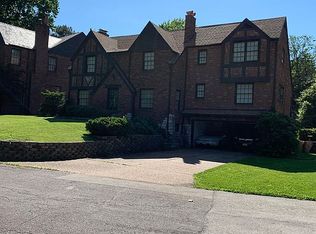
- $310,7003 bd3 ba2.2k sqft4531 Nadine Ct, Saint Louis, MO 63121Off Market
- $--3 bd1 ba3k sqft4526 Overbrook Dr, Saint Louis, MO 63121Sold
- $67,8009,583 Square Feet4532 Overbrook Dr, Saint Louis, MO 63121Off Market
- $350,8003 bd3 ba2.4k sqft4510 Marlboro Ct, Saint Louis, MO 63121Off Market
Nearby schools
GreatSchools rating
- 3/10Jefferson Elementary SchoolGrades: 1-8Distance: 0.3 mi
- 1/10Normandy High SchoolGrades: 9-12Distance: 2 mi
- NANormandy Kindergarten CenterGrades: PK-KDistance: 1.6 mi
Schools provided by the listing agent
- Elementary: Jefferson Elem.
- Middle: Lucas Crossing Middle
- High: Normandy High
Source: MARIS. This data may not be complete. We recommend contacting the local school district to confirm school assignments for this home.
- Missouri
- Saint Louis County
- Pasadena Hills
- 63121
- 4535 Marlboro Ct
Nearby cities
Nearby zip codes
Other Pasadena Hills Topics
