This exquisite designer-renovated home is situated in a desirable Metairie neighborhood, bordered by West Esplanade and Lake Pontchartrain. This residence has undergone a meticulous transformation, featuring premium finishes and attention to detail. The open modern floor plan provides ample space for relaxation and entertaining. Recessed lighting, newly installed moldings, updated door hardware, and laminate wood floors create an impression of new construction.
The spacious kitchen is a chef’s paradise, equipped with high-quality cabinetry, a large island, quartz countertops, premium hardware, Frigidaire stainless appliances, and a built-in microwave. The primary bedroom exudes tranquility with a built-in closet system and a luxurious en suite bathroom. Geometric marble flooring, marble countertops, custom cabinetry, professional plumbing fixtures, a soaking tub, and a hand-molded tile surround create an opulent ambiance.
The home also includes two generously sized guest bedrooms, each with a built-in closet system. The guest bathroom boasts high-quality cabinetry, ample storage, marble countertops, a deep soaker tub, and a trendy blue tile surround.
The laundry room accommodates a side-by-side washer and dryer and offers the flexibility to customize for additional storage, a mudroom, or an office space. A charming patio overlooks the spacious backyard, providing an ideal spot for relaxation or hosting gatherings.
Walk to the levee along to watch sunsets or bike along the pathway and enjoy the scenery. The enhancements and prime location make this charming home a true gem of Metairie
Closed
Price Unknown
4520 Purdue Dr, Metairie, LA 70003
3beds
1,563sqft
Single Family Residence
Built in 1967
5,700 Square Feet Lot
$364,700 Zestimate®
$--/sqft
$1,976 Estimated rent
Home value
$364,700
$321,000 - $412,000
$1,976/mo
Zestimate® history
Owner options
List your home for rent
$1,976/mo
Rent Zestimate®
Find your next renter with Zillow Rental Manager. Plus, with online applications, you can quickly screen prospective tenants – for free.
$1,976/mo
Rent Zestimate®
Refinance and save
Refinancing to a lower rate could help reduce your monthly payments and save thousands over the life of the loan.
Explore your selling options
Work with a Zillow partner agent
Leverage their expertise and Zillow's premium Showcase listings to get your home seen by more buyers.
Get startedList with your own agent
Get your home in front of millions of buyers by listing it on Zillow.
Learn how to do itSell it yourself
Take full control of how buyers see your home on Zillow by listing For Sale by Owner (FSBO).
List your homeWhat's special
Geometric marble flooringCustom cabinetryPremium finishesFrigidaire stainless appliancesBuilt-in microwaveMarble countertopsQuartz countertops
Zillow last checked:
Listing updated:
Listed by:
Jennifer Saltaformaggio 504-388-9383,
Compass Historic (LATT09),
Samara Poche 504-319-6226,
Compass Historic (LATT09)
Bought with:
Michael Lester
KELLER WILLIAMS REALTY 455-0100
Source: GSREIN,MLS#: 2494387
Facts & features
Interior
Bedrooms & bathrooms
- Bedrooms: 3
- Bathrooms: 2
- Full bathrooms: 2
Primary bedroom
- Description: Flooring: Laminate,Simulated Wood
- Level: Lower
- Dimensions: 11.10 x 15.6
Bedroom
- Description: Flooring: Laminate,Simulated Wood
- Level: Lower
- Dimensions: 10.11 x 14.5
Bedroom
- Description: Flooring: Laminate,Simulated Wood
- Level: Lower
- Dimensions: 10.6 x 14.5
Primary bathroom
- Description: Flooring: Laminate,Simulated Wood
- Level: Lower
- Dimensions: 7.9 x 5.6
Bathroom
- Description: Flooring: Laminate,Simulated Wood
- Level: Lower
- Dimensions: 7.9 x 9.7
Dining room
- Description: Flooring: Laminate,Simulated Wood
- Level: Lower
- Dimensions: 10 X 11.1
Kitchen
- Description: Flooring: Laminate,Simulated Wood
- Level: Lower
- Dimensions: 15.1 x 11.2
Laundry
- Description: Flooring: Laminate,Simulated Wood
- Level: Lower
- Dimensions: 10.8 x 11.7
Living room
- Description: Flooring: Laminate,Simulated Wood
- Level: Lower
- Dimensions: 14.10 x 22.5
Patio
- Level: Lower
- Dimensions: 17.9 x 11
Heating
- Central
Cooling
- Central Air, 1 Unit
Appliances
- Included: Dryer, Dishwasher, Disposal, Microwave, Oven, Range, Washer
- Laundry: Washer Hookup, Dryer Hookup
Features
- Ceiling Fan(s), Carbon Monoxide Detector, Stone Counters, Stainless Steel Appliances
- Has fireplace: No
- Fireplace features: None
Interior area
- Total structure area: 1,706
- Total interior livable area: 1,563 sqft
Property
Parking
- Total spaces: 3
- Parking features: Carport, Off Street, Three or more Spaces
- Has carport: Yes
Features
- Levels: One
- Stories: 1
- Patio & porch: Concrete, Covered
- Exterior features: Fence
- Pool features: None
Lot
- Size: 5,700 Square Feet
- Dimensions: 60 x 95
- Features: City Lot, Rectangular Lot
Details
- Parcel number: 0820030580
- Special conditions: None
Construction
Type & style
- Home type: SingleFamily
- Architectural style: Ranch
- Property subtype: Single Family Residence
Materials
- Brick
- Foundation: Slab
- Roof: Shingle
Condition
- Excellent
- Year built: 1967
Utilities & green energy
- Sewer: Public Sewer
- Water: Public
Community & HOA
Community
- Subdivision: Beverly Hills
HOA
- Has HOA: No
Location
- Region: Metairie
Financial & listing details
- Tax assessed value: $279,300
- Annual tax amount: $2,575
- Date on market: 4/2/2025
Price history
| Date | Event | Price |
|---|---|---|
| 5/23/2025 | Sold | -- |
Source:  GSREIN #2494387 Report a problem GSREIN #2494387 Report a problem | ||
| 4/12/2025 | Pending sale | $349,500$224/sqft |
Source: Latter and Blum #2494387 Report a problem | ||
| 4/12/2025 | Contingent | $349,500$224/sqft |
Source: GSREIN #2494387 Report a problem | ||
| 4/2/2025 | Listed for sale | $349,500+20.9%$224/sqft |
Source: GSREIN #2494387 Report a problem | ||
| 2/28/2022 | Sold | -- |
Source: GSREIN #2333881 Report a problem | ||
| 2/20/2022 | Pending sale | $289,000$185/sqft |
Source: GSREIN #2333881 Report a problem | ||
| 2/18/2022 | Listed for sale | $289,000+15.6%$185/sqft |
Source: GSREIN #2333881 Report a problem | ||
| 3/24/2021 | Listing removed | -- |
Source: Owner Report a problem | ||
| 11/15/2018 | Listing removed | $1,650$1/sqft |
Source: Owner Report a problem | ||
| 10/13/2018 | Listed for rent | $1,650$1/sqft |
Source: Owner Report a problem | ||
| 8/11/2018 | Listing removed | $1,650$1/sqft |
Source: Owner Report a problem | ||
| 7/15/2018 | Listed for rent | $1,650$1/sqft |
Source: Owner Report a problem | ||
| 6/26/2017 | Listing removed | $1,650$1/sqft |
Source: Owner Report a problem | ||
| 6/24/2017 | Listed for rent | $1,650$1/sqft |
Source: Owner Report a problem | ||
| 6/22/2012 | Listing removed | $249,900$160/sqft |
Source: RE/MAX N.O. Properties #914264 Report a problem | ||
| 5/15/2012 | Listed for sale | $249,900$160/sqft |
Source: RE/MAX N.O. Properties #914264 Report a problem | ||
| 10/26/2006 | Sold | -- |
Source: Public Record Report a problem | ||
Public tax history
| Year | Property taxes | Tax assessment |
|---|---|---|
| 2024 | $2,575 -4.2% | $27,930 |
| 2023 | $2,688 -24.9% | $27,930 |
| 2022 | $3,578 +45.4% | $27,930 +35.1% |
| 2021 | $2,461 +0.7% | $20,680 |
| 2020 | $2,443 +1.2% | $20,680 +4.1% |
| 2019 | $2,413 +7.1% | $19,870 |
| 2018 | $2,253 | $19,870 |
| 2017 | $2,253 | $19,870 |
| 2016 | $2,253 +2.8% | $19,870 +2% |
| 2015 | $2,191 | $19,480 |
| 2014 | $2,191 | $19,480 |
| 2013 | -- | $19,480 |
| 2012 | -- | $19,480 +0.7% |
| 2011 | -- | $19,350 |
| 2010 | -- | $19,350 |
| 2009 | -- | $19,350 |
| 2008 | -- | $19,350 |
| 2007 | -- | $19,350 |
| 2006 | -- | -- |
| 2005 | -- | -- |
| 2004 | -- | -- |
| 2003 | -- | -- |
| 2002 | -- | -- |
| 2001 | -- | -- |
| 2000 | -- | -- |
Find assessor info on the county website
Neighborhood: 70003
Nearby homes
- $321,000-- bd-- ba-- sqft4516 Purdue Dr, Metairie, LA 70003Off Market
- $--4 bd3 ba1.9k sqft4524 Purdue Dr, Metairie, LA 70003Sold

- $327,200-- bd-- ba-- sqft4521 Tartan Dr, Metairie, LA 70003Off Market
- $319,6003 bd2 ba1.4k sqft4517 Tartan Dr, Metairie, LA 70003Off Market
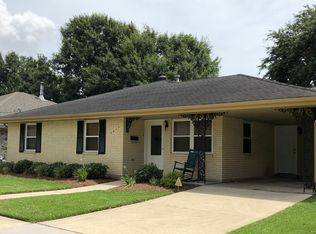
- $391,7003 bd2 ba1.8k sqft4512 Purdue Dr, Metairie, LA 70003Off Market
- $325,7003 bd2 ba1.8k sqft4600 Purdue Dr, Metairie, LA 70003Off Market
- $306,6003 bd2 ba1.5k sqft4525 Tartan Dr, Metairie, LA 70003Off Market
- $279,5003 bd1 ba2k sqft4513 Tartan Dr, Metairie, LA 70003Off Market
Nearby schools
GreatSchools rating
- 7/10Harold Keller Elementary SchoolGrades: PK-5Distance: 0.4 mi
- 4/10John Q. Adams Middle SchoolGrades: 6-8Distance: 0.5 mi
- 3/10Grace King High SchoolGrades: 9-12Distance: 2.8 mi
Get a cash offer in 3 minutes
Find out how much your home could sell for in as little as 3 minutes with a no-obligation cash offer.
Estimated market value
$364,700
Get a cash offer in 3 minutes
Find out how much your home could sell for in as little as 3 minutes with a no-obligation cash offer.
Estimated market value
$364,700
- Louisiana
- Jefferson Parish
- Metairie
- 70003
- 4520 Purdue Dr
Nearby cities
Nearby neighborhoods
Nearby zip codes
Other Metairie Topics
