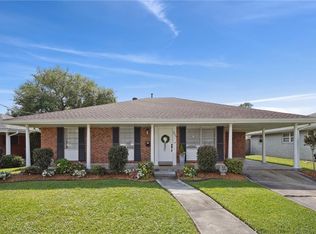
Check Out This charming 4 bedroom, 3 bath home that offers great curb appeal and a cozy yet modern vibe throughout. Located just steps from the lake, it’s full of updates that bring comfort and peace of mind. Including: a new 2-stage Trane A/C, new roof, updated under-house plumbing, fresh paint inside and out, and a new privacy fence. The covered back patio is perfect for relaxing or entertaining, and the 1 car garage adds extra convenience. As an added bonus, this house is located in an X flood zone and offers a transferable home warranty paid through August 2028. Don’t miss your opportunity to own this beauty!
Closed
Price Unknown
4524 Purdue Dr, Metairie, LA 70003
4beds
1,932sqft
Single Family Residence
Built in 1987
5,702 Square Feet Lot
$372,500 Zestimate®
$--/sqft
$2,444 Estimated rent
Home value
$372,500
$332,000 - $417,000
$2,444/mo
Zestimate® history
Owner options
List your home for rent
$2,444/mo
Rent Zestimate®
Find your next renter with Zillow Rental Manager. Plus, with online applications, you can quickly screen prospective tenants – for free.
$2,444/mo
Rent Zestimate®
Refinance and save
Refinancing to a lower rate could help reduce your monthly payments and save thousands over the life of the loan.
Explore your selling options
Work with a Zillow partner agent
Leverage their expertise and Zillow's premium Showcase listings to get your home seen by more buyers.
Get startedList with your own agent
Get your home in front of millions of buyers by listing it on Zillow.
Learn how to do itSell it yourself
Take full control of how buyers see your home on Zillow by listing For Sale by Owner (FSBO).
List your homeWhat's special
Covered back patioGreat curb appealCozy yet modern vibe
Zillow last checked:
Listing updated:
Listed by:
Timothy Guillot 504-373-9057,
WayMaker Realty, LLC
Bought with:
Barbara Robinson Picou
Keller Williams Realty Services
Source: GSREIN,MLS#: 2495920
Facts & features
Interior
Bedrooms & bathrooms
- Bedrooms: 4
- Bathrooms: 3
- Full bathrooms: 3
Primary bedroom
- Description: Flooring: Laminate,Simulated Wood
- Level: Lower
- Dimensions: 20x14
Bedroom
- Description: Flooring: Laminate,Simulated Wood
- Level: Lower
- Dimensions: 12x10
Bedroom
- Description: Flooring: Laminate,Simulated Wood
- Level: Lower
- Dimensions: 12x10
Bedroom
- Description: Flooring: Laminate,Simulated Wood
- Level: Lower
- Dimensions: 14x12
Primary bathroom
- Description: Flooring: Tile
- Level: Lower
- Dimensions: 7x6
Bathroom
- Description: Flooring: Tile
- Level: Lower
- Dimensions: 8x7
Bathroom
- Description: Flooring: Tile
- Level: Lower
- Dimensions: 7x5
Dining room
- Description: Flooring: Laminate,Simulated Wood
- Level: Lower
- Dimensions: 10 x 10
Garage
- Description: Flooring: Concrete,Painted/Stained
- Level: Lower
- Dimensions: 20x10
Kitchen
- Description: Flooring: Tile
- Level: Lower
- Dimensions: 16x12
Living room
- Description: Flooring: Laminate,Simulated Wood
- Level: Lower
- Dimensions: 20x18
Heating
- Central
Cooling
- Central Air, 1 Unit
Appliances
- Included: Dishwasher, Microwave, Oven, Range
- Laundry: Washer Hookup, Dryer Hookup
Features
- Ceiling Fan(s), Granite Counters, Stainless Steel Appliances
- Has fireplace: No
- Fireplace features: None
Interior area
- Total structure area: 4,791
- Total interior livable area: 1,932 sqft
Property
Parking
- Parking features: Attached, Garage, One Space, Garage Door Opener
- Has garage: Yes
Features
- Levels: One
- Stories: 1
- Patio & porch: Concrete, Covered
- Exterior features: Fence
- Pool features: None
Lot
- Size: 5,702 Square Feet
- Dimensions: 50 x 100
- Features: City Lot, Rectangular Lot
Details
- Parcel number: 0820039069
- Special conditions: None
Construction
Type & style
- Home type: SingleFamily
- Architectural style: Cottage
- Property subtype: Single Family Residence
Materials
- Brick, Vinyl Siding
- Foundation: Slab
- Roof: Shingle
Condition
- Excellent
- Year built: 1987
Utilities & green energy
- Sewer: Public Sewer
- Water: Public
Community & HOA
Community
- Security: Smoke Detector(s)
- Subdivision: Beverly Hills
HOA
- Has HOA: No
Location
- Region: Metairie
Financial & listing details
- Tax assessed value: $294,500
- Annual tax amount: $2,766
- Date on market: 4/25/2025
Price history
| Date | Event | Price |
|---|---|---|
| 10/15/2025 | Sold | -- |
Source:  GSREIN #2495920 Report a problem GSREIN #2495920 Report a problem | ||
| 8/31/2025 | Contingent | $364,900$189/sqft |
Source: GSREIN #2495920 Report a problem | ||
| 8/3/2025 | Price change | $364,900-1.1%$189/sqft |
Source: GSREIN #2495920 Report a problem | ||
| 7/14/2025 | Price change | $368,900-0.3%$191/sqft |
Source: GSREIN #2495920 Report a problem | ||
| 6/6/2025 | Price change | $370,000+0%$192/sqft |
Source: GSREIN #2495920 Report a problem | ||
| 5/29/2025 | Listed for sale | $369,900$191/sqft |
Source: GSREIN #2495920 Report a problem | ||
| 5/3/2025 | Contingent | $369,900$191/sqft |
Source: GSREIN #2495920 Report a problem | ||
| 4/25/2025 | Listed for sale | $369,900+23.7%$191/sqft |
Source: GSREIN #2495920 Report a problem | ||
| 3/24/2021 | Listing removed | -- |
Source: Owner Report a problem | ||
| 2/23/2016 | Sold | -- |
Source: GSREIN #2043632 Report a problem | ||
| 2/1/2016 | Listed for sale | $299,000$155/sqft |
Source: Owner #24055255 Report a problem | ||
| 1/31/2016 | Pending sale | $299,000$155/sqft |
Source: Owner #24055255 Report a problem | ||
| 1/23/2016 | Listed for sale | $299,000+14850%$155/sqft |
Source: Owner #24055255 Report a problem | ||
| 10/23/2015 | Sold | -- |
Source: Public Record Report a problem | ||
| 9/6/2014 | Listing removed | $2,000$1/sqft |
Source: Keller Williams - Metairie #1000394 Report a problem | ||
| 8/7/2014 | Listed for sale | $2,000$1/sqft |
Source: Keller Williams - Metairie #1000394 Report a problem | ||
| 8/22/2008 | Listing removed | $2,000$1/sqft |
Source: Coldwell Banker** #755637 Report a problem | ||
| 8/11/2008 | Listed for sale | $2,000$1/sqft |
Source: Coldwell Banker** #755637 Report a problem | ||
Public tax history
| Year | Property taxes | Tax assessment |
|---|---|---|
| 2024 | $2,766 -4.2% | $29,450 |
| 2023 | $2,888 +2.7% | $29,450 |
| 2022 | $2,812 +7.7% | $29,450 |
| 2021 | $2,612 +0.7% | $29,450 |
| 2020 | $2,593 -2.7% | $29,450 |
| 2019 | $2,666 +7.1% | $29,450 |
| 2018 | $2,489 | $29,450 |
| 2017 | $2,489 | $29,450 |
| 2016 | $2,489 +35.4% | $29,450 +80.2% |
| 2015 | $1,838 | $16,340 |
| 2014 | $1,838 | $16,340 |
| 2013 | -- | $16,340 |
| 2012 | -- | $16,340 +0.6% |
| 2011 | -- | $16,240 |
| 2010 | -- | $16,240 |
| 2009 | -- | $16,240 |
| 2008 | -- | $16,240 +37% |
| 2007 | -- | $11,850 |
| 2006 | -- | -- |
| 2005 | -- | -- |
| 2004 | -- | -- |
| 2003 | -- | -- |
| 2000 | -- | -- |
Find assessor info on the county website
Neighborhood: 70003
Nearby homes
- $--3 bd2 ba1.5k sqft4520 Purdue Dr, Metairie, LA 70003Sold
- $325,7003 bd2 ba1.8k sqft4600 Purdue Dr, Metairie, LA 70003Off Market

- $306,6003 bd2 ba1.5k sqft4525 Tartan Dr, Metairie, LA 70003Off Market

- $327,200-- bd-- ba-- sqft4521 Tartan Dr, Metairie, LA 70003Off Market
- $313,800-- bd-- ba-- sqft4604 Purdue Dr, Metairie, LA 70003Off Market
- $321,000-- bd-- ba-- sqft4516 Purdue Dr, Metairie, LA 70003Off Market
- $314,5003 bd2 ba1.4k sqft4601 Tartan Dr, Metairie, LA 70003Off Market
- $319,6003 bd2 ba1.4k sqft4517 Tartan Dr, Metairie, LA 70003Off Market
Nearby schools
GreatSchools rating
- 7/10Harold Keller Elementary SchoolGrades: PK-5Distance: 0.4 mi
- 4/10John Q. Adams Middle SchoolGrades: 6-8Distance: 0.5 mi
- 3/10Grace King High SchoolGrades: 9-12Distance: 2.8 mi
Get a cash offer in 3 minutes
Find out how much your home could sell for in as little as 3 minutes with a no-obligation cash offer.
Estimated market value
$372,500
Get a cash offer in 3 minutes
Find out how much your home could sell for in as little as 3 minutes with a no-obligation cash offer.
Estimated market value
$372,500
- Louisiana
- Jefferson Parish
- Metairie
- 70003
- 4524 Purdue Dr
Nearby cities
Nearby neighborhoods
Nearby zip codes
Other Metairie Topics
