Discover your ultimate oasis in Sherwood Forest, centrally nestled in the heart of Sarasota. This enchanting sun-drenched 3-bedroom, 3-bathroom residence boasts a luxurious heated pool, a charming paver brick walkway, and an inviting covered entry that welcomes you home. Step inside to find a cozy wood-burning fireplace and elegant Hickory solid wood flooring in the formal living area, creating a warm and cheery ambiance. The updated kitchen is a chef's dream, featuring exquisite quartz countertops, newer modern appliances, and a cozy breakfast bar perfect for a morning coffee. A kitchen pantry and additional storage are thoughtfully tucked under the staircase, providing ample space for all your needs. The informal living area is bathed in natural light, with sliding glass doors that open to a vaulted pool cage and a paver hardscape deck, seamlessly blending indoor and outdoor living. The private backyard oasis is a true retreat, showcasing a large, heated pool surrounded by lush greenery and mature oaks that create a true private Florida Hammock. Upstairs, the serene master bedroom offers a tranquil sitting area, a generous walk-in closet, and a beautifully updated master bath, providing a peaceful sanctuary. Two spacious bedrooms, filled with natural light, share a well-appointed double-sink bathroom. Built by a reputable Yoder Builder, this structurally sound home features a durable metal roof, hurricane shutters on all windows and doors, a new hurricane-rated garage door, and a new wind chase flue cap for the fireplace, ensuring both safety and peace of mind. A harmonious blend of elegance and functionality in a highly desirable location! Don't miss the opportunity to make this dream home yours—schedule your tour today!
Sold for $550,000
$550,000
4520 ROBIN HOOD TRAIL W, SARASOTA, FL 34232
3beds
1,968sqft
Single Family Residence
Built in 1987
0.33 Acres Lot
$533,900 Zestimate®
$279/sqft
$4,162 Estimated rent
Home value
$533,900
$502,000 - $566,000
$4,162/mo
Zestimate® history
Owner options
List your home for rent
$4,162/mo
Rent Zestimate®
Find your next renter with Zillow Rental Manager. Plus, with online applications, you can quickly screen prospective tenants – for free.
$4,162/mo
Rent Zestimate®
Refinance and save
$3,632/mo
Est. payment
Refinancing to a lower rate could help reduce your monthly payments and save thousands over the life of the loan.
$3,632/mo
Est. payment
Explore your selling options
Work with a Zillow partner agent
Leverage their expertise and Zillow's premium Showcase listings to get your home seen by more buyers.
Get startedList with your own agent
Get your home in front of millions of buyers by listing it on Zillow.
Learn how to do itSell it yourself
Take full control of how buyers see your home on Zillow by listing For Sale by Owner (FSBO).
List your homeWhat's special
Zillow last checked:
Listing updated:
Listed by:
Joe Amabile 910-358-0174,
COLDWELL BANKER REALTY 941-388-3966
Bought with:
Jenna Oser, 3302062
COLDWELL BANKER REALTY
Source: Stellar MLS,MLS#: A4636927 Originating MLS: Sarasota - Manatee
Originating MLS: Sarasota - Manatee
Facts & features
Interior
Bedrooms & bathrooms
- Bedrooms: 3
- Bathrooms: 3
- Full bathrooms: 3
Rooms
- Room types: Family Room, Utility Room
Primary bedroom
- Features: Walk-In Closet(s)
- Level: Second
- Dimensions: 16x18
Bedroom 3
- Features: Window/Skylight in Bath, Coat Closet
- Level: Second
- Dimensions: 11x12
Primary bathroom
- Features: Dual Sinks, Granite Counters, Shower No Tub, Split Vanities, Window/Skylight in Bath, Walk-In Closet(s)
- Level: Second
Bathroom 2
- Features: Dual Sinks, Tub With Shower, Window/Skylight in Bath, Coat Closet
- Level: Second
- Dimensions: 10x12
Bathroom 3
- Features: Shower No Tub, Sink - Pedestal, Coat Closet
- Level: First
Kitchen
- Features: Pantry
- Level: First
- Dimensions: 9x21
Laundry
- Features: No Closet
- Level: First
Living room
- Level: First
- Dimensions: 18x18
Heating
- Central, Electric, Heat Pump
Cooling
- Central Air
Appliances
- Included: Convection Oven, Dishwasher, Disposal, Dryer, Electric Water Heater, Freezer, Microwave, Refrigerator, Washer
- Laundry: Inside, Laundry Room
Features
- Ceiling Fan(s), Eating Space In Kitchen, Living Room/Dining Room Combo, PrimaryBedroom Upstairs, Solid Surface Counters, Walk-In Closet(s)
- Flooring: Carpet, Porcelain Tile, Hardwood
- Doors: Sliding Doors
- Windows: Blinds, Shutters, Tinted Windows, Hurricane Shutters, Hurricane Shutters/Windows
- Has fireplace: Yes
- Fireplace features: Living Room, Wood Burning
Interior area
- Total structure area: 2,442
- Total interior livable area: 1,968 sqft
Property
Parking
- Total spaces: 2
- Parking features: Driveway, Garage Door Opener, Guest
- Attached garage spaces: 2
- Has uncovered spaces: Yes
- Details: Garage Dimensions: 19x19
Features
- Levels: Two
- Stories: 2
- Patio & porch: Deck, Patio, Porch, Screened
- Exterior features: Rain Gutters
- Has private pool: Yes
- Pool features: Deck, Gunite, Heated, In Ground, Outside Bath Access, Salt Water, Screen Enclosure
- Has view: Yes
- View description: Trees/Woods
Lot
- Size: 0.33 Acres
- Features: FloodZone, In County, Landscaped, Level, Street Dead-End
- Residential vegetation: Mature Landscaping, Oak Trees, Trees/Landscaped
Details
- Parcel number: 0050130053
- Zoning: RSF2
- Special conditions: None
Construction
Type & style
- Home type: SingleFamily
- Architectural style: Key West
- Property subtype: Single Family Residence
Materials
- Wood Frame, Wood Siding
- Foundation: Slab
- Roof: Metal
Condition
- New construction: No
- Year built: 1987
Details
- Warranty included: Yes
Utilities & green energy
- Sewer: Public Sewer
- Water: Public
- Utilities for property: BB/HS Internet Available, Cable Available, Electricity Connected, Street Lights
Green energy
- Indoor air quality: HVAC UV/Elec. Filtration, Ventilation
Community & HOA
Community
- Features: Deed Restrictions
- Security: Smoke Detector(s)
- Pet fee: $0 monthly
- Subdivision: SHERWOOD FOREST
HOA
- Has HOA: Yes
- Amenities included: Fence Restrictions
- Services included: Private Road
- HOA fee: $50 monthly
- HOA name: Sherwood Forest/ John Bartolome
- HOA phone: 941-806-9101
Location
- Region: Sarasota
Financial & listing details
- Price per square foot: $279/sqft
- Tax assessed value: $385,800
- Annual tax amount: $3,789
- Date on market: 1/30/2025
- Cumulative days on market: 6 days
- Listing terms: Cash,Conventional,FHA
- Ownership: Fee Simple
- Total actual rent: 0
- Electric utility on property: Yes
- Road surface type: Paved, Asphalt
Price history
| Date | Event | Price |
|---|---|---|
| 3/5/2025 | Sold | $550,000-3.3%$279/sqft |
Source:  Stellar MLS #A4636927 Report a problem Stellar MLS #A4636927 Report a problem | ||
| 2/6/2025 | Pending sale | $568,500$289/sqft |
Source: Stellar MLS #A4636927 Report a problem | ||
| 1/30/2025 | Listed for sale | $568,500-9.7%$289/sqft |
Source: Stellar MLS #A4636927 Report a problem | ||
| 11/28/2022 | Listing removed | -- |
Source: Stellar MLS #A4552240 Report a problem | ||
| 11/20/2022 | Price change | $629,900-3.1%$320/sqft |
Source: Stellar MLS #A4552240 Report a problem | ||
| 11/10/2022 | Listed for sale | $649,900+88.4%$330/sqft |
Source: Stellar MLS #A4552240 Report a problem | ||
| 5/30/2018 | Sold | $345,000-4.1%$175/sqft |
Source: Public Record Report a problem | ||
| 4/13/2018 | Pending sale | $359,900$183/sqft |
Source: Premier Sotheby's International Realty #A4214853 Report a problem | ||
| 3/29/2018 | Listed for sale | $359,900$183/sqft |
Source: Premier Sotheby's International Realty #A4214853 Report a problem | ||
Public tax history
| Year | Property taxes | Tax assessment |
|---|---|---|
| 2025 | $3,911 +3.2% | $319,473 +2.9% |
| 2024 | $3,789 +4.2% | $310,469 +3% |
| 2023 | $3,636 +3.3% | $301,426 +3% |
| 2022 | $3,520 +1.4% | $292,647 +3% |
| 2021 | $3,472 -0.1% | $284,123 +1.4% |
| 2020 | $3,476 -4.1% | $280,200 +7.8% |
| 2019 | $3,626 | $260,000 +50.1% |
| 2018 | $3,626 +74.2% | $173,275 +2.1% |
| 2017 | $2,081 -0.3% | $169,711 -20% |
| 2016 | $2,087 | $212,100 +11.3% |
| 2015 | $2,087 +0.5% | $190,600 +18.1% |
| 2014 | $2,077 +0.2% | $161,335 |
| 2013 | $2,073 +2.8% | $161,335 +1.7% |
| 2012 | $2,017 +4.7% | $158,638 +3% |
| 2011 | $1,927 -1.4% | $154,017 +1.5% |
| 2010 | $1,953 +8.8% | $151,741 +2.7% |
| 2009 | $1,796 | $147,752 +0.1% |
| 2008 | $1,796 -4.9% | $147,604 +3% |
| 2007 | $1,889 | $143,305 +2.5% |
| 2006 | -- | $139,810 +5.7% |
| 2005 | -- | $132,243 +3% |
| 2004 | $1,889 -0.8% | $128,391 +1.9% |
| 2003 | $1,903 +0.3% | $125,997 +2.4% |
| 2002 | $1,898 +7% | $123,044 +1.6% |
| 2001 | $1,775 +2.2% | $121,106 +3% |
| 2000 | $1,737 | $117,579 |
Find assessor info on the county website
Neighborhood: Fruitville
Nearby homes
- $457,5003 bd2 ba1.9k sqft4502 Robin Hood Trl W, Sarasota, FL 34232Off Market

- $529,5003 bd2 ba1.9k sqft4536 Robin Hood Trl W, Sarasota, FL 34232Sold
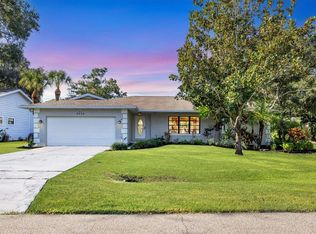
- $445,9003 bd2 ba1.6k sqft4496 Robin Hood Trl W, Sarasota, FL 34232Off Market
- $499,7003 bd2 ba1.8k sqft4564 Robin Hood Trl W, Sarasota, FL 34232Off Market
- $1,109,8004 bd3 ba4.1k sqft1206 Quail Run Trl, Sarasota, FL 34232Off Market
- $640,0003 bd2 ba2.1k sqft4519 Robin Hood Trl W, Sarasota, FL 34232Off Market
- $628,3003 bd2 ba2.3k sqft4501 Robin Hood Trl W, Sarasota, FL 34232Off Market
- $594,8003 bd2 ba2k sqft4535 Robin Hood Trl W, Sarasota, FL 34232Off Market
Nearby schools
GreatSchools rating
- 7/10Fruitville Elementary SchoolGrades: PK-5Distance: 1.1 mi
- 5/10Mcintosh Middle SchoolGrades: 6-8Distance: 0.6 mi
- 5/10Sarasota High SchoolGrades: 9-12Distance: 3 mi
Schools provided by the listing agent
- Elementary: Fruitville Elementary
- Middle: McIntosh Middle
- High: Sarasota High
Source: Stellar MLS. This data may not be complete. We recommend contacting the local school district to confirm school assignments for this home.
Get a cash offer in 3 minutes
Find out how much your home could sell for in as little as 3 minutes with a no-obligation cash offer.
Estimated market value
$533,900
Get a cash offer in 3 minutes
Find out how much your home could sell for in as little as 3 minutes with a no-obligation cash offer.
Estimated market value
$533,900
- Florida
- Sarasota County
- Sarasota
- 34232
- Fruitville
- 4520 ROBIN HOOD TRAIL W
Nearby cities
Nearby neighborhoods
Nearby zip codes
Other Sarasota Topics
