Welcome to Sherwood Forest! Located in a highly sought-after area of Central Sarasota, this private neighborhood is nestled amongst mature vegetation and beautiful oak trees, creating a serene and peaceful atmosphere. Custom built and meticulously maintained, this 3-bedroom, 2-bath residence features a functional split floor plan, a spacious 2-car garage, and an oversized paver lanai showcasing a heated saltwater pool (2020) and new pool equipment (2025). The beautiful travertine flooring throughout the main living areas of the home leads you to the spacious formal living room which is highlighted by an oversized picture window that fills the space with natural light, while the adjoining dining room creates a perfect setting for gatherings. Designed for both comfort and connection, the kitchen showcases granite countertops, solid wood cabinetry, stainless steel appliances, and a large peninsula ideal for casual dining and entertaining. The primary suite serves as a relaxing retreat, featuring a walk-in closet with a custom ClosetMaid shelf track system and an updated vanity (2020). The guest bedrooms, complete with new laminate flooring (2022) and upgraded closet systems, share a beautifully modernized guest bathroom (2024). For added peace of mind this home has a newer roof (2023), fresh exterior paint (2023), new attic insulation (2023), and hurricane shutters (2019). Sherwood Forest offers the perfect blend of seclusion and convenience, with easy access to I-75, world-class beaches, top-rated schools, and University Town Center. Make sure you don't pass up the chance to see this extraordinary property. Schedule a showing today and discover for yourself why this neighborhood is so highly coveted. With its seamless combination of elegance, functionality, and charm, this home is poised to become your ultimate dream home.
Sold for $529,500
$529,500
4536 ROBIN HOOD TRAIL W, SARASOTA, FL 34232
3beds
1,994sqft
Single Family Residence
Built in 1985
0.28 Acres Lot
$525,300 Zestimate®
$266/sqft
$3,954 Estimated rent
Home value
$525,300
$478,000 - $578,000
$3,954/mo
Zestimate® history
Owner options
List your home for rent
$3,954/mo
Rent Zestimate®
Find your next renter with Zillow Rental Manager. Plus, with online applications, you can quickly screen prospective tenants – for free.
$3,954/mo
Rent Zestimate®
Refinance and save
$3,444/mo
Est. payment
Refinancing to a lower rate could help reduce your monthly payments and save thousands over the life of the loan.
$3,444/mo
Est. payment
Explore your selling options
Work with a Zillow partner agent
Leverage their expertise and Zillow's premium Showcase listings to get your home seen by more buyers.
Get startedList with your own agent
Get your home in front of millions of buyers by listing it on Zillow.
Learn how to do itSell it yourself
Take full control of how buyers see your home on Zillow by listing For Sale by Owner (FSBO).
List your homeWhat's special
Zillow last checked:
Listing updated:
Listed by:
Lindsay Nock 941-735-7005,
MICHAEL SAUNDERS & COMPANY 941-951-6660
Bought with:
Mary Birkhold, 3391205
PREFERRED SHORE LLC
Source: Stellar MLS,MLS#: A4663254 Originating MLS: Sarasota - Manatee
Originating MLS: Sarasota - Manatee
Facts & features
Interior
Bedrooms & bathrooms
- Bedrooms: 3
- Bathrooms: 2
- Full bathrooms: 2
Rooms
- Room types: Family Room
Primary bedroom
- Features: Walk-In Closet(s)
- Level: First
- Area: 204 Square Feet
- Dimensions: 12x17
Bedroom 2
- Features: Built-in Closet
- Level: First
- Area: 100 Square Feet
- Dimensions: 10x10
Bedroom 3
- Features: Built-in Closet
- Level: First
- Area: 143 Square Feet
- Dimensions: 13x11
Primary bathroom
- Level: First
Bathroom 2
- Level: First
Dining room
- Level: First
Family room
- Level: First
- Area: 375 Square Feet
- Dimensions: 25x15
Kitchen
- Level: First
- Area: 120 Square Feet
- Dimensions: 12x10
Living room
- Level: First
- Area: 228 Square Feet
- Dimensions: 19x12
Heating
- Central
Cooling
- Central Air
Appliances
- Included: Dishwasher, Dryer, Ice Maker, Microwave, Refrigerator, Washer
- Laundry: Inside, Laundry Room
Features
- Ceiling Fan(s), Living Room/Dining Room Combo, Primary Bedroom Main Floor, Split Bedroom, Walk-In Closet(s)
- Flooring: Laminate, Tile
- Doors: Sliding Doors
- Has fireplace: No
Interior area
- Total structure area: 2,324
- Total interior livable area: 1,994 sqft
Property
Parking
- Total spaces: 2
- Parking features: Garage - Attached
- Attached garage spaces: 2
- Details: Garage Dimensions: 20x20
Features
- Levels: One
- Stories: 1
- Patio & porch: Covered, Patio, Rear Porch, Screened
- Exterior features: Private Mailbox
- Has private pool: Yes
- Pool features: In Ground
- Has view: Yes
- View description: Pool
Lot
- Size: 0.28 Acres
- Features: In County, Private
- Residential vegetation: Mature Landscaping, Oak Trees, Trees/Landscaped
Details
- Parcel number: 0050130054
- Zoning: RSF2
- Special conditions: None
Construction
Type & style
- Home type: SingleFamily
- Architectural style: Florida
- Property subtype: Single Family Residence
Materials
- Block, Stucco
- Foundation: Slab
- Roof: Shingle
Condition
- Completed
- New construction: No
- Year built: 1985
Utilities & green energy
- Sewer: Public Sewer
- Water: Public
- Utilities for property: Cable Connected, Electricity Connected, Public, Sewer Connected
Community & HOA
Community
- Features: Special Community Restrictions
- Pet fee: $0 monthly
- Subdivision: SHERWOOD FOREST
HOA
- Has HOA: Yes
- HOA fee: $50 monthly
- HOA name: Pinnacle Community Association Management
- HOA phone: 941-444-7090
Location
- Region: Sarasota
Financial & listing details
- Price per square foot: $266/sqft
- Tax assessed value: $468,100
- Annual tax amount: $3,363
- Date on market: 10/13/2025
- Cumulative days on market: 128 days
- Ownership: Fee Simple
- Total actual rent: 0
- Electric utility on property: Yes
- Road surface type: Paved, Asphalt
Price history
| Date | Event | Price |
|---|---|---|
| 3/24/2026 | Sold | $529,500-7.9%$266/sqft |
Source:  Stellar MLS #A4663254 Report a problem Stellar MLS #A4663254 Report a problem | ||
| 2/23/2026 | Pending sale | $575,000$288/sqft |
Source: Stellar MLS #A4663254 Report a problem | ||
| 11/26/2025 | Price change | $575,000-4%$288/sqft |
Source: Stellar MLS #A4663254 Report a problem | ||
| 10/13/2025 | Listed for sale | $599,000+166.2%$300/sqft |
Source: Stellar MLS #A4663254 Report a problem | ||
| 6/1/2012 | Sold | $225,000+51.5%$113/sqft |
Source: Stellar MLS #A3955107 Report a problem | ||
| 11/23/2011 | Sold | $148,500-7.2%$74/sqft |
Source: Public Record Report a problem | ||
| 6/26/2000 | Sold | $160,000$80/sqft |
Source: Public Record Report a problem | ||
Public tax history
| Year | Property taxes | Tax assessment |
|---|---|---|
| 2025 | $3,513 +4.4% | $279,061 +2.9% |
| 2024 | $3,364 +4.6% | $271,196 +3% |
| 2023 | $3,217 +3.1% | $263,297 +3% |
| 2022 | $3,121 +0.8% | $255,628 +3% |
| 2021 | $3,095 | $248,183 |
Find assessor info on the county website
Neighborhood: Fruitville
Nearby homes
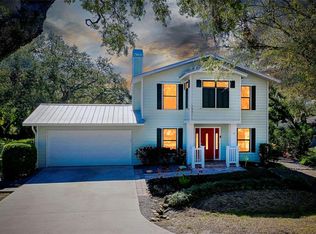
- $550,0003 bd3 ba1.9k sqft4520 Robin Hood Trl W, Sarasota, FL 34232Sold
- $499,7003 bd2 ba1.8k sqft4564 Robin Hood Trl W, Sarasota, FL 34232Off Market
- $456,1003 bd2 ba1.9k sqft4502 Robin Hood Trl W, Sarasota, FL 34232Off Market

- $502,6004 bd2 ba1.9k sqft4574 Robin Hood Trl W, Sarasota, FL 34232Off Market

- $599,0003 bd2 ba2k sqft4535 Robin Hood Trl W, Sarasota, FL 34232Off Market
- $574,7004 bd2 ba2.5k sqft4563 Robin Hood Trl W, Sarasota, FL 34232Off Market
- $640,0003 bd2 ba2.1k sqft4519 Robin Hood Trl W, Sarasota, FL 34232Off Market
- $1,104,5004 bd3 ba4.1k sqft1206 Quail Run Trl, Sarasota, FL 34232Off Market
Nearby schools
GreatSchools rating
- 7/10Fruitville Elementary SchoolGrades: PK-5Distance: 1 mi
- 5/10Mcintosh Middle SchoolGrades: 6-8Distance: 0.5 mi
- 5/10Sarasota High SchoolGrades: 9-12Distance: 3 mi
Schools provided by the listing agent
- Elementary: Fruitville Elementary
- Middle: McIntosh Middle
- High: Sarasota High
Source: Stellar MLS. This data may not be complete. We recommend contacting the local school district to confirm school assignments for this home.
Get a cash offer in 3 minutes
Find out how much your home could sell for in as little as 3 minutes with a no-obligation cash offer.
Estimated market value
$525,300
Get a cash offer in 3 minutes
Find out how much your home could sell for in as little as 3 minutes with a no-obligation cash offer.
Estimated market value
$525,300
- Florida
- Sarasota County
- Sarasota
- 34232
- Fruitville
- 4536 ROBIN HOOD TRAIL W
Nearby cities
Nearby neighborhoods
Nearby zip codes
Other Sarasota Topics
