3-bedroom, 2.5-bath home featuring an open-concept main level with kitchen, dining area, and living room. The kitchen includes a large island with sink and electrical outlets, glass-top range, two-door Samsung touchscreen refrigerator, and ample cabinet and counter space. Washer and dryer are included. Additional features include central air conditioning, privacy-fenced backyard, small rear patio, and attached garage. The home is located approximately 3 miles from the Peterson SFB main gate and offers convenient access to shopping, grocery stores, medical facilities, and other area amenities. Residents have access to the Chapel Heights YMCA, which includes workout facilities and childcare. A neighborhood playground is located within walking distance. Newer construction, modern features, and convenient access to nearby amenities make this home a great opportunity for comfortable living in a growing community.
For sale
$360,000
4520 Samaritan Loop, Colorado Springs, CO 80916
3beds
1,372sqft
Single Family Residence
Built in 2021
2,639 Square Feet Lot
$-- Zestimate®
$262/sqft
$-- HOA
What's special
Privacy-fenced backyardAttached garageGlass-top rangeSmall rear patioCentral air conditioningTwo-door samsung touchscreen refrigerator
- 4 days
- 276
- 36
Likely to sell faster than
Zillow last checked:
Listing updated:
Listed by:
Leacia Martinez 719-588-1440,
The Cutting Edge
Source: elevateMLS,MLS#: 2962868
Facts & features
Interior
Bedrooms & bathrooms
- Bedrooms: 3
- Bathrooms: 3
- Full bathrooms: 2
- 1/2 bathrooms: 1
Other
- Level: Upper
- Area: 210 Square Feet
- Dimensions: 14 x 15
Heating
- Forced Air
Cooling
- Central Air
Appliances
- Included: Dishwasher, Dryer, Microwave, Oven, Range, Refrigerator, Washer
- Laundry: Electric Hook-up, Upper Level
Features
- Pantry
- Flooring: Carpet, Luxury Vinyl
- Has basement: No
Interior area
- Total structure area: 1,372
- Total interior livable area: 1,372 sqft
- Finished area above ground: 1,372
- Finished area below ground: 0
Video & virtual tour
Property
Parking
- Total spaces: 2
- Parking features: Attached, Garage Door Opener, Concrete Driveway
- Attached garage spaces: 2
Features
- Levels: Two
- Stories: 2
- Patio & porch: Concrete
- Fencing: Back Yard
Lot
- Size: 2,639 Square Feet
- Features: Level, Rural, Hiking Trail, Near Fire Station, Near Park, Near Schools, Near Shopping Center, Landscaped
Details
- Parcel number: 6423311106
Construction
Type & style
- Home type: SingleFamily
- Property subtype: Single Family Residence
Materials
- Wood Siding, Framed on Lot
- Foundation: Not Applicable
- Roof: Composite Shingle
Condition
- Existing Home
- New construction: No
- Year built: 2021
Utilities & green energy
- Water: Municipal
- Utilities for property: Cable Available, Cable Connected, Electricity Connected, Natural Gas Available, Natural Gas Connected
Community & HOA
Community
- Features: Community Center, Fitness Center, Parks or Open Space, Playground, Clubhouse
Location
- Region: Colorado Springs
Financial & listing details
- Price per square foot: $262/sqft
- Tax assessed value: $392,274
- Annual tax amount: $2,606
- Date on market: 9/28/2026
- Listing terms: Cash,Conventional,FHA,VA Loan
- Electric utility on property: Yes
Estimated market value
Not available
Estimated sales range
Not available
Not available
Price history
| Date | Event | Price |
|---|---|---|
| 9/28/2026 | Listed for sale | $360,000-9.8%$262/sqft |
Source:  elevateMLS #2962868 Report a problem elevateMLS #2962868 Report a problem | ||
| 9/18/2024 | Listing removed | $2,400$2/sqft |
Source: Zillow Rentals Report a problem | ||
| 9/20/2023 | Listing removed | -- |
Source: Zillow Rentals Report a problem | ||
| 9/14/2023 | Listed for rent | $2,400+4.3%$2/sqft |
Source: Zillow Rentals Report a problem | ||
| 9/12/2023 | Listing removed | -- |
Source: Zillow Rentals Report a problem | ||
| 9/2/2023 | Listed for rent | $2,300$2/sqft |
Source: Zillow Rentals Report a problem | ||
| 8/16/2023 | Listing removed | -- |
Source: Zillow Rentals Report a problem | ||
| 7/24/2023 | Price change | $2,300-4.2%$2/sqft |
Source: Zillow Rentals Report a problem | ||
| 7/8/2023 | Price change | $2,400-4%$2/sqft |
Source: Zillow Rentals Report a problem | ||
| 7/4/2023 | Price change | $2,500-3.8%$2/sqft |
Source: Zillow Rentals Report a problem | ||
| 6/23/2023 | Price change | $2,600-3.7%$2/sqft |
Source: Zillow Rentals Report a problem | ||
| 6/20/2023 | Price change | $2,700-3.6%$2/sqft |
Source: Zillow Rentals Report a problem | ||
| 6/7/2023 | Listed for rent | $2,800$2/sqft |
Source: Zillow Rentals Report a problem | ||
| 5/12/2022 | Sold | $399,175$291/sqft |
Source: Public Record Report a problem | ||
Public tax history
| Year | Property taxes | Tax assessment |
|---|---|---|
| 2025 | $2,556 +11.3% | $27,650 +4.5% |
| 2024 | $2,297 +244.6% | $26,460 |
| 2023 | $667 +116.7% | $26,460 +812.4% |
| 2022 | $308 | $2,900 |
Find assessor info on the county website
Monthly payment
Est. payment
Payment breakdown
Explore the cost of this home by adjusting the details. Changes won't be saved.Climate risks
Neighborhood: Southeast Colorado Springs
Nearby schools
Schools provided by the listing agent
- Elementary: Wildflower
- Middle: Panorama
- High: Sierra
- District: Harrison-2
Source: elevateMLS. This data may not be complete. We recommend contacting the local school district to confirm school assignments for this home.
- $---- bd1 ba360 sqft614 Cana Grv #E1DFB5024, Colorado Springs, CO 80916Off Market

- $325,0002 bd2 ba1.1k sqft4512 Samaritan Loop, Colorado Springs, CO 80916Pending

- $400,1003 bd2 ba1.9k sqft4528 Samaritan Loop, Colorado Springs, CO 80916Off Market
- $358,1002 bd2 ba1.1k sqft4536 Samaritan Loop, Colorado Springs, CO 80916Off Market

Similar homes
- $370,0003 bd2 ba1.4k sqft4473 Fenton Rd, Colorado Springs, CO 80916For Sale
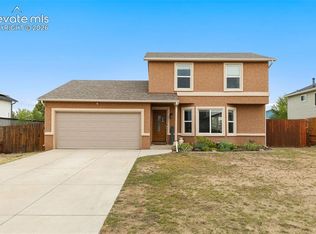
 MLS ID #2994791, Carmen Molitor MRP SRES , REMAX PROPERTIES. elevateMLS
 - $--2 bd2 ba1k sqft1255 Firefly Cir, Colorado Springs, CO 80916Auction
 Xome
Xome - $399,0003 bd2 ba1.4k sqft215 Twain Ct, Colorado Springs, CO 80916For Sale
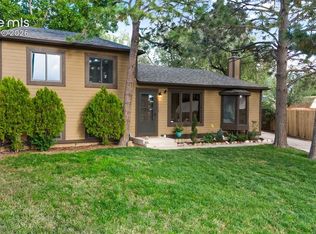 MLS ID #1904798, Erin Braford MRP , Timber & Trail Real Estate LLC. elevateMLS
 - $375,0003 bd3 ba1.3k sqft4159 Samaritan Loop, Colorado Springs, CO 80916For Sale
 MLS ID #3962568, Colin Smith, Solid Rock Realty. elevateMLS
 - $390,0004 bd3 ba1.6k sqft4937 Dewar Dr, Colorado Springs, CO 80916For SaleMLS ID #4448770, Steven Bintz, EveryState Inc.. elevateMLS
- $365,0004 bd2 ba1.2k sqft3415 Bridgewood Ln, Colorado Springs, CO 80910For SaleMLS ID #9957667, Justin Black ABR MRP , LIV Sotheby's International. elevateMLS
- $385,0003 bd3 ba1.7k sqft4471 Samaritan Loop, Colorado Springs, CO 80916For SaleMLS ID #1467366, Brandon Lecocq ABR MRP SFR , Epique Realty. elevateMLS
- $397,7003 bd4 ba2k sqft4260 Daylilly Dr, Colorado Springs, CO 80916For SaleMLS ID #9733590, Steven Bintz, EveryState Inc.. elevateMLS
- $355,0002 bd2 ba1.1k sqft4432 Samaritan Loop, Colorado Springs, CO 80916For SaleMLS ID #2091462, Nathan Johnson MRP GRI CRS ABR , RE/MAX Real Estate Group LLC. elevateMLS
- $369,7194 bd2 ba1.6k sqft3925 Tennyson Ave, Colorado Springs, CO 80910For SaleMLS ID #8772630, Shane Bruckner ABR , Nest Egg Realty, LLC. elevateMLS
- $399,0003 bd2 ba1.5k sqft4506 Lancaster Dr, Colorado Springs, CO 80916For SaleMLS ID #2805393, Denice Niethammer, The Resource Group. elevateMLS
- $365,0003 bd2 ba1.2k sqft4408 Dewey Dr, Colorado Springs, CO 80916For SaleMLS ID #4380338, Anthony Jimenez ABR MRP SRS , Akers Realty Co. elevateMLS
- $360,0003 bd2 ba1.2k sqft2045 Grosbear Lane, Colorado Springs, CO 80916For Sale
 MLS ID #5205212, Nhan Tran, Brokers Guild Homes. REcolorado as distributed by MLS GRID
 - $365,0003 bd2 ba1.3k sqft4325 Clare Ct, Colorado Springs, CO 80916For SaleMLS ID #7179152, Donna Campanelli GRI , Social Communities. elevateMLS
- $410,0003 bd3 ba1.9k sqft2496 Sierra Springs Dr, Colorado Springs, CO 80916For SaleMLS ID #6021521, Derek Maul, One Stop Realty, LLC. elevateMLS
- $379,9003 bd2 ba1.2k sqft4365 Halstead Cir, Colorado Springs, CO 80916For SaleMLS ID #8572259, Alexandra Bedwell MRP , Exp Realty LLC. elevateMLS
