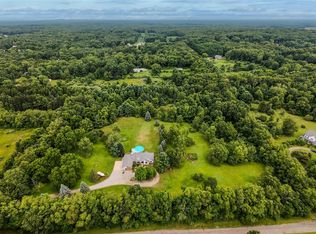
Tucked away on a private road in the heart of Highland Township, this attractive 4-bedroom, 2.5-bath home offers the perfect blend of peaceful country living and modern convenience. Set on over 5 + acres of meticulously maintained land, the property provides a rare combination of spacious comfort, privacy, and natural beauty.
Large windows throughout flood the home with natural light, creating bright and airy living spaces. The open floor plan flows seamlessly, making it ideal for both everyday living and entertaining. The finished basement is perfect for additional living space or hosting guests, with plenty of storage throughout.
The generous family room features a Brick Wood Burning Fireplace & a door wall that opens to a spacious Patio & Deck — ideal for summer relaxation and evening gatherings under the stars. A 2.5+-car garage provides ample room for vehicles and recreational equipment, while the 24x32 pole barn with concrete floor offers excellent additional storage or workshop space.
Additional highlights include: • Wall side windows • Beautiful asphalt circular driveway • Award-winning Huron Valley Schools * R-60 Blown in Attic Insulation.
Surrounded by lush, well-maintained landscaping and abundant wildlife, this home is truly a private sanctuary that feels worlds away, yet remains conveniently close to area amenities. This is more than a house — it’s a lifestyle where privacy, comfort, and natural beauty come together.
Sold for $600,000
$600,000
4520 Stoney Acres Ln, Highland, MI 48357
4beds
2,400sqft
Single Family Residence
Built in 1976
5.19 Acres Lot
$600,500 Zestimate®
$250/sqft
$2,687 Estimated rent
Home value
$600,500
$570,000 - $631,000
$2,687/mo
Zestimate® history
Owner options
List your home for rent
$2,687/mo
Rent Zestimate®
Find your next renter with Zillow Rental Manager. Plus, with online applications, you can quickly screen prospective tenants – for free.
$2,687/mo
Rent Zestimate®
Refinance and save
$3,863/mo
Est. payment
Refinancing to a lower rate could help reduce your monthly payments and save thousands over the life of the loan.
$3,863/mo
Est. payment
Explore your selling options
Work with a Zillow partner agent
Leverage their expertise and Zillow's premium Showcase listings to get your home seen by more buyers.
Get startedList with your own agent
Get your home in front of millions of buyers by listing it on Zillow.
Learn how to do itSell it yourself
Take full control of how buyers see your home on Zillow by listing For Sale by Owner (FSBO).
List your homeWhat's special
Finished basementPrivate roadAbundant wildlifeBrick wood burning fireplaceGenerous family roomWall side windowsBeautiful asphalt circular driveway
Zillow last checked:
Listing updated:
Listed by:
Robert C Sprader 248-640-2680,
KW Showcase Realty
Bought with:
Montel Shaw, 6501424292
Arterra Luxe Collection LLC
Source: Realcomp II,MLS#: 20261025409
Facts & features
Interior
Bedrooms & bathrooms
- Bedrooms: 4
- Bathrooms: 3
- Full bathrooms: 2
- 1/2 bathrooms: 1
Primary bedroom
- Level: Upper
- Area: 208
- Dimensions: 16 X 13
Bedroom
- Level: Upper
- Area: 110
- Dimensions: 11 X 10
Bedroom
- Level: Upper
- Area: 120
- Dimensions: 12 X 10
Bedroom
- Level: Lower
- Area: 154
- Dimensions: 14 X 11
Other
- Level: Upper
- Area: 45
- Dimensions: 9 X 5
Other
- Level: Lower
- Area: 56
- Dimensions: 8 X 7
Other
- Level: Entry
- Area: 24
- Dimensions: 6 X 4
Dining room
- Level: Entry
- Area: 110
- Dimensions: 11 X 10
Family room
- Level: Lower
- Area: 299
- Dimensions: 23 X 13
Game room
- Level: Basement
- Area: 323
- Dimensions: 19 X 17
Kitchen
- Level: Entry
- Area: 110
- Dimensions: 11 X 10
Laundry
- Level: Basement
- Area: 209
- Dimensions: 19 X 11
Living room
- Level: Entry
- Area: 280
- Dimensions: 20 X 14
Heating
- Baseboard, Electric
Cooling
- Ceiling Fans, Central Air
Appliances
- Included: Dishwasher, Dryer, Free Standing Electric Range, Free Standing Refrigerator, Microwave, Washer
- Laundry: Electric Dryer Hookup, Laundry Room, Washer Hookup
Features
- High Speed Internet
- Basement: Finished,Full
- Has fireplace: Yes
- Fireplace features: Family Room, Wood Burning
Interior area
- Total interior livable area: 2,400 sqft
- Finished area above ground: 1,900
- Finished area below ground: 500
Property
Parking
- Total spaces: 2.5
- Parking features: Twoand Half Car Garage, Attached, Electricityin Garage, Oversized, Garage Faces Side, Side Entrance
- Attached garage spaces: 2.5
Features
- Levels: Quad Level
- Entry location: GroundLevel
- Patio & porch: Deck, Patio, Porch
- Exterior features: Lighting
- Pool features: None
- Fencing: Fencing Allowed
Lot
- Size: 5.19 Acres
- Dimensions: 513 x 440
Details
- Additional structures: Pole Barn
- Parcel number: 1107100020
- Special conditions: Short Sale No,Standard
Construction
Type & style
- Home type: SingleFamily
- Architectural style: Split Level
- Property subtype: Single Family Residence
Materials
- Brick, Vinyl Siding
- Foundation: Basement, Block
- Roof: Asphalt
Condition
- New construction: No
- Year built: 1976
- Major remodel year: 2025
Utilities & green energy
- Sewer: Septic Tank
- Water: Well
Community & HOA
HOA
- Has HOA: No
Location
- Region: Highland
Financial & listing details
- Price per square foot: $250/sqft
- Tax assessed value: $102,666
- Annual tax amount: $3,515
- Date on market: 4/16/2026
- Cumulative days on market: 15 days
- Listing agreement: Exclusive Right To Sell
- Listing terms: Cash,Conventional,FHA,Usda Loan,Va Loan
Price history
| Date | Event | Price |
|---|---|---|
| 6/17/2026 | Sold | $600,000+0%$250/sqft |
Source:  Realcomp II #20261025409 Report a problem Realcomp II #20261025409 Report a problem | ||
| 5/8/2026 | Pending sale | $599,900$250/sqft |
Source: Realcomp II #20261025409 Report a problem | ||
| 4/16/2026 | Listed for sale | $599,900$250/sqft |
Source: Realcomp II #20261025409 Report a problem | ||
Public tax history
| Year | Property taxes | Tax assessment |
|---|---|---|
| 2025 | $3,452 +5.5% | $162,930 +5.3% |
| 2024 | $3,272 +6.8% | $154,790 +11.7% |
| 2023 | $3,063 +5.5% | $138,590 +5.4% |
| 2022 | $2,902 +0.9% | $131,520 +3.4% |
| 2021 | $2,875 | $127,180 +3.9% |
| 2020 | -- | $122,440 +3.8% |
| 2019 | $2,828 +6.4% | $118,010 +5.3% |
| 2018 | $2,657 +1% | $112,030 |
| 2017 | $2,631 | $112,030 +2.7% |
| 2016 | $2,631 | $109,130 +9.6% |
| 2015 | -- | $99,530 +17.3% |
| 2014 | -- | $84,820 +8.4% |
| 2011 | -- | $78,260 -16.9% |
| 2010 | $2,870 +0% | $94,130 -12.8% |
| 2009 | $2,870 +78.2% | $108,000 -43.8% |
| 2005 | $1,611 | $192,330 +67.9% |
| 2003 | -- | $114,580 +13% |
| 2002 | -- | $101,420 +40.1% |
| 2001 | $2,353 +15.5% | $72,410 +3.2% |
| 2000 | $2,038 | $70,170 |
Find assessor info on the county website
Neighborhood: 48357
Nearby homes
- $424,2003 bd1 ba1.2k sqft4240 Curtis Rd, Highland, MI 48357Off Market
- $490,8004 bd2 ba1.9k sqft4555 Stoney Acres Ln, Highland, MI 48357Off Market
- $422,1003 bd1 ba1.6k sqft4215 Stoney Acres Ln, Highland, MI 48357Off Market
- $680,0003 bd4 ba3.7k sqft4536 Stoney Acres Ln, Highland, MI 48357Sold
- $466,9004 bd3 ba2k sqft4550 Curtis Rd, Highland, MI 48357Off Market
- $829,0004 bd3 ba2.4k sqft4400 Stoney Acres Ln, Highland, MI 48357Off Market
- $904,1003 bd3 ba3.9k sqft4237 Curtis Rd, Highland, MI 48357Off Market
- $329,8004 bd1 ba1.4k sqft4551 Curtis Rd, Highland, MI 48357Off Market
Nearby schools
GreatSchools rating
- 5/10Highland Elementary SchoolGrades: K-5Distance: 3.7 mi
- 8/10Milford High SchoolGrades: 7-12Distance: 4.7 mi
- 8/10Muir Middle SchoolGrades: 5-8Distance: 6.7 mi
Get a cash offer in 3 minutes
Find out how much your home could sell for in as little as 3 minutes with a no-obligation cash offer.
Estimated market value
$600,500
Get a cash offer in 3 minutes
Find out how much your home could sell for in as little as 3 minutes with a no-obligation cash offer.
Estimated market value
$600,500
- Michigan
- Oakland County
- Highland
- 48357
- 4520 Stoney Acres Ln
Nearby cities
Nearby zip codes
Other Highland Topics
