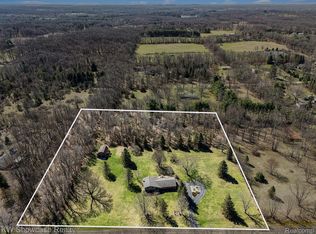
Tucked away on a private road in the heart of Highland Township, this enchanting ranch-style home is the epitome of peaceful living. Set on 10 acres of meticulously cared-for land, it offers a rare blend of spacious comfort and natural beauty. With its expansive layout and abundant wildlife, this property is a sanctuary that feels worlds away yet is still conveniently close to all that the area has to offer.
Boasting 2276 square feet of living space on the main level, this thoughtfully designed home features 3 generously sized bedrooms and 3.5 elegant bathrooms. Large windows throughout invite an abundance of natural light, creating bright, airy spaces that feel both open and inviting. The spacious living areas flow seamlessly from one to the next, offering an ideal setting for both everyday living and elegant entertaining.
For those who love to entertain, the walk-out basement is an ideal retreat. With an additional 1489 square feet of finished living space, it features a large recreation area with direct access to the outdoors, where a spacious deck leads to an above-ground pool—perfect for summer relaxation or evening gatherings under the stars.
The home’s 3-car garage provides ample storage for both vehicles and recreational equipment, while the surrounding acreage serves as a playground for outdoor lovers. The lush, well-maintained landscape is a haven for wildlife, with numerous opportunities to observe local flora and fauna from the comfort of your own backyard.
This is more than just a home—it's a lifestyle. A place where privacy, beauty, and comfort converge, creating an environment that nurtures the soul and welcomes family and friends. If you're seeking a peaceful escape, this Highland Township gem offers the perfect blend of rustic charm and modern convenience.
Sold for $680,000
$680,000
4536 Stoney Acres Ln, Highland, MI 48357
3beds
3,765sqft
Single Family Residence
Built in 1991
10.01 Acres Lot
$697,500 Zestimate®
$181/sqft
$3,636 Estimated rent
Home value
$697,500
$656,000 - $746,000
$3,636/mo
Zestimate® history
Owner options
List your home for rent
$3,636/mo
Rent Zestimate®
Find your next renter with Zillow Rental Manager. Plus, with online applications, you can quickly screen prospective tenants – for free.
$3,636/mo
Rent Zestimate®
Refinance and save
$4,378/mo
Est. payment
Refinancing to a lower rate could help reduce your monthly payments and save thousands over the life of the loan.
$4,378/mo
Est. payment
Explore your selling options
Work with a Zillow partner agent
Leverage their expertise and Zillow's premium Showcase listings to get your home seen by more buyers.
Get startedList with your own agent
Get your home in front of millions of buyers by listing it on Zillow.
Learn how to do itSell it yourself
Take full control of how buyers see your home on Zillow by listing For Sale by Owner (FSBO).
List your homeWhat's special
Zillow last checked:
Listing updated:
Listed by:
Caleb Hyder 810-423-8085,
Berkshire Hathaway HomeServices Michigan Real Est
Bought with:
Brittany L Valensky, 6501379860
Quest Realty LLC
Source: Realcomp II,MLS#: 20251021419
Facts & features
Interior
Bedrooms & bathrooms
- Bedrooms: 3
- Bathrooms: 4
- Full bathrooms: 3
- 1/2 bathrooms: 1
Primary bedroom
- Level: Entry
- Area: 208
- Dimensions: 13 X 16
Bedroom
- Level: Entry
- Area: 168
- Dimensions: 12 X 14
Bedroom
- Level: Entry
- Area: 154
- Dimensions: 11 X 14
Primary bathroom
- Level: Entry
- Area: 72
- Dimensions: 12 X 6
Other
- Level: Entry
- Area: 60
- Dimensions: 12 X 5
Other
- Level: Basement
- Area: 88
- Dimensions: 11 X 8
Other
- Level: Entry
- Area: 20
- Dimensions: 4 X 5
Dining room
- Level: Entry
- Area: 208
- Dimensions: 13 X 16
Flex room
- Level: Basement
- Area: 270
- Dimensions: 18 X 15
Kitchen
- Level: Entry
- Area: 140
- Dimensions: 10 X 14
Laundry
- Level: Entry
- Area: 80
- Dimensions: 8 X 10
Living room
- Level: Entry
- Area: 496
- Dimensions: 31 X 16
Heating
- Forced Air, Propane
Cooling
- Central Air
Appliances
- Included: Dryer, Free Standing Electric Range, Free Standing Refrigerator, Microwave, Washer
Features
- Basement: Partially Finished,Walk Out Access
- Has fireplace: Yes
- Fireplace features: Family Room
Interior area
- Total interior livable area: 3,765 sqft
- Finished area above ground: 2,276
- Finished area below ground: 1,489
Property
Parking
- Total spaces: 3
- Parking features: Three Car Garage, Attached
- Garage spaces: 3
Features
- Levels: One
- Stories: 1
- Entry location: GroundLevelwSteps
- Patio & porch: Covered, Deck, Porch
- Exterior features: Balcony
- Pool features: Above Ground
Lot
- Size: 10.01 Acres
- Dimensions: 659 x 661 x 659 x 659
Details
- Parcel number: 1107100016
- Special conditions: Short Sale No,Standard
Construction
Type & style
- Home type: SingleFamily
- Architectural style: Ranch
- Property subtype: Single Family Residence
Materials
- Brick, Wood Siding
- Foundation: Basement, Poured
- Roof: Asphalt
Condition
- New construction: No
- Year built: 1991
Utilities & green energy
- Sewer: Septic Tank
- Water: Well
Community & HOA
HOA
- Has HOA: No
Location
- Region: Highland
Financial & listing details
- Price per square foot: $181/sqft
- Tax assessed value: $158,860
- Annual tax amount: $5,399
- Date on market: 7/29/2025
- Cumulative days on market: 6 days
- Listing agreement: Exclusive Right To Sell
- Listing terms: Cash,Conventional
Price history
| Date | Event | Price |
|---|---|---|
| 8/22/2025 | Sold | $680,000+0%$181/sqft |
Source:  Realcomp II #20251021419 Report a problem Realcomp II #20251021419 Report a problem | ||
| 8/19/2025 | Pending sale | $679,900$181/sqft |
Source: Realcomp II #20251021419 Report a problem | ||
| 8/4/2025 | Contingent | $679,900$181/sqft |
Source: Berkshire Hathaway HomeServices Michigan and Northern Indiana Real Estate #20251021419 Report a problem | ||
| 7/29/2025 | Listed for sale | $679,900$181/sqft |
Source: Realcomp II #20251021419 Report a problem | ||
Public tax history
| Year | Property taxes | Tax assessment |
|---|---|---|
| 2025 | $5,399 +5.6% | $287,290 +7% |
| 2024 | $5,112 +6.8% | $268,370 +11.7% |
| 2023 | $4,789 +5.7% | $240,170 +8.2% |
| 2022 | $4,532 +1% | $222,040 +5% |
| 2021 | $4,488 | $211,450 +3% |
| 2020 | -- | $205,360 +4.2% |
| 2019 | $4,412 +6.6% | $197,130 +8.8% |
| 2018 | $4,139 +0.8% | $181,160 |
| 2017 | $4,107 | $181,160 +3% |
| 2016 | $4,107 | $175,950 +10.3% |
| 2015 | -- | $159,530 +13.9% |
| 2014 | -- | $140,050 +4.9% |
| 2011 | -- | $133,450 -17.2% |
| 2010 | $3,635 +0% | $161,180 -13.2% |
| 2009 | $3,634 +76.6% | $185,760 -27.2% |
| 2005 | $2,058 | $255,040 +70.4% |
| 2003 | -- | $149,630 +12.9% |
| 2002 | -- | $132,510 +43.2% |
| 2001 | $2,960 +15.7% | $92,520 +3.2% |
| 2000 | $2,558 | $89,660 |
Find assessor info on the county website
Neighborhood: 48357
Nearby homes
- $468,0004 bd2 ba1.4k sqft4555 Ethel Dr, Highland, MI 48357Off Market
- $600,0004 bd3 ba2.4k sqft4520 Stoney Acres Ln, Highland, MI 48357Sold
- $490,8004 bd2 ba1.9k sqft4555 Stoney Acres Ln, Highland, MI 48357Off Market
- $633,1003 bd4 ba2k sqft4330 N Tipsico Lake Rd, Highland, MI 48357Off Market
- $829,0004 bd3 ba2.4k sqft4400 Stoney Acres Ln, Highland, MI 48357Off Market
- $500,0004 bd2 ba2.5k sqft4420 N Tipsico Lake Rd, Highland, MI 48357Off Market
- $422,1003 bd1 ba1.6k sqft4215 Stoney Acres Ln, Highland, MI 48357Off Market
- $446,9003 bd3 ba1.9k sqft4681 Stoney Acres Ln, Highland, MI 48357Off Market
Nearby schools
GreatSchools rating
- 5/10Highland Elementary SchoolGrades: K-5Distance: 3.8 mi
- 8/10Milford High SchoolGrades: 7-12Distance: 4.8 mi
- 8/10Muir Middle SchoolGrades: 5-8Distance: 6.8 mi
Get a cash offer in 3 minutes
Find out how much your home could sell for in as little as 3 minutes with a no-obligation cash offer.
Estimated market value
$697,500
Get a cash offer in 3 minutes
Find out how much your home could sell for in as little as 3 minutes with a no-obligation cash offer.
Estimated market value
$697,500
- Michigan
- Oakland County
- Highland
- 48357
- 4536 Stoney Acres Ln
Nearby cities
Nearby zip codes
Other Highland Topics
