Skip main navigation
Off market
  • $1,605,300

    4520 W Beachway Dr, Tampa, FL 33609

    4beds
    3,384sqft
    Single Family Residence
    Built in 2006
    7,758 Square Feet Lot
    $1,605,300 Zestimate®
    $474/sqft
    $6,888 Estimated rent

    Home value

    $1,605,300

    $1.49M - $1.73M

    $6,888/mo

    Zestimate® history
    Loading
    Loading...

    Owner options

    List your home for rent

    $6,888/mo

    Rent Zestimate®

    Find your next renter with Zillow Rental Manager. Plus, with online applications, you can quickly screen prospective tenants – for free.

    Learn more

    $6,888/mo

    Rent Zestimate®

    Refinance and save

    $11,221/mo

    Est. payment

    Refinancing to a lower rate could help reduce your monthly payments and save thousands over the life of the loan.

    See today's rates

    $11,221/mo

    Est. payment

    Explore your selling options

    Work with a Zillow partner agent

    Leverage their expertise and Zillow's premium Showcase listings to get your home seen by more buyers.

    Get started

    List with your own agent

    Get your home in front of millions of buyers by listing it on Zillow.

    Learn how to do it

    Sell it yourself

    Take full control of how buyers see your home on Zillow by listing For Sale by Owner (FSBO).

    List your home

    What's special

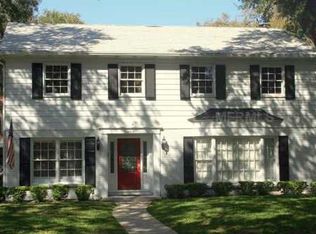
    BACK ON THE MARKET WITH a Huge Price reduction from Appraised value! Instant Equity. This immaculately maintained, all-block-construction Beach Park home shares a street with multi-million dollar homes and majestic live oaks in a much-sought-after neighborhood. PLENTY OF ROOM FOR A POOL. Attractive finishes and architectural detail abound inside and out. The oversized kitchen is a gourmet cook's domain, featuring plentiful custom cabinets; granite counters; 36"wide cook top and hood; under counter lighting; Kitchen Aid ice maker; trash compactor; convection oven; warming drawer and reverse osmosis ice & water at the refrigerator. The kitchen is open to views and conversation from the large family room. A spacious walk-in pantry with an impressive amount of custom shelving stores food supplies, entertaining pieces and cookware. The large open family room is bathed in sunlight and the elegance of wood flooring, a wood-burning fireplace and ceiling surround speakers. Twin French doors lead to the rear porch, where sectional seating with custom Sunbrella cushions coordinates with custom Sunbrella curtains, which all convey with the home. The brick patio courtyard is highlighted by an Italian 3-tier fountain, lush planting and full fencing. Entertainers will appreciate the custom-designed bar with floating-glass under-lighted bar-top, dual-zone wine refrigerator and its own private entrance. A large corner office is accessed through twin French doors. The elegant dining area features custom silk draperies, and a crystal chandelier. The home has a large-capacity water softener and reverse-osmosis water system; ample storage closets upstairs and down; and a central vacuum system. All appliances, the water system and the 2 air conditioning systems have been maintained and serviced. Upstairs, the 4 bedrooms offer plenty of window light and ample closet space; the primary guest room features a walk- in closet and a Jacuzzi tub in its en suite bath.The master bedroom has 2 walk-in closets, spacious master bath with Jacuzzi tub and large, tile shower. The laundry room, containing a laundry sink and custom cabinetry, is near the master, and the large LG washer and dryer set convey. The home greets evening arrivals with professionally designed and installed landscape lighting, a large guest parking area, extra-wide, brick paver driveway, mature palms and tasteful Florida planting. The oversized 2-car garage has attic storage, an astonishing amount of shelving, and an end-space for more storage and a workshop.

    This property is not currently displayed as for sale or rent on Zillow. This may be different from what's on other websites or public sources.

    Originating MLS: Orlando Regional

    Facts & features

    Interior

    Bedrooms & bathrooms
    • Bedrooms: 4
    • Bathrooms: 4
    • Full bathrooms: 3
    • 1/2 bathrooms: 1
    Heating
    • Forced air, Electric
    Cooling
    • Central
    Appliances
    • Included: Dishwasher, Dryer, Garbage disposal, Refrigerator
    Features
    • Ceiling Fans(s), High Ceiling(s), Open Floorplan, Split Bedroom, Stone Counters, Walk-In Closet(s), Crown Molding, Solid Wood Cabinets, Thermostat, Solid Surface Counters, Built in Features, Window Treatments, Cathedral Ceiling(s), Central Vaccum
    • Flooring: Tile, Carpet, Hardwood
    • Windows: Blinds, Shades, Drapes
    • Has fireplace: Yes
    • Fireplace features: Wood Burning, Family Room
    Interior area
    • Structure area source: Public Records
    • Total interior livable area: 3,384 sqft

    Property

    Parking
    • Total spaces: 2
    • Parking features: Garage - Detached
    Features
    • Levels: Two
    • Patio & porch: Covered, Front Porch, Rear Porch
    • Exterior features: Stucco
    Lot
    • Size: 7,758 Square Feet
    • Dimensions: 64.92x119.5
    • Features: In City Limits, In County, Sidewalk, Street Paved
    • Residential vegetation: Mature Landscaping, Trees/Landscaped
    Details
    • Parcel number: 1829293LA000019000101A
    • Zoning: RS-75

    Construction

    Type & style
    • Home type: SingleFamily
    • Architectural style: Contemporary
    • Property subtype: Single Family Residence
    Materials
    • masonry
    • Roof: Tile
    Condition
    • Completed
    • Year built: 2006

    Utilities & green energy

    • Sewer: Public Sewer
    • Utilities for property: Sewer Connected, Public, Street Lights, Underground Utilities, Cable Connected, Water Connected
    Green energy
    • Energy efficient items: Windows, HVAC
    • Indoor air quality: HVAC Cartridge/Media Filter

    Community & HOA

    Community
    • Security: Security System, Security System Owned, Fire Alarm
    • Subdivision: BEACH PARK
    HOA
    • Has HOA: Yes
    • HOA fee: $21 monthly
    Location
    • Region: Tampa

    Financial & listing details

    • Price per square foot: $474/sqft
    • Tax assessed value: $1,378,077
    • Annual tax amount: $17,561
    • Listing terms: Cash, Conventional
    • Ownership: Fee Simple

    Price history

    DateEventPrice
    10/22/2020Sold$1,055,000-3.2%$312/sqft
    Source: Stellar MLS #T3251542 Report a problem
    9/8/2020Pending sale$1,090,000$322/sqft
    Source: FLORIDA REALTY INVESTMENTS #T3251542 Report a problem
    8/28/2020Price change$1,090,000-0.9%$322/sqft
    Source: FLORIDA REALTY INVESTMENTS #T3251542 Report a problem
    8/6/2020Pending sale$1,100,000$325/sqft
    Source: FLORIDA REALTY INVESTMENTS #T3251542 Report a problem
    8/4/2020Price change$1,100,000-4.3%$325/sqft
    Source: FLORIDA REALTY INVESTMENTS #T3251542 Report a problem
    7/26/2020Price change$1,150,000-3.4%$340/sqft
    Source: FLORIDA REALTY INVESTMENTS #T3251542 Report a problem
    7/3/2020Listed for sale$1,190,000+46.6%$352/sqft
    Source: FLORIDA REALTY INVESTMENTS #T3251542 Report a problem
    6/29/2007Sold$812,000$240/sqft
    Source: Stellar MLS #T2239220 Report a problem

    Public tax history

    YearProperty taxesTax assessment
    2025$17,561 +7.3%$918,881 +2.9%
    2024$16,360 +2.3%$892,984 +3%
    2023$15,990 +2.5%$866,975 +3%
    2022$15,599 +1%$841,723 +3%
    2021$15,441 +36.7%$817,207 +35.5%
    2020$11,294 +1.6%$603,181 +2.3%
    2019$11,115 $589,620 +1.9%
    2018$11,115 +0.5%$578,626 -23.1%
    2017$11,056 +1.2%$752,349 +35.5%
    2016$10,921 +2.9%$555,069 +0.7%
    2015$10,616 0%$551,211 +0.8%
    2014$10,618 $546,836 +1.5%
    2013$10,618 +0.5%$538,755 +1.7%
    2012$10,568 -3.5%$529,749 -3.1%
    2011$10,954 +2.3%$546,623 +1.5%
    2010$10,705 +2.3%$538,545 +2.7%
    2009$10,463 -23.1%$524,387 -21.4%
    2008$13,605 -17.6%$667,369 -13.3%
    2007$16,506 +143.7%$769,331 +166%
    2006$6,774 +28.7%$289,219 +32.6%
    2005$5,263 $218,131
    Find assessor info on the county website

    Neighborhood: Beach Park

    Nearby schools

    GreatSchools rating
    Schools provided by the listing agent
    • Elementary: Dale Mabry Elementary-HB
    • Middle: Coleman-HB
    • High: Plant-HB

    Source: The MLS. This data may not be complete. We recommend contacting the local school district to confirm school assignments for this home.

    Get a cash offer in 3 minutes
    Find out how much your home could sell for in as little as 3 minutes with a no-obligation cash offer.
    Estimated market value
    $1,605,300
    Get a cash offer in 3 minutes
    Find out how much your home could sell for in as little as 3 minutes with a no-obligation cash offer.
    Estimated market value
    $1,605,300