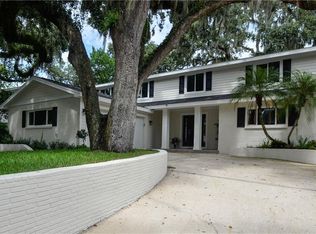
Nestled within prestigious Beach Park, this gated Mediterranean custom estate offers a refined and luxurious living experience. Situated on a meticulously landscaped .3-acre property, this architectural gem boasts 5 bedrooms and 5.5 baths. The curved staircase graces the foyer, creating a grand entrance that sets the tone for the elegance that awaits. Anchoring the living space is the great room, a sanctuary defined by its soaring 26-foot ceilings adorned with a magnificent smoky quartz crystal chandelier. The formal dining room is an ode to elegance, featuring twin crystal chandeliers that illuminate a contemporary wine wall, artfully displaying up to 700 bottles of vintage selections. A haven for those who love to entertain, the full wet bar was designed to fulfill every host's dream, with beverage drawers & wine fridge. For those who cherish the outdoor Florida lifestyle, a captivating pool, sunken hot tub, and an outdoor kitchen and cabana provide an oasis of leisure. A wood-burning fireplace and inviting lanai set the stage for al fresco gatherings, while lounging areas invite you to unwind amidst mature tropical landscaping. The gourmet chef's kitchen, where culinary mastery meets sophisticated design. Encompassing two Wolf refrigerators, Wolf gas ranges with custom stainless and enamel hood, dual sinks, and built-in espresso bar, microwave and air fryer. The breakfast room, featuring ample seating for up to 15 guests, provides an ideal setting for indulgent gatherings. The heart of the living space is a captivating three-sided floor-to-ceiling marble gas fireplace, a true masterpiece of craftsmanship and ambiance. Ascend the staircase to a world of serenity, where the sleek master suite awaits. A marble gas fireplace creates a tranquil ambiance, while the ensuite boasts a Japanese spa-style steam shower and soaking tub, offering a private sanctuary for relaxation. Her closet, adorned with window seats and twin islands, is a testament to luxury and organization. An elevator ensures effortless movement throughout the home, while the four-car double garages offer ample space for automotive enthusiasts. Additional living quarters include the theater room, office, and a dedicated playroom and workout space. A private-access Mother-in-Law suite is accessible from the second floor via elevator or from the 2nd floor. Every corner of this estate is bathed in the glow of designer lighting and plumbing fixtures, while European wall coverings lend an air of refined opulence. Rich wood flooring flows seamlessly throughout, complemented by oversized Carrera marble tiles that showcase meticulous attention to detail. This home is equipped with the latest in Control 4 technology and a state-of-the-art security system, ensuring comfort and peace of mind. Additionally, three sets of washers, dryers, and dishwashers streamline daily tasks. Immerse yourself in a world of refinement, where Bevolo gas lanterns cast a warm glow upon the exterior and the landscape reveals a tapestry of mature tropical beauty.
Sold for $3,700,000
$3,700,000
4521 W BEACHWAY DRIVE, TAMPA, FL 33609
5beds
6,861sqft
Single Family Residence
Built in 2016
0.29 Acres Lot
$4,006,500 Zestimate®
$539/sqft
$21,524 Estimated rent
Home value
$4,006,500
$3.69M - $4.33M
$21,524/mo
Zestimate® history
Owner options
List your home for rent
$21,524/mo
Rent Zestimate®
Find your next renter with Zillow Rental Manager. Plus, with online applications, you can quickly screen prospective tenants – for free.
$21,524/mo
Rent Zestimate®
Refinance and save
$25,399/mo
Est. payment
Refinancing to a lower rate could help reduce your monthly payments and save thousands over the life of the loan.
$25,399/mo
Est. payment
Explore your selling options
Work with a Zillow partner agent
Leverage their expertise and Zillow's premium Showcase listings to get your home seen by more buyers.
Get startedList with your own agent
Get your home in front of millions of buyers by listing it on Zillow.
Learn how to do itSell it yourself
Take full control of how buyers see your home on Zillow by listing For Sale by Owner (FSBO).
List your homeWhat's special
Marble gas fireplaceContemporary wine wallOutdoor kitchenPrivate-access mother-in-law suiteMeticulously landscapedLounging areasDesigner lighting
Zillow last checked:
Listing updated:
Listed by:
Stephen Gay 813-380-4343,
SMITH & ASSOCIATES REAL ESTATE 813-839-3800,
Katherine Glaser 813-727-1198,
SMITH & ASSOCIATES REAL ESTATE
Bought with:
Kristen Krutz, 3369632
RE/MAX MARKETING SPECIALISTS
Source: Stellar MLS,MLS#: T3466426 Originating MLS: Tampa
Originating MLS: Tampa
Facts & features
Interior
Bedrooms & bathrooms
- Bedrooms: 5
- Bathrooms: 6
- Full bathrooms: 5
- 1/2 bathrooms: 1
Rooms
- Room types: Breakfast Room Separate, Den/Library/Office, Family Room, Dining Room, Utility Room
Primary bedroom
- Features: Built-in Closet
- Level: Second
- Dimensions: 15x20
Bedroom 2
- Features: Built-in Closet
- Level: Second
- Dimensions: 13x13
Bedroom 3
- Features: Built-in Closet
- Level: Second
- Dimensions: 13x15
Bedroom 4
- Features: Built-in Closet
- Level: Second
- Dimensions: 13x14
Bedroom 5
- Features: Built-in Closet
- Level: First
- Dimensions: 13x22
Dining room
- Level: First
- Dimensions: 22x13
Kitchen
- Features: Dual Sinks, Pantry
- Level: First
- Dimensions: 20x17
Living room
- Level: First
- Dimensions: 20x29
Heating
- Central
Cooling
- Central Air
Appliances
- Included: Bar Fridge, Oven, Cooktop, Dishwasher, Disposal, Dryer, Ice Maker, Microwave, Range Hood, Refrigerator, Tankless Water Heater, Washer, Wine Refrigerator
- Laundry: Inside, Laundry Room, Other, Upper Level
Features
- Built-in Features, Cathedral Ceiling(s), Ceiling Fan(s), Chair Rail, Coffered Ceiling(s), Crown Molding, Eating Space In Kitchen, Elevator, High Ceilings, PrimaryBedroom Upstairs, Solid Surface Counters, Solid Wood Cabinets, Split Bedroom, Stone Counters, Thermostat, Vaulted Ceiling(s), Walk-In Closet(s), Wet Bar, In-Law Floorplan
- Flooring: Marble, Hardwood
- Doors: French Doors, Outdoor Grill, Outdoor Kitchen
- Windows: Blinds, Window Treatments
- Has fireplace: Yes
- Fireplace features: Gas, Living Room, Master Bedroom, Outside
Interior area
- Total structure area: 9,220
- Total interior livable area: 6,861 sqft
Property
Parking
- Total spaces: 4
- Parking features: Garage Door Opener, Garage Faces Side, Off Street, On Street, Split Garage
- Attached garage spaces: 4
- Has uncovered spaces: Yes
Features
- Levels: Two
- Stories: 2
- Patio & porch: Covered, Patio, Rear Porch
- Exterior features: Balcony, Irrigation System, Lighting, Outdoor Grill, Outdoor Kitchen, Rain Gutters, Sidewalk, Storage
- Has private pool: Yes
- Pool features: Other
- Fencing: Fenced
Lot
- Size: 0.29 Acres
- Dimensions: 105 x 121
- Features: City Lot, Landscaped, Oversized Lot, Sidewalk
- Residential vegetation: Mature Landscaping, Trees/Landscaped
Details
- Additional structures: Outdoor Kitchen
- Parcel number: A2929183LA00002000016.0
- Zoning: RS-75
- Special conditions: None
Construction
Type & style
- Home type: SingleFamily
- Architectural style: Mediterranean,Traditional
- Property subtype: Single Family Residence
Materials
- Block, Stone, Stucco
- Foundation: Slab
- Roof: Tile
Condition
- New construction: No
- Year built: 2016
Utilities & green energy
- Sewer: Public Sewer
- Water: Public
- Utilities for property: Cable Connected, Electricity Connected, Natural Gas Connected, Public, Street Lights
Community & HOA
Community
- Security: Security Fencing/Lighting/Alarms, Security System
- Pet fee: $0 monthly
- Subdivision: BEACH PARK
HOA
- Has HOA: No
Location
- Region: Tampa
Financial & listing details
- Price per square foot: $539/sqft
- Tax assessed value: $3,106,524
- Annual tax amount: $32,794
- Date on market: 8/16/2023
- Cumulative days on market: 224 days
- Listing terms: Cash,Conventional
- Ownership: Fee Simple
- Total actual rent: 0
- Electric utility on property: Yes
- Road surface type: Paved, Asphalt
Price history
| Date | Event | Price |
|---|---|---|
| 6/3/2024 | Sold | $3,700,000-12.9%$539/sqft |
Source:  Stellar MLS #T3466426 Report a problem Stellar MLS #T3466426 Report a problem | ||
| 4/1/2024 | Pending sale | $4,250,000$619/sqft |
Source: Stellar MLS #T3466426 Report a problem | ||
| 2/22/2024 | Price change | $4,250,000-5.6%$619/sqft |
Source: Stellar MLS #T3466426 Report a problem | ||
| 9/12/2023 | Price change | $4,500,000-5.3%$656/sqft |
Source: Stellar MLS #T3466426 Report a problem | ||
| 8/16/2023 | Listed for sale | $4,750,000+48.4%$692/sqft |
Source: Stellar MLS #T3466426 Report a problem | ||
| 4/4/2019 | Listing removed | $3,199,999$466/sqft |
Source: BHHS FLORIDA PROPERTIES GROUP #U8035352 Report a problem | ||
| 2/23/2019 | Price change | $3,199,999-1.5%$466/sqft |
Source: Belleair Office #U8035352 Report a problem | ||
| 1/25/2019 | Listed for sale | $3,249,000+688.6%$474/sqft |
Source: BAR INVEST REALTY LLC #O5759607 Report a problem | ||
| 10/23/2012 | Sold | $412,000$60/sqft |
Source: Public Record Report a problem | ||
Public tax history
| Year | Property taxes | Tax assessment |
|---|---|---|
| 2025 | $58,506 +70.4% | $2,966,585 -14.5% |
| 2024 | $34,333 +2.2% | $3,468,460 +96.2% |
| 2023 | $33,588 +2.4% | $1,767,369 +3% |
| 2022 | $32,794 +1% | $1,715,892 +3% |
| 2021 | $32,483 +0.8% | $1,665,915 +1.4% |
| 2020 | $32,231 -20.6% | $1,642,914 -19.7% |
| 2019 | $40,570 | $2,046,250 -0.2% |
| 2018 | $40,570 -1.7% | $2,050,987 -0.4% |
| 2017 | $41,265 -2.5% | $2,058,213 +430.7% |
| 2016 | $42,307 +422.7% | $387,846 +10% |
| 2015 | $8,094 +20.7% | $352,587 +10% |
| 2014 | $6,708 | $320,534 -18.3% |
| 2013 | $6,708 +3.2% | $392,427 +15.5% |
| 2012 | $6,502 +3.2% | $339,881 +3% |
| 2011 | $6,301 +2.5% | $329,982 +1.5% |
| 2010 | $6,150 +2.5% | $325,105 +2.7% |
| 2009 | $6,003 -0.3% | $316,558 +0.1% |
| 2008 | $6,022 -1.2% | $316,242 +3% |
| 2007 | $6,098 -6% | $307,031 +2.5% |
| 2006 | $6,490 +0.2% | $299,542 +3% |
| 2005 | $6,473 | $290,817 +3% |
| 2004 | -- | $282,347 +1.9% |
| 2003 | -- | $277,082 +2.5% |
| 2002 | -- | $270,287 +1.6% |
| 2001 | -- | $266,031 -11.7% |
| 2000 | $5,944 | $301,420 |
Find assessor info on the county website
Neighborhood: Beach Park
Nearby homes
- $1,590,3004 bd4 ba4k sqft4523 W Beachway Dr, Tampa, FL 33609Off Market
- $1,283,3003 bd2 ba2.4k sqft4522 W Culbreath Ave, Tampa, FL 33609Off Market
- $4,564,3004 bd6 ba6k sqft4517 W Beachway Dr, Tampa, FL 33609Off Market
- $2,347,3004 bd4 ba3.7k sqft4524 W Culbreath Ave, Tampa, FL 33609Off Market
- $1,124,5003 bd2 ba2.5k sqft4525 W Beachway Dr, Tampa, FL 33609Off Market
- $2,385,6005 bd5 ba5.2k sqft4518 W Culbreath Ave, Tampa, FL 33609Off Market
- $2,063,0005 bd6 ba3.9k sqft4526 W Culbreath Ave, Tampa, FL 33609Off Market
- $1,619,4004 bd4 ba3.3k sqft4520 W Beachway Dr, Tampa, FL 33609Off Market
Nearby schools
GreatSchools rating
- 10/10Mabry Elementary SchoolGrades: PK-5Distance: 0.6 mi
- 10/10Coleman Middle SchoolGrades: 6-8Distance: 0.5 mi
- 8/10Plant High SchoolGrades: 9-12Distance: 1.4 mi
Get a cash offer in 3 minutes
Find out how much your home could sell for in as little as 3 minutes with a no-obligation cash offer.
Estimated market value
$4,006,500
Get a cash offer in 3 minutes
Find out how much your home could sell for in as little as 3 minutes with a no-obligation cash offer.
Estimated market value
$4,006,500
- Florida
- Hillsborough County
- Tampa
- 33609
- Beach Park
- 4521 W BEACHWAY DRIVE
Nearby cities
Nearby neighborhoods
Nearby zip codes
Other Tampa Topics
