Beautiful Condo that is just like new. There are 4 spacious bedrooms, each bedroom has its own private bath and walk in closets. Open concept living on the main floor featuring a spacious kitchen with a large pantry, breakfast bar, dining, 1/2 bath and main floor laundry. Fenced back yard with sprinkler system, central air and a large 2 car-attached garage. HOA covers all exterior maintenance and upkeep. Centrally located to parks, schools and shopping
For sale
$438,000
4521 Bobolink Ln #310A, Laramie, WY 82070
4beds
2,678sqft
Condominium, Residential
Built in 2024
-- sqft lot
$-- Zestimate®
$164/sqft
$130/mo HOA
What's special
Open concept livingSpacious kitchenWalk in closetsBreakfast barMain floor laundryCentral airLarge pantry
- 47 days |
- 207 |
- 7 |
Zillow last checked:
Listing updated:
Listed by:
Dana Diekroeger 307-421-7593,
Century 21 Bell Real Estate
Source: Cheyenne BOR,MLS#: 101325
Facts & features
Interior
Bedrooms & bathrooms
- Bedrooms: 4
- Bathrooms: 5
- Full bathrooms: 4
- 1/2 bathrooms: 1
- Main level bathrooms: 1
Primary bedroom
- Level: Upper
- Area: 288
- Dimensions: 18 x 16
Bedroom 2
- Level: Upper
- Area: 140
- Dimensions: 10 x 14
Bedroom 3
- Level: Upper
- Area: 140
- Dimensions: 10 x 14
Bedroom 4
- Level: Basement
- Area: 117
- Dimensions: 13 x 9
Bathroom 1
- Features: Full
- Level: Upper
Bathroom 2
- Features: Full
- Level: Upper
Bathroom 3
- Features: Full
- Level: Upper
Bathroom 4
- Features: Full
- Level: Basement
Bathroom 5
- Features: 1/2
- Level: Main
Dining room
- Level: Main
- Area: 100
- Dimensions: 10 x 10
Kitchen
- Level: Main
- Area: 72
- Dimensions: 8 x 9
Living room
- Level: Main
- Area: 624
- Dimensions: 24 x 26
Basement
- Area: 1119
Heating
- Forced Air, Natural Gas
Cooling
- Central Air
Appliances
- Included: Dishwasher, Disposal, Dryer, Microwave, Range, Refrigerator, Washer
- Laundry: Main Level
Features
- Eat-in Kitchen, Great Room, Separate Dining, Walk-In Closet(s), Granite Counters
- Flooring: Laminate
- Basement: Finished
- Has fireplace: No
- Fireplace features: None
Interior area
- Total structure area: 2,678
- Total interior livable area: 2,678 sqft
- Finished area above ground: 1,559
Property
Parking
- Total spaces: 2
- Parking features: 2 Car Attached, Garage Door Opener
- Attached garage spaces: 2
Accessibility
- Accessibility features: None
Features
- Levels: Two
- Stories: 2
- Patio & porch: Deck, Patio
- Exterior features: Sprinkler System
- Fencing: Back Yard
Lot
- Size: 4,791 Square Feet
- Features: Front Yard Sod/Grass, Sprinklers In Front, Backyard Sod/Grass, Sprinklers In Rear
Details
- Parcel number: 15730130605800
Construction
Type & style
- Home type: Condo
- Property subtype: Condominium, Residential
Materials
- Metal Siding
- Foundation: Basement
- Roof: Composition/Asphalt
Condition
- New construction: No
- Year built: 2024
Utilities & green energy
- Electric: Black Hills Energy
- Gas: Black Hills Energy
- Sewer: City Sewer
- Water: Public
Community & HOA
Community
- Subdivision: Laramie Plains
HOA
- Has HOA: Yes
- Services included: Insurance, Management, Maintenance Structure, Snow Removal, Common Area Maintenance
- HOA fee: $130 monthly
Location
- Region: Laramie
Financial & listing details
- Price per square foot: $164/sqft
- Tax assessed value: $292,728
- Annual tax amount: $2,030
- Price range: $438K - $438K
- Date on market: 7/3/2026
- Listing agreement: N
- Listing terms: Cash,Conventional,FHA,VA Loan
- Inclusions: Dishwasher, Disposal, Dryer, Microwave, Range/Oven, Refrigerator, Washer, Window Coverings
- Exclusions: N
Estimated market value
Not available
Estimated sales range
Not available
Not available
Price history
| Date | Event | Price |
|---|---|---|
| 7/3/2026 | Listed for sale | $438,000+8.1%$164/sqft |
Source:  Cheyenne BOR #101325 Report a problem Cheyenne BOR #101325 Report a problem | ||
| 7/23/2024 | Sold | -- |
Source: Laramie BOR #240172 Report a problem | ||
| 4/22/2024 | Pending sale | $405,000$151/sqft |
Source: Laramie BOR #240172 Report a problem | ||
Public tax history
| Year | Property taxes | Tax assessment |
|---|---|---|
| 2025 | $2,030 | $27,809 |
Find assessor info on the county website
Monthly payment
Est. payment
Payment breakdown
Explore the cost of this home by adjusting the details. Changes won't be saved.Climate risks
Neighborhood: 82070
Nearby schools
GreatSchools rating
- NABeitel Elementary SchoolGrades: K-5Distance: 2.1 mi
- 7/10Laramie Middle SchoolGrades: 6-8Distance: 2.4 mi
- 7/10Laramie High SchoolGrades: 9-12Distance: 0.8 mi
- $326,5002 bd1 ba1k sqft4524 Bobolink Ln, Laramie, WY 82070Off Market
- $63,320-- bd-- ba-- sqft4606 Bobolink Ln, Laramie, WY 82070Off Market
- $813,2135 bd2 ba2.2k sqft4503 Bobolink Ln, Laramie, WY 82070Off Market
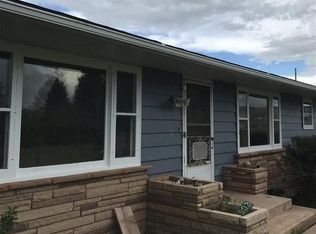
- $512,0005 bd2 ba3.4k sqft4512 Bobolink Ln, Laramie, WY 82070Off Market
- $264,1025 bd2 ba1.3k sqft4512 Bobolink Ln, Laramie, WY 82070Off Market
- $469,7004 bd5 ba2.6k sqft4521 Bobolink Ln #302A, Laramie, WY 82070Off Market
- $--4 bd5 ba2.6k sqft4521 Bobolink Ln #302B, Laramie, WY 82070Sold
- $467,4004 bd5 ba2.6k sqft4521 Bobolink Ln #301B, Laramie, WY 82070Off Market
A local agent can set up tours, give advice and negotiate with sellers.
Similar homes
- $429,9004 bd5 ba2.7k sqft4521 Bobolink Ln #304A, Laramie, WY 82070For Sale
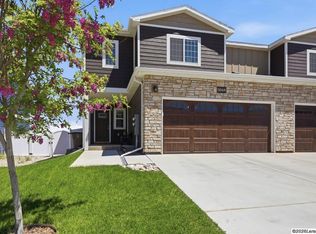 MLS ID #260460, Jordan Meadows. Laramie BOR
 - $424,0004 bd5 ba2.7k sqft4521 Bobolink Ln #102B, Laramie, WY 82070For Sale
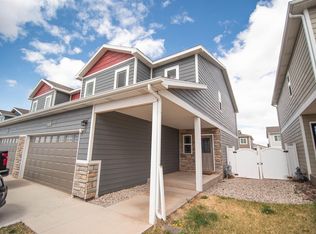 MLS ID #260194, JT Walsh. Laramie BOR
 - $450,0005 bd2 ba1.9k sqft1717 E Barratt St, Laramie, WY 82070For Sale
 MLS ID #260641, Regina Duncan. Laramie BOR
 - $460,0005 bd3 ba2.8k sqft2539 Overland Rd, Laramie, WY 82070For Sale
 MLS ID #260628, Corelle Lotzer. Laramie BOR
 - $440,0005 bd2 ba2.2k sqft1831 Park Ave, Laramie, WY 82070For SaleMLS ID #260589, Jerri Burrowes. Laramie BOR
- $444,0004 bd2 ba2.7k sqft506 S 8th St, Laramie, WY 82070For SaleMLS ID #260608, Kerry McIntyre. Laramie BOR
- $454,0003 bd3 ba2.3k sqft4017 Bill Nye Ave, Laramie, WY 82070New ConstructionMLS ID #260463, Nathan Killpack. Laramie BOR
- $385,0004 bd2 ba1.9k sqft1605 Palomino Dr, Laramie, WY 82070For SaleMLS ID #260304, Stephanie Fortman. Laramie BOR
- $454,0003 bd3 ba2.3k sqft4009 Bill Nye Ave, Laramie, WY 82070New ConstructionMLS ID #260465, Nathan Killpack. Laramie BOR
- $499,0005 bd3 ba3k sqft2308 Holliday Dr, Laramie, WY 82070For SaleMLS ID #260601, Shaun Moore. Laramie BOR
- $434,0003 bd3 ba1.6k sqft4023 Bill Nye Ave, Laramie, WY 82070New ConstructionMLS ID #260461, Nathan Killpack. Laramie BOR
- $598,0004 bd3 ba3.2k sqft4121 Bobolink Ln, Laramie, WY 82070For Sale
 MLS ID #20263452, Dwayne Clark, United Country Real Estate Zarello Land & Legacy. WYOMLS
 - $425,0006 bd3 ba2.6k sqft1501 Symons St, Laramie, WY 82070For SaleMLS ID #260314, Duane Toro. Laramie BOR
- $410,0005 bd2 ba2.9k sqft911 Custer St, Laramie, WY 82070For SaleMLS ID #250777, Duane Toro. Laramie BOR
- $449,9533 bd2 ba1.9k sqft1954 N 10th St, Laramie, WY 82072For SaleMLS ID #260649, Rachel Nichols. Laramie BOR
- $570,0003 bd2 ba2.9k sqft4006 Little Moon Trl, Laramie, WY 82070For SaleMLS ID #260486, Stephanie Fortman. Laramie BOR
- $320,0003 bd3 ba1.5k sqft1702 Walsh Ct APT C, Laramie, WY 82070For SaleMLS ID #260598, Christian Enever. Laramie BOR
- $415,0005 bd2 ba2k sqft1303 Palmer Dr, Laramie, WY 82070For SaleMLS ID #250414, Arron Sullivent. Laramie BOR
- $625,0005 bd4 ba2.9k sqft4226 Moraine St, Laramie, WY 82070For SaleMLS ID #260342, Troy Vavra. Laramie BOR
- $399,5004 bd2 ba1.8k sqft1219 S 4th St, Laramie, WY 82070For SaleMLS ID #260373, Candace Pisciotti. Laramie BOR
