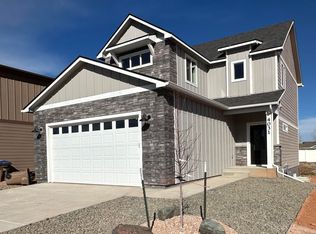
New Construction – Estimated completion is mid-Aug. Just in time to move in before school starts. This spacious 3-bedroom, 2-bath twin home offers a functional floor plan with convenient access to the high school, Recreation Center, Walmart, and a new city park located across the street. The property has no HOA fees and includes a low-maintenance yard. The main level includes an open-concept kitchen, dining, and living area suitable for everyday use and entertaining. The kitchen features an island, walk-in pantry, and ample cabinet and storage space. All three bedrooms and the laundry room are located on the second level, providing separation from the main living area. Disclosure: Seller is a licensed real estate agent and has an ownership interest in the property. Interior photos are of the same floor plan/model and are provided for illustrative purposes only to help buyers visualize potential finishes. Actual finishes, features, colors, materials, and layout details may vary. Buyer and buyer’s agent should verify all information deemed material.
New construction
$454,000
4017 Bill Nye Ave, Laramie, WY 82070
3beds
3baths
2,322sqft
Twin Home
Built in 2025
-- sqft lot
$451,100 Zestimate®
$196/sqft
$-- HOA
What's special
Functional floor planKitchen features an islandLow-maintenance yardWalk-in pantry
- 56 days |
- 61 |
- 4 |
Zillow last checked:
Listing updated:
Listed by:
Nathan Killpack,
KF Real Estate 307-760-3204
Source: Laramie BOR,MLS#: 260463
Facts & features
Interior
Bedrooms & bathrooms
- Bedrooms: 3
- Bathrooms: 3
Primary bedroom
- Level: Second Level
Bedroom
- Level: Second Level
Primary bathroom
- Level: Second Level
Dining room
- Level: Main Level
Heating
- Forced Air, Natural Gas
Appliances
- Included: Built-In Electric Range, Dishwasher, Disposal, Microhood, Gas Water Heater, Refrigerator
- Laundry: Electric Dryer Hookup, Laundry Room, Washer Hookup
Features
- Granite Counters, Dining Area, Eat-in Kitchen
- Basement: Concrete
- Has fireplace: No
- Fireplace features: None
Interior area
- Total structure area: 2,322
- Total interior livable area: 2,322 sqft
Property
Parking
- Total spaces: 2
- Parking features: 2 Stall, Attached, Garage Door Opener
- Attached garage spaces: 2
Features
- Levels: Two
Lot
- Size: 3,484 Square Feet
Details
- Parcel number: 15730241306400
- Zoning description: Limited Multi-Family
Construction
Type & style
- Home type: MultiFamily
- Property subtype: Twin Home
Materials
- Cement Board, Siding, Stone Accent
- Roof: Shingle
Condition
- New construction: Yes
- Year built: 2025
Utilities & green energy
- Gas: Natural Gas
- Water: Public
- Utilities for property: Electricity Available, Natural Gas Available
Green energy
- Energy efficient items: Windows
Community & HOA
Community
- Security: Alarm-Smoke/Fire
Location
- Region: Laramie
Financial & listing details
- Price per square foot: $196/sqft
- Tax assessed value: $48,697
- Annual tax amount: $332
- Price range: $454K - $454K
- Date on market: 6/19/2026
- Inclusions: Dishwasher, Range, Fridge and Microwave hood combo
- Exclusions: Washer and Dryer
Estimated market value
$451,100
$429,000 - $474,000
$2,381/mo
Price history
| Date | Event | Price |
|---|---|---|
| 6/19/2026 | Listed for sale | $454,000$196/sqft |
Source: Laramie BOR #260463 Report a problem | ||
Public tax history
| Year | Property taxes | Tax assessment |
|---|---|---|
| 2025 | $338 +8.3% | $4,626 +8.3% |
| 2024 | $312 +28.1% | $4,273 +28.1% |
| 2023 | $243 -1.7% | $3,335 -1.7% |
| 2022 | $248 -23.6% | $3,394 -23.6% |
| 2021 | $324 | $4,444 |
Find assessor info on the county website
Monthly payment
Est. payment
Payment breakdown
Explore the cost of this home by adjusting the details. Changes won't be saved.Climate risks
Neighborhood: 82070
Nearby schools
GreatSchools rating
- NABeitel Elementary SchoolGrades: K-5Distance: 1.7 mi
- 7/10Laramie Middle SchoolGrades: 6-8Distance: 2.2 mi
- 7/10Laramie High SchoolGrades: 9-12Distance: 0.4 mi
Schools provided by the listing agent
- District: Spring Creek
Source: Laramie BOR. This data may not be complete. We recommend contacting the local school district to confirm school assignments for this home.
- $434,0003 bd3 ba1.6k sqft4021 Bill Nye Ave, Laramie, WY 82070New Construction

- $454,0003 bd3 ba2.3k sqft4009 Bill Nye Ave, Laramie, WY 82070New Construction

- $434,0003 bd3 ba1.6k sqft4023 Bill Nye Ave, Laramie, WY 82070New Construction
- $--3 bd3 ba1.6k sqft4029 Bill Nye Ave, Laramie, WY 82070Sold

- $514,9005 bd4 ba2.8k sqft4020 Cliff St, Laramie, WY 82070Off Market
- $--3 bd2 ba1.4k sqft4024 Cliff St, Laramie, WY 82070Sold
- $462,6005 bd4 ba2.8k sqft4014 Cliff St, Laramie, WY 82070Off Market
- $--3 bd3 ba1.6k sqft4033 Bill Nye Ave, Laramie, WY 82070Sold
A local agent can set up tours, give advice and negotiate with sellers.
Similar homes
- $454,0003 bd3 ba2.3k sqft4009 Bill Nye Ave, Laramie, WY 82070New ConstructionMLS ID #260465, Nathan Killpack. Laramie BOR
- $434,0003 bd3 ba1.6k sqft4023 Bill Nye Ave, Laramie, WY 82070New ConstructionMLS ID #260461, Nathan Killpack. Laramie BOR
- $434,0003 bd3 ba1.6k sqft4021 Bill Nye Ave, Laramie, WY 82070New ConstructionMLS ID #260462, Nathan Killpack. Laramie BOR
- $517,0003 bd3 ba2.3k sqft3840 Buckskin Trl, Laramie, WY 82070New Construction
 MLS ID #260599, Erin Tempel. Laramie BOR
 - $460,0005 bd3 ba2.8k sqft2539 Overland Rd, Laramie, WY 82070For SaleMLS ID #260628, Corelle Lotzer. Laramie BOR
- $424,0004 bd5 ba2.7k sqft4521 Bobolink Ln #102B, Laramie, WY 82070For SaleMLS ID #260194, JT Walsh. Laramie BOR
- $429,9004 bd5 ba2.7k sqft4521 Bobolink Ln #304A, Laramie, WY 82070For SaleMLS ID #260460, Jordan Meadows. Laramie BOR
- $570,0003 bd2 ba2.9k sqft4006 Little Moon Trl, Laramie, WY 82070For SaleMLS ID #260486, Stephanie Fortman. Laramie BOR
- $438,0004 bd5 ba2.6k sqft4521 Bobolink Ln #310A, Laramie, WY 82070For Sale
 MLS ID #101325, Dana Diekroeger, Century 21 Bell Real Estate. Cheyenne BOR
 - $440,0005 bd2 ba2.2k sqft1831 Park Ave, Laramie, WY 82070For SaleMLS ID #260589, Jerri Burrowes. Laramie BOR
- $499,0005 bd3 ba3k sqft2308 Holliday Dr, Laramie, WY 82070For SaleMLS ID #260601, Shaun Moore. Laramie BOR
- $376,0004 bd4 ba2.2k sqft706 S Colorado Ave, Laramie, WY 82070For SaleMLS ID #260620, Tyson Cartwright. Laramie BOR
- $444,0004 bd2 ba2.7k sqft506 S 8th St, Laramie, WY 82070For SaleMLS ID #260608, Kerry McIntyre. Laramie BOR
- $345,0003 bd3 ba1.8k sqft1735 Sanders Dr, Laramie, WY 82070For SaleMLS ID #101711, Nicholas Oceanak, Whitetail Properties Real Estate LLC. Cheyenne BOR
- $425,0006 bd3 ba2.6k sqft1501 Symons St, Laramie, WY 82070For SaleMLS ID #260314, Duane Toro. Laramie BOR
- $320,0003 bd3 ba1.5k sqft1703 Walsh Ct APT D, Laramie, WY 82070For SaleMLS ID #260386, Carrie Fink. Laramie BOR
- $520,0003 bd2 ba1.5k sqft1822 Cliff St, Laramie, WY 82070New ConstructionMLS ID #260494, Scott Crist. Laramie BOR
- $598,0004 bd3 ba3.2k sqft4121 Bobolink Ln, Laramie, WY 82070For Sale
 MLS ID #20263452, Dwayne Clark, United Country Real Estate Zarello Land & Legacy. WYOMLS
 - $320,0003 bd3 ba1.5k sqft1702 Walsh Ct APT C, Laramie, WY 82070For SaleMLS ID #260598, Christian Enever. Laramie BOR
- $424,9003 bd3 ba2.8k sqft2721 Reynolds St #A, Laramie, WY 82072For SaleMLS ID #260615, Effie Bader. Laramie BOR
