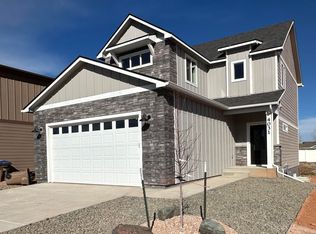
New Construction – Estimated completion is mid-July. This spacious 3-bedroom, 2-bath twin home offers a functional floor plan with convenient access to the high school, Recreation Center, Walmart, and a new city park located across the street. The property has no HOA fees and includes a low-maintenance yard. The main level includes an open-concept kitchen, dining, and living area suitable for everyday use and entertaining. The kitchen features an island, walk-in pantry, and ample cabinet and storage space. All three bedrooms and the laundry room are located on the second level, providing separation from the main living area. Disclosure: Seller is a licensed real estate agent and has an ownership interest in the property. Interior photos are of the same floor plan/model and are provided for illustrative purposes only to help buyers visualize potential finishes. Actual finishes, features, colors, materials, and layout details may vary.
New construction
$434,000
4021 Bill Nye Ave, Laramie, WY 82070
3beds
3baths
1,673sqft
Twin Home
Built in 2026
-- sqft lot
$431,800 Zestimate®
$259/sqft
$-- HOA
What's special
Functional floor planLow-maintenance yardWalk-in pantry
- 58 days |
- 111 |
- 5 |
Zillow last checked:
Listing updated:
Listed by:
Nathan Killpack,
KF Real Estate 307-760-3204
Source: Laramie BOR,MLS#: 260462
Facts & features
Interior
Bedrooms & bathrooms
- Bedrooms: 3
- Bathrooms: 3
Primary bedroom
- Level: Second Level
Bedroom
- Level: Second Level
Primary bathroom
- Features: Master Bath
- Level: Second Level
Bathroom
- Features: Double Vanity, Separate Shower, Tub
Dining room
- Level: Main Level
Heating
- Forced Air, Natural Gas
Appliances
- Included: Built-In Electric Range, Dishwasher, Disposal, Microhood, Gas Water Heater, Refrigerator
- Laundry: Electric Dryer Hookup, Laundry Room
Features
- Granite Counters, Dining Area, Eat-in Kitchen
- Has fireplace: No
- Fireplace features: None
Interior area
- Total structure area: 1,673
- Total interior livable area: 1,673 sqft
Property
Parking
- Total spaces: 2
- Parking features: 2 Stall, Garage Door Opener
- Garage spaces: 2
Features
- Levels: Two
Lot
- Size: 3,484 Square Feet
Details
- Parcel number: 15730241306300
- Zoning description: Limited Multi-Family
Construction
Type & style
- Home type: MultiFamily
- Property subtype: Twin Home
Materials
- Cement Board, Fiber Cement, Siding, Stone Accent
- Foundation: Slab
- Roof: Fiberglass,Shingle
Condition
- New construction: Yes
- Year built: 2026
Utilities & green energy
- Gas: Natural Gas
- Sewer: Public Sewer
- Water: Public
- Utilities for property: Electricity Available, Natural Gas Available
Community & HOA
Community
- Security: Alarm-Smoke/Fire
Location
- Region: Laramie
Financial & listing details
- Price per square foot: $259/sqft
- Tax assessed value: $48,697
- Annual tax amount: $332
- Price range: $434K - $434K
- Date on market: 6/19/2026
- Inclusions: Fridge, dishwasher, range and microwave hood
- Exclusions: n/a
Estimated market value
$431,800
$410,000 - $453,000
$2,330/mo
Price history
| Date | Event | Price |
|---|---|---|
| 6/19/2026 | Listed for sale | $434,000$259/sqft |
Source: Laramie BOR #260462 Report a problem | ||
Public tax history
| Year | Property taxes | Tax assessment |
|---|---|---|
| 2025 | $338 +8.3% | $4,626 +8.3% |
| 2024 | $312 +28.1% | $4,273 +28.1% |
| 2023 | $243 -1.7% | $3,335 -1.7% |
| 2022 | $248 -23.6% | $3,394 -23.6% |
| 2021 | $324 | $4,444 |
Find assessor info on the county website
Monthly payment
Est. payment
Payment breakdown
Explore the cost of this home by adjusting the details. Changes won't be saved.Climate risks
Neighborhood: 82070
Nearby schools
GreatSchools rating
- NABeitel Elementary SchoolGrades: K-5Distance: 1.7 mi
- 7/10Laramie Middle SchoolGrades: 6-8Distance: 2.2 mi
- 7/10Laramie High SchoolGrades: 9-12Distance: 0.5 mi
Schools provided by the listing agent
- District: Spring Creek
Source: Laramie BOR. This data may not be complete. We recommend contacting the local school district to confirm school assignments for this home.
- $434,0003 bd3 ba1.6k sqft4023 Bill Nye Ave, Laramie, WY 82070New Construction

- $454,0003 bd3 ba2.3k sqft4017 Bill Nye Ave, Laramie, WY 82070New Construction

- $--3 bd3 ba1.6k sqft4029 Bill Nye Ave, Laramie, WY 82070Sold

- $454,0003 bd3 ba2.3k sqft4009 Bill Nye Ave, Laramie, WY 82070New Construction
- $--3 bd3 ba1.6k sqft4033 Bill Nye Ave, Laramie, WY 82070Sold
- $--3 bd2 ba1.4k sqft4024 Cliff St, Laramie, WY 82070Sold
- $396,2003 bd2 ba1.4k sqft4028 Cliff St, Laramie, WY 82070Off Market
- $514,9005 bd4 ba2.8k sqft4020 Cliff St, Laramie, WY 82070Off Market
A local agent can set up tours, give advice and negotiate with sellers.
Similar homes
- $434,0003 bd3 ba1.6k sqft4023 Bill Nye Ave, Laramie, WY 82070New ConstructionMLS ID #260461, Nathan Killpack. Laramie BOR
- $454,0003 bd3 ba2.3k sqft4017 Bill Nye Ave, Laramie, WY 82070New ConstructionMLS ID #260463, Nathan Killpack. Laramie BOR
- $454,0003 bd3 ba2.3k sqft4009 Bill Nye Ave, Laramie, WY 82070New ConstructionMLS ID #260465, Nathan Killpack. Laramie BOR
- $517,0003 bd3 ba2.3k sqft3840 Buckskin Trl, Laramie, WY 82070New Construction
 MLS ID #260599, Erin Tempel. Laramie BOR
 - $440,0005 bd2 ba2.2k sqft1831 Park Ave, Laramie, WY 82070For SaleMLS ID #260589, Jerri Burrowes. Laramie BOR
- $320,0003 bd3 ba1.5k sqft1703 Walsh Ct APT D, Laramie, WY 82070For SaleMLS ID #260386, Carrie Fink. Laramie BOR
- $520,0003 bd2 ba1.5k sqft1822 Cliff St, Laramie, WY 82070New ConstructionMLS ID #260494, Scott Crist. Laramie BOR
- $376,0004 bd4 ba2.2k sqft706 S Colorado Ave, Laramie, WY 82070For SaleMLS ID #260620, Tyson Cartwright. Laramie BOR
- $320,0003 bd3 ba1.5k sqft1702 Walsh Ct APT C, Laramie, WY 82070For SaleMLS ID #260598, Christian Enever. Laramie BOR
- $345,0003 bd3 ba1.8k sqft1735 Sanders Dr, Laramie, WY 82070For Sale
 MLS ID #101711, Nicholas Oceanak, Whitetail Properties Real Estate LLC. Cheyenne BOR
 - $385,0004 bd2 ba1.9k sqft1605 Palomino Dr, Laramie, WY 82070For SaleMLS ID #260304, Stephanie Fortman. Laramie BOR
- $399,5004 bd2 ba1.8k sqft1219 S 4th St, Laramie, WY 82070For SaleMLS ID #260373, Candace Pisciotti. Laramie BOR
- $425,0003 bd2 ba1.5k sqft4310 Cheyenne Dr, Laramie, WY 82072For SaleMLS ID #260600, Shaun Moore. Laramie BOR
- $415,0005 bd2 ba2k sqft1303 Palmer Dr, Laramie, WY 82070For SaleMLS ID #250414, Arron Sullivent. Laramie BOR
- $427,0005 bd2 ba1.8k sqft2580 Jackson St, Laramie, WY 82070For SaleMLS ID #260543, John Lucero. Laramie BOR
- $415,0004 bd2 ba1.7k sqft1201 Mill St, Laramie, WY 82072For SaleMLS ID #260626, Katie Ogden. Laramie BOR
- $437,0004 bd3 ba1.2k sqft867 N 9th St, Laramie, WY 82072For SaleMLS ID #260378, Kristen Peterson. Laramie BOR
- $375,0004 bd2 ba1.8k sqft213 S Fillmore St, Laramie, WY 82070For SaleMLS ID #260501, Stephanie Fortman. Laramie BOR
- from $407,9003 bd3 ba1.5k sqftPowder River - Single Unit Plan, Spring Creek Village, Laramie, WY 82070New ConstructionLPT Realty/ Realty Associates
- $405,5003 bd3 ba1.5k sqft1208 S 9th St, Laramie, WY 82070New ConstructionMLS ID #260064, Jason Lewis. Laramie BOR
