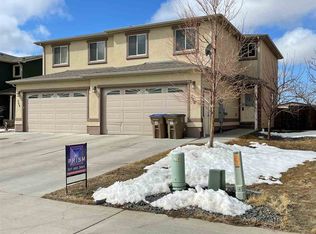
706 S. Colorado Ave. is the kind of property that makes you wonder if anyone has actually lived there. Immaculately cared for and exceptionally well maintained, this 4-bedroom, 3.5-bath home feels remarkably close to brand new. Natural light fills the thoughtfully designed interior, highlighting high-end finishes and a level of care that is immediately apparent as soon as you walk through the door. The layout offers comfortable living without sacrificing style, with generous bedrooms, well-appointed bathrooms, and spaces that feel both polished and practical. Outside, the lawn is equally well cared for, creating an attractive, low-maintenance setting that complements the home. And then there’s the location. Colorado Avenue offers easy access to everything Laramie has to offer while keeping you conveniently positioned for heading west into the Snowies for a day in the mountains or south, the more beautiful and less stressful way to get to Colorado's best resort towns. It’s a location that makes everyday life easy and weekend adventures even easier. Homes this clean, this well-finished, and this well-located are hard to come by, especially at this price. **706 S. Colorado Ave. is an exceptional opportunity to own a home that truly feels like the best version of itself.**
For sale
$376,000
706 S Colorado Ave, Laramie, WY 82070
4beds
4baths
2,228sqft
:
Get pre-qualified$2,313/mo
Twin Home
Built in 2010
-- sqft lot
$-- Zestimate®
$169/sqft
$-- HOA
What's special
Immaculately cared forExceptionally well maintainedAttractive low-maintenance settingWell-appointed bathroomsHigh-end finishesGenerous bedrooms
- 1 day |
- 275 |
- 11 |
Zillow last checked:
Listing updated:
Listed by:
Tyson Cartwright,
Original Realty Group, LLC 307-575-0499
Source: Laramie BOR,MLS#: 260620
Facts & features
Interior
Bedrooms & bathrooms
- Bedrooms: 4
- Bathrooms: 4
Primary bathroom
- Features: Master Bath
Bathroom
- Features: Double Vanity, Tub/Shower, Walk In Shower
Heating
- Electric
Cooling
- Ceiling Fan(s)
Appliances
- Included: Built-In Electric Range, Dishwasher, Dryer, Disposal, Microhood
- Laundry: Electric Dryer Hookup, Laundry Room, Washer Hookup
Features
- Ceiling Fan(s), Granite Counters
- Basement: Finished
- Number of fireplaces: 1
- Fireplace features: One, Electric
Interior area
- Total structure area: 2,228
- Total interior livable area: 2,228 sqft
Property
Parking
- Total spaces: 2
- Parking features: 2 Stall, Attached, Garage Door Opener
- Attached garage spaces: 2
Features
- Levels: Two
Lot
- Size: 3,484 Square Feet
Details
- Zoning description: Limited 1 Residential
Construction
Type & style
- Home type: MultiFamily
- Property subtype: Twin Home
Materials
- Stucco
- Roof: Shingle
Condition
- New construction: No
- Year built: 2010
Utilities & green energy
- Sewer: Public Sewer
- Water: Public
- Utilities for property: Cable Available, Electricity Available
Community & HOA
Community
- Security: Alarm-Smoke/Fire
Location
- Region: Laramie
Financial & listing details
- Price per square foot: $169/sqft
- Annual tax amount: $1,783
- Price range: $376K - $376K
- Date on market: 8/5/2026
- Listing terms: Cash,Conventional,FHA,VA Loan
- Inclusions: Oven/range, Refrigerator, Dishwasher, Microhood, Washer & Dryer
- Exclusions: Owner's Personal Property
Estimated market value
Not available
Estimated sales range
Not available
Not available
Price history
| Date | Event | Price |
|---|---|---|
| 8/5/2026 | Listed for sale | $376,000$169/sqft |
Source: Laramie BOR #260620 Report a problem | ||
Public tax history
Tax history is unavailable.
Monthly payment
Est. payment
Payment breakdown
Explore the cost of this home by adjusting the details. Changes won't be saved.Climate risks
Neighborhood: 82070
Nearby schools
GreatSchools rating
- 6/10Velma Linford Elementary SchoolGrades: PK-5Distance: 0.5 mi
- 7/10Laramie Middle SchoolGrades: 6-8Distance: 3.3 mi
- 7/10Laramie High SchoolGrades: 9-12Distance: 3.9 mi
Schools provided by the listing agent
- District: Linford
Source: Laramie BOR. This data may not be complete. We recommend contacting the local school district to confirm school assignments for this home.
- $397,8004 bd4 ba2.2k sqft706 Colorado Ave, Laramie, WY 82070Off Market
- $373,2004 bd3 ba1.5k sqft708 Colorado Ave, Laramie, WY 82070Off Market

- $367,9004 bd3 ba1.5k sqft624 Colorado Ave, Laramie, WY 82070Off Market

- $361,0004 bd4 ba1.5k sqft622 S Colorado Ave, Laramie, WY 82070Off Market
- $361,5003 bd2 ba1.5k sqft714 Colorado Ave, Laramie, WY 82070Off Market
- $364,7004 bd3 ba1.5k sqft618 Colorado Ave, Laramie, WY 82070Off Market
- $360,6003 bd2 ba1.5k sqft716 Colorado Ave, Laramie, WY 82070Off Market
- $362,9004 bd3 ba1.5k sqft616 S Colorado Ave, Laramie, WY 82070Off Market
A local agent can set up tours, give advice and negotiate with sellers.
Similar homes
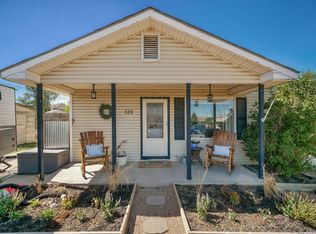
- $336,0004 bd2 ba1.2k sqft526 S Fillmore St, Laramie, WY 82070For Sale
 MLS ID #260596, Stephanie Fortman. Laramie BOR
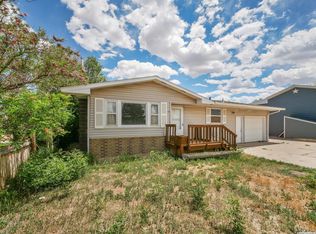
 - $375,0004 bd2 ba1.8k sqft213 S Fillmore St, Laramie, WY 82070For Sale
 MLS ID #260501, Stephanie Fortman. Laramie BOR
 - $427,0005 bd2 ba1.8k sqft2580 Jackson St, Laramie, WY 82070For Sale
 MLS ID #260543, John Lucero. Laramie BOR
 - $320,0004 bd2 ba1.4k sqft917 S 3rd St, Laramie, WY 82070For Sale
 MLS ID #260612, Kimberly Shannon. Laramie BOR
 - $409,5004 bd2 ba1.8k sqft1219 S 4th St, Laramie, WY 82070For SaleMLS ID #260373, Candace Pisciotti. Laramie BOR
- $345,0003 bd1 ba2.2k sqft525 S Hayes St, Laramie, WY 82070For SaleMLS ID #260290, Duane Toro. Laramie BOR
- $369,9002 bd1 ba1.1k sqft2467 Riverside Dr, Laramie, WY 82070For SaleMLS ID #260499, Candace Pisciotti. Laramie BOR
- $410,0005 bd2 ba2.1k sqft407 S 24th St, Laramie, WY 82070For SaleMLS ID #260583, Heidi Schutterle. Laramie BOR
- $380,0004 bd2 ba1.6k sqft1007 E Harney St, Laramie, WY 82072For SaleMLS ID #260607, Noah Hammontree. Laramie BOR
- $424,9003 bd3 ba2.8k sqft2721 Reynolds St #A, Laramie, WY 82072For SaleMLS ID #260615, Effie Bader. Laramie BOR
- $410,0005 bd2 ba2.9k sqft911 Custer St, Laramie, WY 82070For SaleMLS ID #250777, Duane Toro. Laramie BOR
- $444,0004 bd2 ba2.7k sqft506 S 8th St, Laramie, WY 82070For SaleMLS ID #260608, Kerry McIntyre. Laramie BOR
- $385,0004 bd2 ba1.9k sqft1605 Palomino Dr, Laramie, WY 82070For SaleMLS ID #260304, Stephanie Fortman. Laramie BOR
- $340,0003 bd1 ba1.5k sqft1710 Kearney St, Laramie, WY 82070For SaleMLS ID #260611, Arron Sullivent. Laramie BOR
- $465,0004 bd3 ba2.5k sqft2467 Park Ave, Laramie, WY 82070For SaleMLS ID #260581, Reginald Rodman. Laramie BOR
- $350,0001 bd1 ba2.4k sqft508 E Sheridan St #510-E, Laramie, WY 82070For SaleMLS ID #260493, Cele Montgomery. Laramie BOR
- $440,0005 bd2 ba2.2k sqft1831 Park Ave, Laramie, WY 82070For SaleMLS ID #260589, Jerri Burrowes. Laramie BOR
- $498,0004 bd3 ba2.2k sqft2057 Truman St, Laramie, WY 82070New ConstructionMLS ID #260582, Robert Schutterle. Laramie BOR
- $325,0004 bd3 ba1.9k sqft4308 Grays Gable Rd, Laramie, WY 82072For SaleMLS ID #260609, Regina Duncan. Laramie BOR
- $345,0003 bd2 ba1.6k sqft1471 N 17th St, Laramie, WY 82072For SaleMLS ID #260592, Paul Callens. Laramie BOR
