Welcome to 1735 Sanders Drive in Laramie! This inviting 3-bedroom, 3-bathroom home offers 1,808 square feet of comfortable living space with a thoughtfully designed layout that's perfect for everyday living and entertaining. Soaring vaulted ceilings create an open, airy feel, while abundant natural light enhances the home's warm and welcoming atmosphere. You'll appreciate the many recent updates throughout the home, including updated flooring and carpet, new kitchen appliances, a new water heater, and a new washer and dryer, making this home truly move-in ready. The spacious living areas flow seamlessly into the kitchen and dining spaces, creating an ideal setting for gathering with family and friends. The primary suite provides a comfortable retreat, while the additional bedrooms and bathrooms offer flexibility for guests, a home office, or a growing household. Outside, the attractive stucco exterior offers timeless curb appeal, while the zero-maintenance yard allows you to spend more time enjoying life and less time on upkeep. The attached two-car garage has also been refreshed with new paint, along with a new garage door and automatic opener, providing both convenience and peace of mind. Conveniently located in an established neighborhood near the University of Wyoming, schools, and parks, this home combines thoughtful updates, low-maintenance living, and an excellent location. Whether you're looking for your first home, downsizing, or searching for a smart investment opportunity, 1735 Sanders Drive is ready to welcome you home. Schedule your private showing today!
For sale
$345,000
1735 Sanders Dr, Laramie, WY 82070
3beds
1,808sqft
Townhouse, Residential
Built in 1994
3,920 Square Feet Lot
$345,900 Zestimate®
$191/sqft
$-- HOA
What's special
Abundant natural lightAttached two-car garageZero-maintenance yardUpdated flooring and carpetNew kitchen appliances
- 6 days |
- 553 |
- 17 |
Zillow last checked:
Listing updated:
Listed by:
Nicholas Oceanak 307-421-3394,
Whitetail Properties Real Estate LLC
Source: Cheyenne BOR,MLS#: 101711
Facts & features
Interior
Bedrooms & bathrooms
- Bedrooms: 3
- Bathrooms: 3
- Full bathrooms: 1
- 3/4 bathrooms: 2
- Main level bathrooms: 2
Primary bedroom
- Level: First
- Area: 165
- Dimensions: 11 x 15
Bedroom 2
- Level: First
- Area: 182
- Dimensions: 13 x 14
Bedroom 3
- Level: First
- Area: 110
- Dimensions: 10 x 11
Bathroom 1
- Features: Full
- Level: Main
Bathroom 2
- Features: 3/4
- Level: Main
Bathroom 3
- Features: 3/4
- Level: Upper
Heating
- Forced Air, Natural Gas
Cooling
- None
Appliances
- Included: Dishwasher, Disposal, Dryer, Microwave, Range, Refrigerator, Washer
- Laundry: First Level
Features
- Eat-in Kitchen, Great Room, Separate Dining, Vaulted Ceiling(s)
- Common walls with other units/homes: End Unit
Interior area
- Total structure area: 1,808
- Total interior livable area: 1,808 sqft
- Finished area above ground: 1,808
Property
Parking
- Total spaces: 2
- Parking features: 2 Car Attached
- Attached garage spaces: 2
Accessibility
- Accessibility features: None
Features
- Levels: Two
- Stories: 2
- Patio & porch: Patio, Covered Porch
- Exterior features: Dog Run
- Fencing: Back Yard,Fenced
Lot
- Size: 3,920 Square Feet
- Dimensions: 3703
Details
- Parcel number: 15730322601600
Construction
Type & style
- Home type: Townhouse
- Property subtype: Townhouse, Residential
- Attached to another structure: Yes
Materials
- Stucco
- Foundation: Slab
- Roof: Composition/Asphalt
Condition
- New construction: No
- Year built: 1994
Utilities & green energy
- Electric: Rocky Mtn Power
- Gas: Black Hills Energy
- Sewer: City Sewer
- Water: Public
- Utilities for property: Cable Connected
Community & HOA
Community
- Subdivision: Wyoming Person
HOA
- Services included: None
Location
- Region: Laramie
Financial & listing details
- Price per square foot: $191/sqft
- Tax assessed value: $135,673
- Annual tax amount: $940
- Price range: $345K - $345K
- Date on market: 8/10/2026
- Listing agreement: y
- Listing terms: Cash,Conventional
- Inclusions: Dishwasher, Disposal, Dryer, Microwave, Range/Oven, Refrigerator, Washer
- Exclusions: n
Estimated market value
$345,900
$329,000 - $363,000
$2,056/mo
Price history
| Date | Event | Price |
|---|---|---|
| 8/10/2026 | Listed for sale | $345,000$191/sqft |
Source:  Cheyenne BOR #101711 Report a problem Cheyenne BOR #101711 Report a problem | ||
| 2/25/2013 | Sold | -- |
Source: Laramie BOR #128430 Report a problem | ||
| 12/12/2006 | Sold | -- |
Source: Laramie BOR #123013 Report a problem | ||
Public tax history
| Year | Property taxes | Tax assessment |
|---|---|---|
| 2025 | $941 -48% | $12,888 -48% |
| 2024 | $1,809 -0.6% | $24,787 -0.6% |
| 2023 | $1,821 +10.2% | $24,948 +10.2% |
| 2022 | $1,653 +9.2% | $22,637 +9.2% |
| 2021 | $1,514 +15.2% | $20,736 +15.2% |
| 2020 | $1,314 -4.6% | $18,004 -4.6% |
| 2019 | $1,378 +8.1% | $18,878 +8.1% |
| 2018 | $1,275 -0.1% | $17,459 -0.1% |
| 2017 | $1,276 | $17,475 +2.6% |
| 2016 | $1,276 +2.6% | $17,039 -1.6% |
| 2015 | $1,244 -1.6% | $17,310 +6.8% |
| 2014 | $1,264 +8.2% | $16,207 -4.3% |
| 2013 | $1,168 -10.8% | $16,928 -4.7% |
| 2012 | $1,309 | $17,761 -6.4% |
| 2011 | $1,309 +2.8% | $18,977 +2.8% |
| 2010 | $1,273 | $18,452 |
Find assessor info on the county website
Monthly payment
Est. payment
Payment breakdown
Explore the cost of this home by adjusting the details. Changes won't be saved.Climate risks
Neighborhood: 82070
Nearby schools
GreatSchools rating
- NABeitel Elementary SchoolGrades: K-5Distance: 0.3 mi
- 7/10Laramie Middle SchoolGrades: 6-8Distance: 1.6 mi
- 7/10Laramie High SchoolGrades: 9-12Distance: 1.2 mi
- $352,3003 bd3 ba1.8k sqft1723 Sanders Dr, Laramie, WY 82070Off Market
- $358,1003 bd3 ba1.8k sqft1737 Sanders Dr, Laramie, WY 82070Off Market
- $350,5003 bd3 ba1.8k sqft1721 Sanders Dr, Laramie, WY 82070Off Market
- $355,0003 bd2 ba1.8k sqft1715 Sanders Dr, Laramie, WY 82070Off Market
- $--2 bd1 ba972 sqft1746 Fetterman Dr #4, Laramie, WY 82070Off Market
- $--2 bd1 ba1k sqft1746 Fetterman Dr APT 2, Laramie, WY 82070Off Market
- $--2 bd1 ba1k sqft1746 Fetterman Dr APT 3, Laramie, WY 82070Off Market
- $--2 bd1 ba1k sqft1746 Fetterman Dr APT 1, Laramie, WY 82070Off Market
A local agent can set up tours, give advice and negotiate with sellers.
Similar homes
- $340,0003 bd1 ba1.5k sqft1710 Kearney St, Laramie, WY 82070For Sale
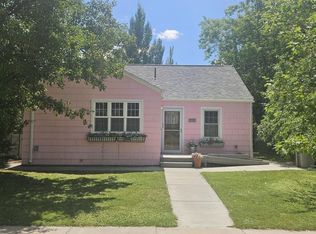 MLS ID #260611, Arron Sullivent. Laramie BOR
 - $376,0004 bd4 ba2.2k sqft706 S Colorado Ave, Laramie, WY 82070For Sale
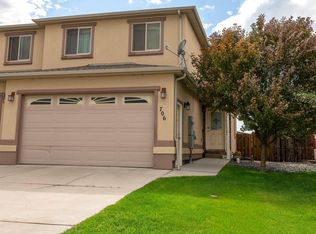 MLS ID #260620, Tyson Cartwright. Laramie BOR
 - $320,0003 bd3 ba1.5k sqft1703 Walsh Ct APT D, Laramie, WY 82070For Sale
 MLS ID #260386, Carrie Fink. Laramie BOR
 - $336,0004 bd2 ba1.2k sqft526 S Fillmore St, Laramie, WY 82070For Sale
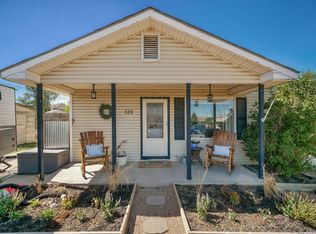 MLS ID #260596, Stephanie Fortman. Laramie BOR
 - $305,0003 bd1 ba1k sqft1124 Fetterman Dr, Laramie, WY 82070For SaleMLS ID #260629, Benjamin Fritzen. Laramie BOR
- $320,0004 bd2 ba1.4k sqft917 S 3rd St, Laramie, WY 82070For SaleMLS ID #260612, Kimberly Shannon. Laramie BOR
- $320,0003 bd3 ba1.5k sqft1702 Walsh Ct APT C, Laramie, WY 82070For SaleMLS ID #260598, Christian Enever. Laramie BOR
- $334,0003 bd2 ba1.6k sqft1471 N 17th St, Laramie, WY 82072For SaleMLS ID #260592, Paul Callens. Laramie BOR
- $350,0003 bd2 ba1.7k sqft509 Clark St, Laramie, WY 82072For SaleMLS ID #260593, Candace Pisciotti. Laramie BOR
- $399,5004 bd2 ba1.8k sqft1219 S 4th St, Laramie, WY 82070For SaleMLS ID #260373, Candace Pisciotti. Laramie BOR
- $345,0003 bd1 ba2.2k sqft525 S Hayes St, Laramie, WY 82070For SaleMLS ID #260290, Duane Toro. Laramie BOR
- $315,0003 bd1 ba1.3k sqft907 Sanders Dr, Laramie, WY 82070For SaleMLS ID #260415, Gerald Peterson. Laramie BOR
- $440,0005 bd2 ba2.2k sqft1831 Park Ave, Laramie, WY 82070For SaleMLS ID #260589, Jerri Burrowes. Laramie BOR
- $425,0006 bd3 ba2.6k sqft1501 Symons St, Laramie, WY 82070For SaleMLS ID #260314, Duane Toro. Laramie BOR
- $375,0004 bd2 ba1.8k sqft213 S Fillmore St, Laramie, WY 82070For SaleMLS ID #260501, Stephanie Fortman. Laramie BOR
- $385,0004 bd2 ba1.9k sqft1605 Palomino Dr, Laramie, WY 82070For SaleMLS ID #260304, Stephanie Fortman. Laramie BOR
- $380,0004 bd2 ba1.6k sqft1007 E Harney St, Laramie, WY 82072For SaleMLS ID #260607, Noah Hammontree. Laramie BOR
- $310,0002 bd2 ba1.7k sqft606 E Harney St, Laramie, WY 82072For SaleMLS ID #260604, Todd While. Laramie BOR
- $350,0004 bd2 ba1.3k sqft662 N 6th St, Laramie, WY 82072For SaleMLS ID #260225, Cele Montgomery. Laramie BOR
- $369,9002 bd1 ba1.1k sqft2467 Riverside Dr, Laramie, WY 82070For SaleMLS ID #260499, Candace Pisciotti. Laramie BOR
