Welcome to this beautifully remodeled turnkey home located on a quiet cul-de-sac in the highly desirable city of La Mirada! Offering approximately 1,883 square feet of living space on a spacious lot, this stunning residence has been thoughtfully upgraded throughout with modern finishes and quality craftsmanship.
Step inside to an open-concept floor plan featuring new vinyl flooring throughout, fresh interior and exterior paint, recessed lighting, dual-pane windows, upgraded A/C system, and a beautifully redesigned fireplace that creates a warm and inviting living space.
The fully remodeled kitchen is a showstopper, complete with quartz countertops, custom cabinetry, updated sink and fixtures, and brand-new stainless steel appliances including oven, microwave, and dishwasher. Both bathrooms have been tastefully remodeled with stylish tile work and modern finishes.
The home’s unique and charming central courtyard provides additional indoor-outdoor living space perfect for relaxing or entertaining. The backyard is designed for enjoyment year-round with a sparkling pool, cozy fire pit area, newly landscaped grounds, and automatic sprinkler system. Additional highlights include RV parking, a spacious 3-car garage, excellent curb appeal, and plenty of outdoor space for entertaining.
Conveniently located near La Mirada Regional Park, Splash! Aquatics Center, golf courses, walking trails, shopping, dining, and recreation. The home is also located near highly rated schools including Charles G. Emery Elementary and Sunny Hills High School. This move-in ready property truly combines comfort, style, and location in one exceptional home.
Under contract
Listed by: First Team Real Estate • Gilbert Suniga • Contact: 714-328-9883
$1,199,000
4521 Fairhope Dr, La Mirada, CA 90638
3beds
1,883sqft
:
Get pre-qualified$7,737/mo
Single Family Residence
Built in 1960
9,775 Square Feet Lot
$1,194,100 Zestimate®
$637/sqft
$-- HOA
What's special
Sparkling poolQuality craftsmanshipRv parkingSpacious lotModern finishesStylish tile workQuiet cul-de-sac
- 57 days |
- 1,079 |
- 91 |
Zillow last checked:
Listing updated:
Listed by:
Gilbert Suniga DRE #01933225 714-328-9883,
First Team Real Estate
Source: CRMLS,MLS#: PW26111004 Originating MLS: California Regional MLS
Originating MLS: California Regional MLSFacts & features
Interior
Bedrooms & bathrooms
- Bedrooms: 3
- Bathrooms: 2
- Full bathrooms: 1
- 3/4 bathrooms: 1
- Main level bathrooms: 2
- Main level bedrooms: 3
Rooms
- Room types: Bedroom, Entry/Foyer, Family Room, Kitchen, Living Room, Primary Bathroom, Primary Bedroom, Other, Dining Room
Primary bedroom
- Features: Main Level Primary
Bedroom
- Features: All Bedrooms Down
Bedroom
- Features: Bedroom on Main Level
Bathroom
- Features: Bathtub, Dual Sinks, Full Bath on Main Level, Multiple Shower Heads, Quartz Counters, Remodeled, Soaking Tub, Separate Shower, Tub Shower, Upgraded
Kitchen
- Features: Pots & Pan Drawers, Quartz Counters, Self-closing Cabinet Doors, Self-closing Drawers, Utility Sink
Other
- Features: Walk-In Closet(s)
Heating
- Central, Natural Gas
Cooling
- Central Air
Appliances
- Included: 6 Burner Stove, Convection Oven, Dishwasher, Disposal, Gas Oven, Microwave, Vented Exhaust Fan, Water To Refrigerator, Water Heater
- Laundry: Washer Hookup, Gas Dryer Hookup, In Garage
Features
- Built-in Features, Brick Walls, Block Walls, Separate/Formal Dining Room, High Ceilings, Quartz Counters, Storage, All Bedrooms Down, Bedroom on Main Level, Main Level Primary, Walk-In Closet(s)
- Flooring: Vinyl
- Doors: Double Door Entry, Insulated Doors, Sliding Doors
- Windows: Double Pane Windows, Screens
- Has fireplace: Yes
- Fireplace features: Family Room, Gas, Living Room
- Common walls with other units/homes: No Common Walls
Interior area
- Total interior livable area: 1,883 sqft
Video & virtual tour
Property
Parking
- Total spaces: 3
- Parking features: Concrete, Direct Access, Driveway Up Slope From Street, Garage Faces Front, Garage, Public, Private, RV Access/Parking, On Street
- Attached garage spaces: 3
Accessibility
- Accessibility features: Safe Emergency Egress from Home
Features
- Levels: One
- Stories: 1
- Entry location: front
- Patio & porch: Concrete
- Has private pool: Yes
- Pool features: Private
- Fencing: Block,Brick
- Has view: Yes
- View description: Neighborhood
Lot
- Size: 9,775 Square Feet
- Features: 0-1 Unit/Acre, Back Yard, Cul-De-Sac, Sprinklers In Rear, Sprinklers In Front, Sprinkler System, Sloped Up, Walkstreet, Yard
Details
- Parcel number: 06636228
- Special conditions: Standard
Construction
Type & style
- Home type: SingleFamily
- Architectural style: Ranch,Traditional
- Property subtype: Single Family Residence
Materials
- Foundation: Slab
- Roof: Composition
Condition
- Updated/Remodeled,Turnkey
- New construction: No
- Year built: 1960
Utilities & green energy
- Electric: Standard
- Sewer: Public Sewer
- Water: Public
- Utilities for property: Electricity Connected, Natural Gas Connected, Sewer Connected, Water Connected
Community & HOA
Community
- Features: Biking, Golf, Hiking, Park, Storm Drain(s), Street Lights, Suburban, Sidewalks, Urban
- Security: Carbon Monoxide Detector(s), Fire Detection System, Smoke Detector(s)
Location
- Region: La Mirada
Financial & listing details
- Price per square foot: $637/sqft
- Tax assessed value: $86,386
- Annual tax amount: $1,448
- Date on market: 5/29/2026
- Cumulative days on market: 57 days
- Listing terms: Conventional
- Road surface type: Paved
Estimated market value
$1,194,100
$1.13M - $1.25M
$4,863/mo
Price history
| Date | Event | Price |
|---|---|---|
| 7/15/2026 | Contingent | $1,199,000$637/sqft |
Source:  CRMLS #PW26111004 Report a problem CRMLS #PW26111004 Report a problem | ||
| 7/9/2026 | Listed for sale | $1,199,000$637/sqft |
Source: CRMLS #PW26111004 Report a problem | ||
| 6/5/2026 | Contingent | $1,199,000$637/sqft |
Source: CRMLS #PW26111004 Report a problem | ||
| 5/29/2026 | Listed for sale | $1,199,000+48.8%$637/sqft |
Source: CRMLS #PW26111004 Report a problem | ||
| 3/3/2026 | Sold | $806,000$428/sqft |
Source: Public Record Report a problem | ||
Public tax history
| Year | Property taxes | Tax assessment |
|---|---|---|
| 2025 | $1,448 +10.2% | $86,386 +2% |
| 2024 | $1,314 +2.4% | $84,693 +2% |
| 2023 | $1,284 +2% | $83,033 +2% |
| 2022 | $1,259 +0.9% | $81,405 +2% |
| 2021 | $1,247 +1.2% | $79,809 +1% |
| 2020 | $1,232 | $78,991 +2% |
| 2019 | $1,232 +4.3% | $77,443 +2% |
| 2018 | $1,181 +3.3% | $75,925 +2% |
| 2017 | $1,143 | $74,437 +2% |
| 2016 | $1,143 +1.8% | $72,978 +1.5% |
| 2015 | $1,123 +4.6% | $71,882 +2% |
| 2014 | $1,074 | $70,474 +0.5% |
| 2013 | -- | $70,156 +2% |
| 2012 | -- | $68,781 +2% |
| 2011 | -- | $67,433 +0.8% |
| 2010 | -- | $66,930 -0.2% |
| 2009 | -- | $67,090 +2% |
| 2008 | -- | $65,775 +2% |
| 2007 | -- | $64,486 +2% |
| 2006 | -- | $63,222 +2% |
| 2005 | -- | $61,983 +2% |
| 2004 | -- | $60,768 +1.9% |
| 2003 | -- | $59,655 +2% |
| 2002 | -- | $58,486 +2% |
| 2001 | $678 +1.9% | $57,340 +2% |
| 2000 | $665 | $56,216 |
Find assessor info on the county website
Monthly payment
Est. payment
Payment breakdown
Explore the cost of this home by adjusting the details. Changes won't be saved.Climate risks
Neighborhood: 90638
Nearby schools
GreatSchools rating
- 10/10Charles G. Emery Elementary SchoolGrades: K-5Distance: 0.8 mi
- 7/10Gordon H. Beatty MiddleGrades: 6-8Distance: 0.8 mi
- 10/10Sunny Hills High SchoolGrades: 9-12Distance: 2.3 mi
Schools provided by the listing agent
- Middle: Los Coyotes
- High: La Mirada
Source: CRMLS. This data may not be complete. We recommend contacting the local school district to confirm school assignments for this home.
- $960,0004 bd3 ba1.6k sqft4541 Fairhope Dr, La Mirada, CA 90638Sold
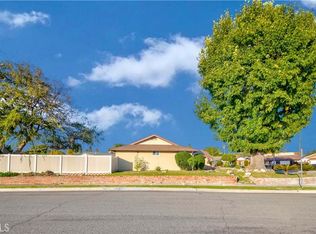
- $1,056,9003 bd2 ba1.3k sqft4501 Fairhope Dr, La Mirada, CA 90638Off Market
- $990,0004 bd3 ba1.6k sqft8191 Andora Dr, La Mirada, CA 90638Sold

- $1,057,3002 bd1 ba1k sqft8202 Ashgrove Dr APT 4, La Mirada, CA 90638Off Market
- $1,080,0004 bd3 ba1.6k sqft8192 Ashgrove Dr, La Mirada, CA 90638Sold
- $710,3002 bd2 ba900 sqft8197 Andora Dr, La Mirada, CA 90638Off Market
- $1,029,7003 bd2 ba1.3k sqft4522 Fairhope Dr, La Mirada, CA 90638Off Market
- $1,129,1003 bd2 ba1.6k sqft4532 Fairhope Dr, La Mirada, CA 90638Off Market
A local agent can set up tours, give advice and negotiate with sellers.
Similar homes
- $1,169,0004 bd3 ba1.9k sqft12113 Bluefield Ave, La Mirada, CA 90638For Sale
 MLS ID #DW26131785, Fulvia Garcia, Century 21 LOTUS. CRMLS
 - $1,078,0004 bd2 ba1.5k sqft2531 Grayville Dr, La Habra, CA 90631For Sale
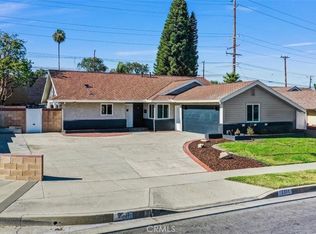 MLS ID #PW26147188, Javier Robles, RE/MAX New Dimension. CRMLS
 - $1,200,0004 bd2 ba2k sqft2417 Kiska Ave, Hacienda Heights, CA 91745For Sale
 MLS ID #PW26124317, Jonathan Kim, CNR Real Estate. CRMLS
 - $1,130,0004 bd2 ba2.1k sqft220 Gwynwood Ave, La Habra, CA 90631For Sale
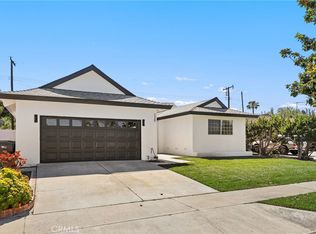 MLS ID #OC26052168, Preston Amarillo, Redfin. CRMLS
 - $1,198,8003 bd2 ba1.5k sqft6772 Hazard Ave, Westminster, CA 92683For SaleMLS ID #OC26139235, Ryan Mitchell, H & M Realty Group. CRMLS
- $1,175,0004 bd3 ba2.1k sqft15261 La Belle St, Hacienda Heights, CA 91745For SaleMLS ID #PW26162282, Gilbert Suniga, First Team Real Estate. CRMLS
- $1,250,0004 bd2 ba1.9k sqft8172 Acacia St, Cypress, CA 90630For SaleMLS ID #PW26049011, Hayley White, Keller Williams Pacific Estate. CRMLS
- $1,188,0004 bd3 ba1.8k sqft3343 Brookridge Rd, Duarte, CA 91010For SaleMLS ID #CV26155332, Marcus Ibrahim, eXp Realty of Greater Los Angeles. CRMLS
- $1,089,0004 bd2 ba1.6k sqft234 S Barbara Way, Anaheim, CA 92806For SaleMLS ID #HD26159359, Johnathon Stewart, RE/MAX FREEDOM. CRMLS
- $1,199,0004 bd4 ba1.8k sqft9246 Manzanar Ave, Downey, CA 90240For SaleMLS ID #SR26128265, Rowena Kumaratunga, Berkshire Hathaway HomeServices California Properties. CRMLS
- $1,195,0005 bd4 ba2k sqft9138 Rendalia St, Bellflower, CA 90706For SaleMLS ID #PW26129960, Kristina Fruneaux, Coldwell Banker Envision. CRMLS
- $999,0003 bd2 ba1.3k sqft3357 W Olinda Ln, Anaheim, CA 92804For SaleMLS ID #GD26122240, Ravi Sharma, NextHome Grandview. CRMLS
- $1,175,0004 bd2 ba1.3k sqft6471 Crandall Dr, Huntington Beach, CA 92647For SaleMLS ID #OC26154736, Jennifer Thomas, Seven Gables Real Estate. CRMLS
- $1,100,0005 bd3 ba1.8k sqft3249 Petaluma Ave, Long Beach, CA 90808For SaleMLS ID #PW26132275, Silvia Nieto, Real Brokerage Technologies. CRMLS
- $1,249,9004 bd3 ba1.9k sqft511 S Wilde St, Anaheim, CA 92802For SaleMLS ID #OC26150301, Sam Beshara, RE/MAX TerraSol. CRMLS
- $969,0003 bd2 ba1.5k sqft15359 Saranac Dr, Whittier, CA 90604For SaleMLS ID #OC26126858, Lori Hepler, First Team Real Estate. CRMLS
- $1,175,0003 bd2 ba1.3k sqft6951 Stanford Ave, Garden Grove, CA 92845For SaleMLS ID #PW26154396, Gilbert Suniga, First Team Real Estate. CRMLS
- $1,100,0004 bd2 ba2.2k sqft12345 Birchdale Ave, Downey, CA 90242For SaleMLS ID #IG26126109, Sandee Hwang-Smith, Sandee Hwang-Smith, Broker. CRMLS
- $1,348,0004 bd3 ba2k sqft17331 Barnhill Ave, Cerritos, CA 90703For SaleMLS ID #TR26135736, Jose Mari Sanchez, Advantage Real Estate. CRMLS
- $889,0003 bd1 ba1.4k sqft8221 Page St, Buena Park, CA 90621For SaleMLS ID #SW26137316, Shantae Short, Mogul Real Estate. CRMLS
Local buyer's agents are ready to help
