Welcome to 8191 Andora Drive, a charming residence located in one of the most sought-after neighborhoods in La Mirada, within beautiful Orange County. As you step inside, you'll be welcomed by the spacious primary suite, featuring a generous closet, a window with views of the serene backyard, and an en-suite bathroom complete with double sinks and a walk-in shower, blending both comfort and style. The front bedroom, currently used as a den, offers versatility, with its closet and dual entry doors. Down the hall, you'll find two additional well-sized bedrooms and a full guest bathroom, equipped with a shower/tub combo, sink, and toilet. The expansive living room is perfect for entertaining, showcasing a two-way fireplace, a sliding door leading to the backyard and pool area, and ample space for relaxation. Adjacent to the living room is the dining area, which also enjoys the warmth of the fireplace, vaulted wood-beamed ceilings, a built-in storage hutch, and a sliding door that opens to the side yard, all while maintaining an open flow to the kitchen. The kitchen is designed for convenience, featuring a breakfast counter, a built-in gas stove and oven, a built-in microwave, and a corner sink. Just off the kitchen, you'll find a half bath with a door leading to the backyard—ideal for guests enjoying the pool and perfect for easy clean-up after outdoor activities. The attached two-car garage includes an automatic opener and a dedicated laundry area for added convenience. Outside, the large L-shaped backyard boasts a sparkling pool, a spacious grassy area, a storage shed, and two inviting patios, perfect for enjoying California's outdoor lifestyle. Recent upgrades include a new central air conditioning unit, a modern sink faucet, pool refinishing, a new pool equipment fence, and freshly refinished concrete deck. The expansive lot offers endless possibilities for customization, including the possibility for an ADU (Accessory Dwelling Unit), ideal for additional living space or rental income. Set in a peaceful, highly desirable area of La Mirada, this home offers the perfect blend of tranquility and convenience. Enjoy the close proximity to shopping, dining, golf courses, and a wide range of entertainment options.
Sold for $990,000
Listed by: Re/Max Olympic • Warren Nass • Contact: 714-606-0329
Bought with: First Team Real Estate
$990,000
8191 Andora Dr, La Mirada, CA 90638
4beds
1,627sqft
Single Family Residence
Built in 1960
8,100 Square Feet Lot
$997,100 Zestimate®
$608/sqft
$5,091 Estimated rent
Home value
$997,100
$917,000 - $1.09M
$5,091/mo
Zestimate® history
Owner options
List your home for rent
$5,091/mo
Rent Zestimate®
Find your next renter with Zillow Rental Manager. Plus, with online applications, you can quickly screen prospective tenants – for free.
$5,091/mo
Rent Zestimate®
Refinance and save
$6,185/mo
Est. payment
Refinancing to a lower rate could help reduce your monthly payments and save thousands over the life of the loan.
$6,185/mo
Est. payment
Explore your selling options
Work with a Zillow partner agent
Leverage their expertise and Zillow's premium Showcase listings to get your home seen by more buyers.
Get startedList with your own agent
Get your home in front of millions of buyers by listing it on Zillow.
Learn how to do itSell it yourself
Take full control of how buyers see your home on Zillow by listing For Sale by Owner (FSBO).
List your homeWhat's special
Sparkling poolTwo-way fireplaceEn-suite bathroomSpacious primary suiteGenerous closetSpacious grassy areaDining area
Zillow last checked:
Listing updated:
Listed by:
Warren Nass DRE #01130292 714-606-0329,
Re/Max Olympic,
Cathy Nass DRE #01078377 714-350-1542,
Re/Max Olympic
Bought with:
Alexander Yu, DRE #01492674
First Team Real Estate
Source: CRMLS,MLS#: PW25027244 Originating MLS: California Regional MLS
Originating MLS: California Regional MLSFacts & features
Interior
Bedrooms & bathrooms
- Bedrooms: 4
- Bathrooms: 3
- Full bathrooms: 2
- 1/2 bathrooms: 1
- Main level bathrooms: 3
- Main level bedrooms: 4
Rooms
- Room types: Bedroom, Entry/Foyer, Kitchen, Living Room, Primary Bathroom, Primary Bedroom
Primary bedroom
- Features: Main Level Primary
Primary bedroom
- Features: Primary Suite
Bedroom
- Features: All Bedrooms Down
Bathroom
- Features: Bathroom Exhaust Fan, Bathtub, Dual Sinks, Full Bath on Main Level, Linen Closet, Solid Surface Counters, Separate Shower, Tub Shower, Walk-In Shower
Kitchen
- Features: Tile Counters
Heating
- Forced Air
Cooling
- Central Air, Attic Fan
Appliances
- Included: Built-In Range, Dishwasher, Gas Cooktop, Disposal, Gas Oven, Gas Range, Gas Water Heater, Microwave, Water Heater
- Laundry: Washer Hookup, Gas Dryer Hookup, In Garage
Features
- Breakfast Bar, Ceiling Fan(s), Eat-in Kitchen, All Bedrooms Down, Main Level Primary, Primary Suite
- Flooring: Carpet, Vinyl
- Doors: Panel Doors, Sliding Doors
- Windows: Double Pane Windows
- Has fireplace: Yes
- Fireplace features: Dining Room, Gas Starter, Living Room, Multi-Sided, Wood Burning
- Common walls with other units/homes: No Common Walls
Interior area
- Total interior livable area: 1,627 sqft
Property
Parking
- Total spaces: 7
- Parking features: Concrete, Direct Access, Door-Single, Driveway, Garage, Garage Door Opener, RV Access/Parking, Garage Faces Side
- Attached garage spaces: 2
- Uncovered spaces: 5
Features
- Levels: One
- Stories: 1
- Entry location: 1
- Patio & porch: Concrete, Open, Patio
- Has private pool: Yes
- Pool features: Gunite, In Ground, Private, Tile
- Spa features: None
- Fencing: Chain Link,Vinyl,Wood
- Has view: Yes
- View description: Pool
Lot
- Size: 8,100 Square Feet
- Features: Back Yard, Front Yard, Lawn, Landscaped, Level, Near Park, Street Level, Yard
Details
- Parcel number: 06636226
- Special conditions: Probate Listing
Construction
Type & style
- Home type: SingleFamily
- Architectural style: Ranch
- Property subtype: Single Family Residence
Materials
- Concrete, Stucco
- Foundation: Slab
- Roof: Composition
Condition
- New construction: No
- Year built: 1960
Utilities & green energy
- Electric: Electricity - On Property, Standard
- Sewer: Public Sewer, Unknown
- Water: Public
- Utilities for property: Cable Connected, Electricity Connected, Natural Gas Connected, Phone Available, Sewer Connected, Water Connected
Community & HOA
Community
- Features: Curbs, Street Lights, Suburban, Sidewalks, Park
- Security: Carbon Monoxide Detector(s), Smoke Detector(s)
Location
- Region: La Mirada
Financial & listing details
- Price per square foot: $608/sqft
- Tax assessed value: $887,400
- Annual tax amount: $10,652
- Date on market: 2/6/2025
- Cumulative days on market: 13 days
- Listing terms: Cash,Cash to New Loan,Conventional,FHA,Submit,VA Loan,VA No Loan,VA No No Loan
- Road surface type: Paved
Price history
| Date | Event | Price |
|---|---|---|
| 3/26/2025 | Sold | $990,000+4.2%$608/sqft |
Source:  CRMLS #PW25027244 Report a problem CRMLS #PW25027244 Report a problem | ||
| 3/6/2025 | Pending sale | $950,000$584/sqft |
Source: CRMLS #PW25027244 Report a problem | ||
| 2/20/2025 | Contingent | $950,000$584/sqft |
Source: CRMLS #PW25027244 Report a problem | ||
| 2/6/2025 | Listed for sale | $950,000$584/sqft |
Source: CRMLS #PW25027244 Report a problem | ||
Public tax history
| Year | Property taxes | Tax assessment |
|---|---|---|
| 2025 | $10,652 +750.8% | $887,400 +1024.4% |
| 2024 | $1,252 +2.4% | $78,923 +2% |
| 2023 | $1,222 +2% | $77,376 +2% |
| 2022 | $1,198 +0.9% | $75,859 +2% |
| 2021 | $1,187 +1.2% | $74,372 +1% |
| 2020 | $1,173 | $73,610 +2% |
| 2019 | $1,173 +4.4% | $72,167 +2% |
| 2018 | $1,124 +3.3% | $70,752 +2% |
| 2017 | $1,088 | $69,365 +2% |
| 2016 | $1,088 +1.8% | $68,005 +1.5% |
| 2015 | $1,068 +4.6% | $66,984 +2% |
| 2014 | $1,022 | $65,672 +0.5% |
| 2013 | -- | $65,376 +2% |
| 2012 | -- | $64,095 +2% |
| 2011 | -- | $62,839 +0.8% |
| 2010 | -- | $62,370 -0.2% |
| 2009 | -- | $62,519 +2% |
| 2008 | -- | $61,294 +2% |
| 2007 | -- | $60,093 +2% |
| 2006 | -- | $58,915 +2% |
| 2005 | -- | $57,760 +2% |
| 2004 | -- | $56,628 +1.9% |
| 2003 | -- | $55,591 +2% |
| 2002 | -- | $54,501 +2% |
| 2001 | $567 +2.2% | $53,433 +2% |
| 2000 | $554 | $52,386 |
Find assessor info on the county website
Neighborhood: 90638
Nearby homes
- $1,233,4004 bd3 ba2k sqft8171 Andora Dr, La Mirada, CA 90638Off Market

- $1,080,0004 bd3 ba1.6k sqft8192 Ashgrove Dr, La Mirada, CA 90638Sold
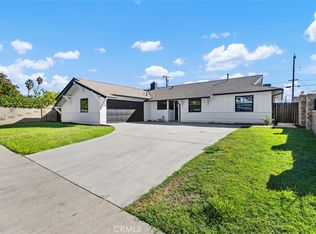
- $1,199,0003 bd2 ba1.8k sqft4521 Fairhope Dr, La Mirada, CA 90638For Sale

- $960,0004 bd3 ba1.6k sqft4541 Fairhope Dr, La Mirada, CA 90638Sold
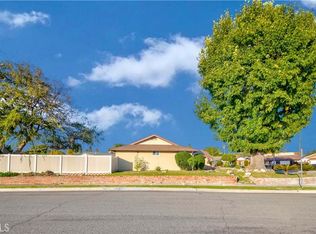
- $1,255,0003 bd2 ba1.9k sqft8172 Ashgrove Dr, La Mirada, CA 90638Off Market
- $1,061,0003 bd2 ba1.3k sqft4501 Fairhope Dr, La Mirada, CA 90638Off Market
- $1,147,8004 bd3 ba1.6k sqft8161 Andora Dr, La Mirada, CA 90638Off Market
- $656,6002 bd2 ba900 sqft8197 Andora Dr, La Mirada, CA 90638Off Market
Nearby schools
GreatSchools rating
- 10/10Charles G. Emery Elementary SchoolGrades: K-5Distance: 0.8 mi
- 7/10Gordon H. Beatty MiddleGrades: 6-8Distance: 0.8 mi
- 10/10Sunny Hills High SchoolGrades: 9-12Distance: 2.3 mi
Schools provided by the listing agent
- Elementary: Emery
- Middle: Buena Park
- High: Sunny Hills
Source: CRMLS. This data may not be complete. We recommend contacting the local school district to confirm school assignments for this home.
Get a cash offer in 3 minutes
Find out how much your home could sell for in as little as 3 minutes with a no-obligation cash offer.
Estimated market value
$997,100
Get a cash offer in 3 minutes
Find out how much your home could sell for in as little as 3 minutes with a no-obligation cash offer.
Estimated market value
$997,100
- California
- Orange County
- La Mirada
- 90638
- 8191 Andora Dr
Nearby cities
Nearby zip codes
Other La Mirada Topics
