A rare opportunity to reside in the established community of Highlands Reserve, this IMMACULATE one-of-a-kind home is READY NOW! Situated on ALMOST HALF AN ACRE, this 4-bedroom, 3 FULL bath home with an OFFICE / DEN offers 2,434 sprawling square feet all on one level. With a 3-CAR GARAGE, SALTWATER POOL AND SPA on an OVERSIZED LOT, this incredible property is unmatched. Step inside the foyer to find soaring ceilings, tons of natural light and an open floorplan which lends itself to easy gathering and entertaining. No detail has been overlooked. The kitchen is well-appointed with stainless steel appliances, under and over cabinet lighting which can be programmed to turn off / on, change colors and dim while stone countertops, a designated eat-in space and custom backsplash add to the function and beauty. Luxury vinyl flooring and custom, oversized baseboards have been installed throughout. Offering a true split floor plan, the primary bedroom is located opposite the additional bedrooms offering relaxation and privacy. The primary bath is an en-suite with a garden tub, sunken shower, dual sinks, and stone countertops. The guest retreat offers a SECOND EN-SUITE bath, perfect for visitors. With a FORMAL DINING ROOM and an OFFICE / DEN, this home appeals to all living styles and work-from-home needs. There is no comparison when it comes to the OUTDOOR LIVING SPACES! A fully enclosed lanai surrounds the SALTWATER POOL with sun-shelf and SPILLOVER SPA which are gas-heated making living the Florida lifestyle year-round truly a possibility! This property is complete with upgraded landscaping and curbing, CUSTOM FIRE PIT, privacy fencing on 0.48 acres of land nestled on a HUGE LOT with NO CDD! Full of EXTRAS AND UPGRADES this synchronized SMART HOME allows for voice-activated lighting, Wi-Fi programmable irrigation, and MORE! Enjoy strolls through the gorgeous neighborhood offering a tranquil, quieter way of life or venture out to the walking / bike paths, nature trails, parks such as Valrico Lake Park and Paul Sanders Park or enjoy a round of golf at nearby Buckhorn Springs or Riverhills Golf and Country Clubs. Near EXCELLENT SCHOOLS including or take advantage of one of the many charter, school choice or private education options. Close to excellent shopping and dining VA hospitals, medical clinics, and downtown Tampa. Commuting is reasonable as there is easy access to major highways and expressways. Live a true Florida lifestyle close to world-renowned GULF BEACHES, world champion sports leagues and magical theme parks! Appropriately priced, this home is ready now! Take a look, fall in love, pack your bags and WELCOME HOME! Bedroom Closet Type: Walk-in Closet (Primary Bedroom).
Sold for $585,000
$585,000
4521 GLASSYROCK DRIVE, VALRICO, FL 33594
4beds
2,434sqft
Single Family Residence
Built in 2015
0.48 Acres Lot
$646,200 Zestimate®
$240/sqft
$3,359 Estimated rent
Home value
$646,200
$614,000 - $679,000
$3,359/mo
Zestimate® history
Owner options
List your home for rent
$3,359/mo
Rent Zestimate®
Find your next renter with Zillow Rental Manager. Plus, with online applications, you can quickly screen prospective tenants – for free.
$3,359/mo
Rent Zestimate®
Refinance and save
$4,083/mo
Est. payment
Refinancing to a lower rate could help reduce your monthly payments and save thousands over the life of the loan.
$4,083/mo
Est. payment
Explore your selling options
Work with a Zillow partner agent
Leverage their expertise and Zillow's premium Showcase listings to get your home seen by more buyers.
Get startedList with your own agent
Get your home in front of millions of buyers by listing it on Zillow.
Learn how to do itSell it yourself
Take full control of how buyers see your home on Zillow by listing For Sale by Owner (FSBO).
List your homeWhat's special
Zillow last checked:
Listing updated:
Listed by:
Lindsay Hernandez 813-453-6209,
PROPERTY HOLDINGS REALTY GROUP 941-704-8059
Bought with:
Donnamarie Ebanks, 3202772
COLDWELL BANKER REALTY
Source: Stellar MLS,MLS#: U8238982 Originating MLS: Pinellas Suncoast
Originating MLS: Pinellas Suncoast
Facts & features
Interior
Bedrooms & bathrooms
- Bedrooms: 4
- Bathrooms: 3
- Full bathrooms: 3
Rooms
- Room types: Attic, Bonus Room, Den/Library/Office, Dining Room, Great Room, Utility Room
Primary bedroom
- Features: Built-In Shelving, Ceiling Fan(s), En Suite Bathroom, Walk-In Closet(s)
- Level: First
Bedroom 2
- Features: Ceiling Fan(s), Built-in Closet
- Level: First
Bedroom 3
- Features: Ceiling Fan(s), Built-in Closet
- Level: First
Bedroom 4
- Features: Ceiling Fan(s), Built-in Closet
- Level: First
Primary bathroom
- Features: Dual Sinks, En Suite Bathroom, Exhaust Fan, Garden Bath, Stone Counters, Sunken Shower, Tall Countertops, Tub with Separate Shower Stall, Water Closet/Priv Toilet
- Level: First
Bathroom 2
- Features: Dual Sinks, Stone Counters, Tub With Shower
- Level: First
Bathroom 3
- Features: Stone Counters, Tub with Separate Shower Stall
- Level: First
Balcony porch lanai
- Features: Ceiling Fan(s)
- Level: First
Den
- Features: Ceiling Fan(s)
- Level: First
Dining room
- Level: First
Great room
- Features: Ceiling Fan(s)
- Level: First
Kitchen
- Features: Breakfast Bar, Built-In Shelving, Granite Counters, Kitchen Island, Pantry, Stone Counters, Tall Countertops
- Level: First
Heating
- Electric
Cooling
- Central Air
Appliances
- Included: Dishwasher, Disposal, Dryer, Electric Water Heater, Exhaust Fan, Microwave, Refrigerator, Washer
- Laundry: Inside, Laundry Room
Features
- Built-in Features, Ceiling Fan(s), Eating Space In Kitchen, High Ceilings, Kitchen/Family Room Combo, Open Floorplan, Primary Bedroom Main Floor, Smart Home, Split Bedroom, Stone Counters, Thermostat, Walk-In Closet(s)
- Flooring: Luxury Vinyl, Tile
- Doors: Sliding Doors
- Windows: Blinds, Drapes, Window Treatments
- Has fireplace: No
Interior area
- Total structure area: 3,471
- Total interior livable area: 2,434 sqft
Property
Parking
- Total spaces: 3
- Parking features: Covered, Driveway, Garage Door Opener, Off Street, Oversized
- Attached garage spaces: 3
- Has uncovered spaces: Yes
Features
- Levels: One
- Stories: 1
- Patio & porch: Covered, Deck, Enclosed, Front Porch, Patio, Porch, Rear Porch, Screened
- Exterior features: Irrigation System, Lighting, Rain Gutters, Sidewalk
- Has private pool: Yes
- Pool features: Gunite, Heated, In Ground, Lighting, Salt Water, Screen Enclosure
- Has spa: Yes
- Spa features: In Ground
- Fencing: Vinyl
Lot
- Size: 0.48 Acres
- Features: Oversized Lot, Sidewalk
- Residential vegetation: Mature Landscaping, Trees/Landscaped
Details
- Parcel number: U3229219ZS00000000056.0
- Zoning: PD
- Special conditions: None
Construction
Type & style
- Home type: SingleFamily
- Architectural style: Contemporary
- Property subtype: Single Family Residence
Materials
- Block
- Foundation: Slab
- Roof: Shingle
Condition
- Completed
- New construction: No
- Year built: 2015
Utilities & green energy
- Sewer: Public Sewer
- Water: Public
- Utilities for property: BB/HS Internet Available, Cable Available, Electricity Available, Phone Available, Sewer Available, Street Lights, Water Available
Green energy
- Water conservation: Fl. Friendly/Native Landscape
Community & HOA
Community
- Features: Community Mailbox, Deed Restrictions, Sidewalks
- Security: Security System, Smoke Detector(s)
- Pet fee: $0 monthly
- Subdivision: HIGHLANDS RESERVE PH 1
HOA
- Has HOA: Yes
- Services included: Common Area Taxes
- HOA fee: $71 monthly
- HOA name: Vanguard Management Group
- HOA phone: 813-930-8036
Location
- Region: Valrico
Financial & listing details
- Price per square foot: $240/sqft
- Tax assessed value: $559,598
- Annual tax amount: $6,074
- Date on market: 4/16/2024
- Cumulative days on market: 1 day
- Listing terms: Cash,Conventional,FHA,VA Loan
- Ownership: Fee Simple
- Total actual rent: 0
- Electric utility on property: Yes
- Road surface type: Paved
Price history
| Date | Event | Price |
|---|---|---|
| 5/6/2024 | Sold | $585,000+0.9%$240/sqft |
Source:  Stellar MLS #U8238982 Report a problem Stellar MLS #U8238982 Report a problem | ||
| 4/17/2024 | Pending sale | $579,900$238/sqft |
Source: Stellar MLS #U8238982 Report a problem | ||
| 4/16/2024 | Listed for sale | $579,900+93.7%$238/sqft |
Source: Stellar MLS #U8238982 Report a problem | ||
| 11/4/2015 | Sold | $299,400$123/sqft |
Source: Public Record Report a problem | ||
Public tax history
| Year | Property taxes | Tax assessment |
|---|---|---|
| 2025 | $11,448 +82.6% | $559,598 -2.2% |
| 2024 | $6,268 +3.2% | $572,009 +76.9% |
| 2023 | $6,075 +4.2% | $323,341 +3% |
| 2022 | $5,829 +3.2% | $313,923 +3% |
| 2021 | $5,646 +1.8% | $304,780 +1.4% |
| 2020 | $5,544 +2.4% | $300,572 +2.3% |
| 2019 | $5,416 | $293,814 +1.9% |
| 2018 | $5,416 +1.9% | $288,336 -2.6% |
| 2017 | $5,317 +20.1% | $296,009 +25.1% |
| 2016 | $4,427 -2.5% | $236,536 +30.2% |
| 2015 | $4,539 | $181,644 |
Find assessor info on the county website
Neighborhood: 33594
Nearby homes
- $857,3005 bd4 ba3.9k sqft4523 Glassyrock Dr, Valrico, FL 33594Off Market
- $613,5004 bd2 ba2.4k sqft4519 Glassyrock Dr, Valrico, FL 33594Off Market
- $514,9003 bd2 ba2.1k sqft1615 S Dover Rd, Dover, FL 33527Off Market
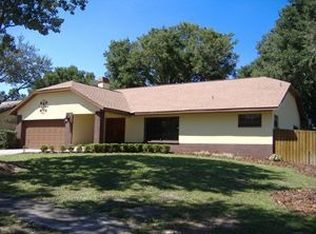
- $435,0003 bd2 ba1.9k sqft4531 Mohican Trl, Valrico, FL 33594Sold
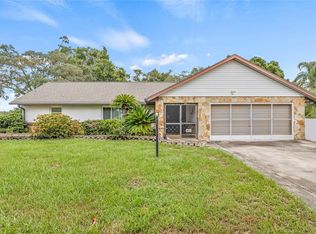
- $593,3004 bd3 ba2.4k sqft4520 Glassyrock Dr, Valrico, FL 33594Off Market
- $650,4005 bd3 ba3.2k sqft4525 Glassyrock Dr, Valrico, FL 33594Off Market
- $392,5003 bd2 ba2.3k sqft1617 S Dover Rd, Dover, FL 33527Off Market
- $288,3394 bd2 ba2.4k sqft4517 Glassyrock Dr, Valrico, FL 33594Off Market
Nearby schools
GreatSchools rating
- 4/10Nelson Elementary SchoolGrades: PK-5Distance: 1 mi
- 6/10Mulrennan Middle SchoolGrades: 6-8Distance: 0.7 mi
- 4/10Durant High SchoolGrades: 9-12Distance: 3.4 mi
Schools provided by the listing agent
- Elementary: Nelson-HB
- Middle: Mulrennan-HB
- High: Durant-HB
Source: Stellar MLS. This data may not be complete. We recommend contacting the local school district to confirm school assignments for this home.
Get a cash offer in 3 minutes
Find out how much your home could sell for in as little as 3 minutes with a no-obligation cash offer.
Estimated market value
$646,200
Get a cash offer in 3 minutes
Find out how much your home could sell for in as little as 3 minutes with a no-obligation cash offer.
Estimated market value
$646,200
- Florida
- Hillsborough County
- Valrico
- 33594
- 4521 GLASSYROCK DRIVE
Nearby cities
Nearby zip codes
Other Valrico Topics
