Skip main navigation
Sold for $435,000
  • $435,000

    4531 Mohican Trl, Valrico, FL 33594

    3beds
    1,930sqft
    Single Family Residence
    Built in 1982
    0.47 Acres Lot
    $427,500 Zestimate®
    $225/sqft
    $2,689 Estimated rent

    Home value

    $427,500

    $393,000 - $466,000

    $2,689/mo

    Zestimate® history
    Loading
    Loading...

    Owner options

    List your home for rent

    $2,689/mo

    Rent Zestimate®

    Find your next renter with Zillow Rental Manager. Plus, with online applications, you can quickly screen prospective tenants – for free.

    Learn more

    $2,689/mo

    Rent Zestimate®

    Refinance and save

    $2,970/mo

    Est. payment

    Refinancing to a lower rate could help reduce your monthly payments and save thousands over the life of the loan.

    See today's rates

    $2,970/mo

    Est. payment

    Explore your selling options

    Work with a Zillow partner agent

    Leverage their expertise and Zillow's premium Showcase listings to get your home seen by more buyers.

    Get started

    List with your own agent

    Get your home in front of millions of buyers by listing it on Zillow.

    Learn how to do it

    Sell it yourself

    Take full control of how buyers see your home on Zillow by listing For Sale by Owner (FSBO).

    List your home

    What's special

    Stone fireplacePool homeMassive screened-in pool areaPrivate backyardOriginal charmLarge pass-through bar windowNearly half an acre
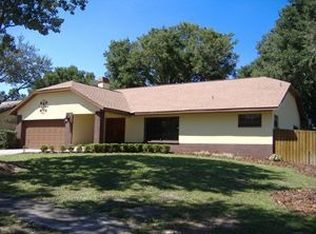
    One or more photo(s) has been virtually staged. Pool Home on Nearly Half an Acre in Valrico—No HOA! This well-loved 3 bed, 2 bath pool home in Buckhorn Hills is bursting with potential. Built in 1982, it still holds its original charm—with a layout that makes sense, and upgrades where it matters most. Roof and windows replaced in 2022, A/C in 2017—big ticket items handled! Inside, you’ll find a spacious 1,930 sq ft split floor plan with a pocket door that turns the additional two bedrooms and bath into a private guest wing. The primary suite offers a walk-in closet, en suite bathroom, and sliders that open straight to the pool. The third bedroom also has direct patio access, with a total of four sliding doors throughout the home bringing in beautiful natural light. And the real showstopper? A massive screened-in pool area and private backyard—made for true Florida living. Whether you're hosting or relaxing, the large pass-through bar window from the kitchen to the patio makes it all feel effortless. Love a cozy vibe? The stone fireplace in the living room brings it. Plus, there's a large shed out back for extra storage or a workshop. Whether you’re ready to embrace its timeless character or remodel to make it your own, this home offers space, privacy, and location—all without an HOA. Homes in this established neighborhood are well-kept, and you’ll love the roomy feel with no homes stacked right on top of you. Big home, big yard, big opportunity—and priced to move.

    Zillow last checked:

    Listing updated:

    Listed by:

    Lindsey Acker 813-239-4285,

    MARZUCCO REAL ESTATE 239-776-5194

    Bought with:

    Lori Pendleton, 3315606

    ABI ROAD REALTY LLC

    Source: Stellar MLS,MLS#: TB8409225MLS LogoOriginating MLS: Suncoast Tampa

    Facts & features

    Interior

    Bedrooms & bathrooms
    • Bedrooms: 3
    • Bathrooms: 2
    • Full bathrooms: 2
    Primary bedroom
    • Features: Ceiling Fan(s), Walk-In Closet(s)
    • Level: First
    • Area: 240 Square Feet
    • Dimensions: 15x16
    Great room
    • Level: First
    • Area: 440 Square Feet
    • Dimensions: 20x22
    Kitchen
    • Level: First
    • Area: 140 Square Feet
    • Dimensions: 14x10
    Heating
    • Central
    Cooling
    • Central Air
    Appliances
    • Included: Dishwasher, Microwave, Range, Refrigerator
    • Laundry: In Garage
    Features
    • Ceiling Fan(s), Split Bedroom, Walk-In Closet(s)
    • Flooring: Carpet, Ceramic Tile, Linoleum
    • Doors: Sliding Doors
    • Has fireplace: Yes
    • Fireplace features: Family Room, Stone
    Interior area
    • Total structure area: 2,898
    • Total interior livable area: 1,930 sqft

    Property

    Parking
    • Total spaces: 2
    • Parking features: Garage - Attached
    • Attached garage spaces: 2
    Features
    • Levels: One
    • Stories: 1
    • Patio & porch: Covered, Enclosed, Screened
    • Has private pool: Yes
    • Pool features: In Ground, Screen Enclosure
    • Fencing: Fenced
    Lot
    • Size: 0.47 Acres
    • Dimensions: 126 x 162
    • Features: Oversized Lot
    Details
    • Additional structures: Shed(s)
    • Parcel number: U32292134700000200009.0
    • Zoning: RSC-6
    • Special conditions: None

    Construction

    Type & style
    • Home type: SingleFamily
    • Property subtype: Single Family Residence
    Materials
    • Block, Stucco
    • Foundation: Slab
    • Roof: Shingle
    Condition
    • New construction: No
    • Year built: 1982

    Utilities & green energy

    • Sewer: Public Sewer
    • Water: Public
    • Utilities for property: Sewer Connected, Water Connected

    Community & HOA

    Community
    • Pet fee: $0 monthly
    • Subdivision: BUCKHORN HILLS UNIT 3
    HOA
    • Has HOA: No
    Location
    • Region: Valrico

    Financial & listing details

    • Price per square foot: $225/sqft
    • Tax assessed value: $353,714
    • Annual tax amount: $6,618
    • Date on market: 7/31/2025
    • Cumulative days on market: 14 days
    • Listing terms: Cash,Conventional,FHA,VA Loan
    • Ownership: Fee Simple
    • Total actual rent: 0
    • Road surface type: Asphalt

    Price history

    DateEventPrice
    9/11/2025Sold$435,000-1.1%$225/sqft
    Source: Stellar MLS #TB8409225 Report a problem
    8/15/2025Pending sale$439,900$228/sqft
    Source: Stellar MLS #TB8409225 Report a problem
    8/1/2025Listed for sale$439,900+486.5%$228/sqft
    Source: Stellar MLS #TB8409225 Report a problem
    3/19/2001Sold$75,000$39/sqft
    Source: Public Record Report a problem

    Public tax history

    YearProperty taxesTax assessment
    2025$7,163 +8.2%$353,714 +2.7%
    2024$6,618 +184%$344,325 +139.5%
    2023$2,330 +6.8%$143,778 +3%
    2022$2,183 +2.2%$139,590 +3%
    2021$2,137 +3.8%$135,524 +1.4%
    2020$2,058 +4.6%$133,653 +2.3%
    2019$1,968 $130,648 +1.9%
    2018$1,968 +2.7%$128,212 -27.9%
    2017$1,917 +1.8%$177,824 +44.6%
    2016$1,883 +1.9%$122,992 +0.7%
    2015$1,848 +0.3%$122,137 +0.8%
    2014$1,842 $121,168 +1.5%
    2013$1,842 +0.5%$119,377 +1.7%
    2012$1,833 -13.3%$117,382 -10.5%
    2011$2,115 -7.3%$131,105 -6.7%
    2010$2,283 -3.6%$140,459 -2.8%
    2009$2,368 +0.2%$144,456 +0.1%
    2008$2,363 -7.2%$144,312 +3%
    2007$2,547 -4.8%$140,109 +2.5%
    2006$2,674 +0.3%$136,692 +3%
    2005$2,668 $132,711 +3%
    2004-- $128,846 +1.9%
    2003-- $126,444 +2.4%
    2002-- $123,480 +15.6%
    2001-- $106,837 -5.6%
    2000$2,088 $113,182
    Find assessor info on the county website

    Neighborhood: 33594

    Nearby schools

    GreatSchools rating
    Get a cash offer in 3 minutes
    Find out how much your home could sell for in as little as 3 minutes with a no-obligation cash offer.
    Estimated market value
    $427,500
    Get a cash offer in 3 minutes
    Find out how much your home could sell for in as little as 3 minutes with a no-obligation cash offer.
    Estimated market value
    $427,500