Skip main navigation
Off market
  • $1,960,300

    4521 Grassy Point Blvd, Port Charlotte, FL 33952

    4beds
    6,010sqft
    SingleFamily
    Built in 2005
    0.62 Acres Lot
    $1,960,300 Zestimate®
    $326/sqft
    $6,964 Estimated rent

    Home value

    $1,960,300

    $1.67M - $2.27M

    $6,964/mo

    Zestimate® history
    Loading
    Loading...

    Owner options

    List your home for rent

    $6,964/mo

    Rent Zestimate®

    Find your next renter with Zillow Rental Manager. Plus, with online applications, you can quickly screen prospective tenants – for free.

    Learn more

    $6,964/mo

    Rent Zestimate®

    Refinance and save

    $13,564/mo

    Est. payment

    Refinancing to a lower rate could help reduce your monthly payments and save thousands over the life of the loan.

    See today's rates

    $13,564/mo

    Est. payment

    Explore your selling options

    Work with a Zillow partner agent

    Leverage their expertise and Zillow's premium Showcase listings to get your home seen by more buyers.

    Get started

    List with your own agent

    Get your home in front of millions of buyers by listing it on Zillow.

    Learn how to do it

    Sell it yourself

    Take full control of how buyers see your home on Zillow by listing For Sale by Owner (FSBO).

    List your home

    What's special

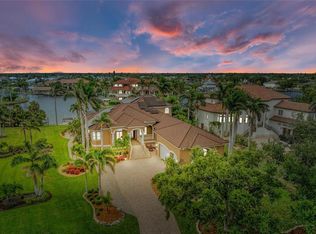
    PRICE IMPROVEMENT! Executive elegance is on display with this Grassy Point Estates custom Towles waterfront home. Built strongly with over 90 12x12 cement pilings driven 20 into the ground with complete hurricane protection, but also elegantly with a soaring 24 entryway allowing for beautiful Gulf access water views, this home has it all. With over 6000 sq. ft. of living space under air and over 12,000 sq. ft. overall, there is room for both your family and their toys! Follow the paver driveway to the 3+ garages, workshop and enormous storage area. Take the elevator to the fist living level and step into the gourmet kitchen, with granite counters, island & wood cabinetry. The cooktop is a 5 place Dacor and the double oven is both conventional and convection. Separate breakfast nook has lanai access overlooking pool and canal. Off of the lanai is a pool 1/2 bath, with additional AC storage space behind it. The kitchen opens into the large family room full with wet bar and tray ceiling. The butlers pantry leads to the separate dining room with double tray ceiling and bronze chandelier that matches the entry, staircase and grand living room chandeliers. The master bedroom has a separate AC unit and double tray ceiling with French doors leading out to a balcony. His and her walk in closets are on the way to the large master bathroom with tray ceiling, granite topped cabinetry with duel sinks and large soaking tub. . Upstairs, along with the media room and main office with a Brazilian cherry floor and cherry plantation shutters, there are 2 bedrooms with en suite bathrooms, 1 bedroom being used as a craft room and a bath. The following are some outstanding features of this home: a whole house Generac generator system, fire suppression system, security system and intercom system, a cherry paneled elevator that services all floors, a two story library with cherry floors, cherry plantation shutters, and walnut built in bookcases, dedicated offices on both the 1st living level and the second and a media room with a full wet bar and balcony access overlooking the water. A separate 600 sq. ft. activity room/apartment/suite with separate AC, full bath, kitchen and elevator access adds a fantastic get away space. Boasting 124 of concrete seawall and 60 dock with 2 boat lifts (10k lb & 30k lb), park your boating toys and be a stones throw from Charlotte Harbor with sailboat access to the Gulf of Mexico. Grassy Point is secured and gated with a private, 72 slip deep water Marina allowing boat access onto the Gulf of Mexico and Peace River. Come enjoy and Live the Florida Waterfront Lifestyle!

    This property is off market, which means it's not currently listed for sale or rent on Zillow. This may be different from what's available on other websites or public sources.

    Facts & features

    Interior

    Bedrooms & bathrooms
    • Bedrooms: 4
    • Bathrooms: 7
    • Full bathrooms: 4
    • 1/2 bathrooms: 3
    Heating
    • Forced air, Electric
    Cooling
    • Central
    Appliances
    • Included: Dishwasher, Dryer, Freezer, Garbage disposal, Microwave, Refrigerator, Washer
    • Laundry: Inside, Laundry Room
    Features
    • Cathedral Ceiling(s), Ceiling Fans(s), High Ceiling(s), Master Bedroom Downstairs, Central Vaccum, Walk-In Closet(s), Window Treatments, Solid Wood Cabinets, Eating Space In Kitchen, Wet Bar, Built in Features, Stone Counters, Tray Ceiling(s), Elevator, In Wall Pest System, Thermostat
    • Flooring: Tile, Carpet, Hardwood
    • Windows: Window Treatments, Blinds, Shades, Drapes, Shutters, Insulated Windows
    • Basement: Parking
    • Has fireplace: Yes
    • Fireplace features: Living Room, Gas
    Interior area
    • Structure area source: Public Records
    • Total interior livable area: 6,010 sqft

    Property

    Parking
    • Total spaces: 3
    • Parking features: Garage - Attached
    Accessibility
    • Accessibility features: Accessible Elevator Installed
    Features
    • Levels: Three Or More
    • Patio & porch: Covered, Enclosed, Patio, Rear Porch
    • Pool features: Heated, Outside Bath Access, In Ground, Gunite
    • Fencing: Other
    • Has view: Yes
    • View description: Water
    • Has water view: Yes
    • Water view: Water
    • Waterfront features: Canal - Saltwater
    Lot
    • Size: 0.62 Acres
    • Dimensions: 128x246x124x203
    • Features: Oversized Lot, In County, Street Paved, Street Private, FloodZone, Flag Lot
    • Residential vegetation: Fruit Trees, Mature Landscaping, Trees/Landscaped, Oak Trees
    Details
    • Parcel number: 402227381013
    • Zoning: PD
    • Other equipment: Generator, Intercom

    Construction

    Type & style
    • Home type: SingleFamily
    • Architectural style: Spanish/Mediterranean, Florida
    Materials
    • Roof: Tile
    Condition
    • Year built: 2005

    Utilities & green energy

    • Sewer: Public Sewer
    • Water: Public
    • Utilities for property: Cable Available, Electricity Connected, Sewer Connected, Propane, Water Connected
    Green energy
    • Indoor air quality: Whole House Vacuum System

    Community & HOA

    Community
    • Security: Gated Community, Security System Owned, Smoke Detector(s), Fire Sprinkler System, Secured Garage / Parking, Security System, Security Gate
    • Subdivision: GRASSY POINT ESTATES
    HOA
    • Has HOA: Yes
    • Amenities included: Gated, Marina
    • Services included: Maintenance Grounds, Private Road, Recreational Facilities, Escrow Reserves Fund, Insurance, Security, Manager, 24-Hour Guard
    • HOA fee: $458 monthly
    Location
    • Region: Port Charlotte

    Financial & listing details

    • Price per square foot: $326/sqft
    • Tax assessed value: $2,355,975
    • Annual tax amount: $35,232

    Price history

    DateEventPrice
    2/27/2024Listing removed$1,999,000+17.6%$333/sqft
    Source: Stellar MLS #C7436881 Report a problem
    9/15/2021Sold$1,700,000-15%$283/sqft
    Source: Public Record Report a problem
    7/29/2021Pending sale$1,999,000$333/sqft
    Source: Stellar MLS #C7436881 Report a problem
    6/3/2021Price change$1,999,000-4.8%$333/sqft
    Source: Stellar MLS #C7436881 Report a problem
    4/24/2021Listed for sale$2,099,000$349/sqft
    Source: Stellar MLS #C7436881 Report a problem
    4/23/2021Pending sale$2,099,000$349/sqft
    Source: Stellar MLS #C7436881 Report a problem
    3/26/2021Price change$2,099,000-4.6%$349/sqft
    Source: Stellar MLS #C7436881 Report a problem
    1/4/2021Listed for sale$2,200,000+3047.4%$366/sqft
    Source: RE/MAX HARBOR REALTY #C7436881 Report a problem
    4/1/2014Sold$69,900-75.9%$12/sqft
    Source: Public Record Report a problem
    3/19/2002Sold$290,000-26.8%$48/sqft
    Source: Public Record Report a problem
    8/16/1999Sold$396,000$66/sqft
    Source: Public Record Report a problem

    Public tax history

    YearProperty taxesTax assessment
    2025$35,232 +2.6%$2,235,621 +10%
    2024$34,325 +3.3%$2,032,383 +10%
    2023$33,228 +21.2%$1,847,621 +10%
    2022$27,412 -1.1%$1,679,655 +2.9%
    2021$27,710 +41%$1,632,291 +38.4%
    2020$19,651 +1.4%$1,179,043 +2.3%
    2019$19,373 +7%$1,152,535 +1.9%
    2018$18,101 $1,131,045 +2.1%
    2017$18,101 +0.5%$1,107,782 +2.1%
    2016$18,007 +0%$1,084,997 +0.7%
    2015$17,998 -0.9%$1,077,455 +0.8%
    2014$18,165 +3.4%$1,068,904 +3.2%
    2013$17,570 +3.8%$1,035,503 -4.5%
    2012$16,932 -3.8%$1,084,003
    2011$17,601 -0.1%$1,084,003 +1.5%
    2010$17,627 -6.7%$1,067,983 -12.7%
    2009$18,887 $1,223,223 -22%
    2007-- $1,569,115
    2006-- $1,569,115
    Find assessor info on the county website

    Neighborhood: 33952

    Nearby schools

    GreatSchools rating
    Get a cash offer in 3 minutes
    Find out how much your home could sell for in as little as 3 minutes with a no-obligation cash offer.
    Estimated market value
    $1,960,300
    Get a cash offer in 3 minutes
    Find out how much your home could sell for in as little as 3 minutes with a no-obligation cash offer.
    Estimated market value
    $1,960,300