Skip main navigation
Sold for $1,790,000
  • $1,790,000

    4531 Grassy Point Blvd, Port Charlotte, FL 33952

    4beds
    4,752sqft
    Single Family Residence
    Built in 2002
    0.63 Acres Lot
    $1,782,300 Zestimate®
    $377/sqft
    $5,868 Estimated rent

    Home value

    $1,782,300

    $1.62M - $1.94M

    $5,868/mo

    Zestimate® history
    Loading
    Loading...

    Owner options

    List your home for rent

    $5,868/mo

    Rent Zestimate®

    Find your next renter with Zillow Rental Manager. Plus, with online applications, you can quickly screen prospective tenants – for free.

    Learn more

    $5,868/mo

    Rent Zestimate®

    Refinance and save

    $12,543/mo

    Est. payment

    Refinancing to a lower rate could help reduce your monthly payments and save thousands over the life of the loan.

    See today's rates

    $12,543/mo

    Est. payment

    Explore your selling options

    Work with a Zillow partner agent

    Leverage their expertise and Zillow's premium Showcase listings to get your home seen by more buyers.

    Get started

    List with your own agent

    Get your home in front of millions of buyers by listing it on Zillow.

    Learn how to do it

    Sell it yourself

    Take full control of how buyers see your home on Zillow by listing For Sale by Owner (FSBO).

    List your home

    What's special

    Boat liftScreened and covered lanaiFour ensuite bedroomsPremium linear hvac ventsOversized garageDesigner quartz countertopsPanoramic harbor views
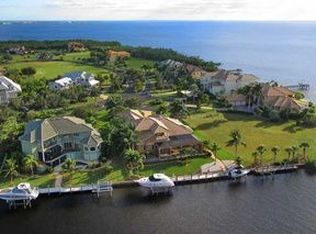
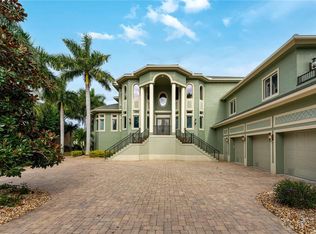
    Welcome to Grassy Point Yacht Club, a rare 24-hour gated estate community on Charlotte Harbor offering private marina access, perfect for waterfront luxury living. This impeccably maintained home sits on the Elkcam Waterway, boasting panoramic harbor views and nightly sunset spectacles. The nearly 1,200-square-foot screened and covered lanai invites seamless indoor–outdoor living, with floor-to-ceiling sliding glass and glass pocket doors that open onto a gorgeous pool and spa deck. Additions include a private sunning area overlooking a neighbor’s putting green and custom Nebula lighting that sets a refined ambiance for evening entertaining. For boating enthusiasts, the property provides a 30,000-pound boat lift with upgraded remote-controlled Gem system, stainless steel cables, pulleys, and aluminum supports, plus a full-length, deep-water concrete dock accommodating vessels up to 55 feet. A second 6,000-pound lift offers convenience for jet skis or another boat, and all 22 pilings have been freshly serviced. Dockside amenities also include dual 50 amp and 30 amp power/water stations. In 2025, the residence received extensive luxury enhancements: the interior and exterior were freshly painted, the primary suite received elegant wide-plank porcelain tile flooring, and the home was outfitted with ten high-end ceiling fans, recessed LED lighting, and premium linear HVAC vents. The kitchen has been transformed with designer quartz countertops, backsplash, a new refrigerator, dishwasher, wine/beverage cooler, plus under- and over-cabinet lighting. Both covered porches have tongue-and-groove wood ceilings, and the landscape was fully renovated with new irrigation and an underground 250-gallon propane tank powering the outdoor kitchen and lanai fireplace. Built to stand the test of time, the home features a 50-year Boral stone-coated steel roof, a solar system generating 110% of its power needs, two high-efficiency water heaters, whole-house filtration, a Generac propane generator, and three high-efficiency HVAC systems. With hurricane-rated windows, storm coverings, and four ensuite bedrooms, including primary suites on both levels, plus custom plantation shutters throughout, every detail balances comfort and resilience. The oversized garage adds room for three to six vehicles, complete with epoxy flooring, hurricane-rated doors, built-in storage, and an EV charger, while the paver driveway and walkways lead to an additional RV hookup and accentuate the residence’s polished curb appeal. This property is not just a home, it’s a waterfront sanctuary designed for entertaining, relaxation, and luxurious everyday living. Schedule a private showing to experience its full splendor. See attached feature sheet for full list of upgrades. SELLER FINANCING AVAILABLE! BE SURE TO CLICK THE FULL VIRTUAL TOUR LINKS FOR DETAILS!

    Zillow last checked:

    Listing updated:

    Listed by:

    Carla Nix 941-993-8698,

    COLDWELL BANKER SUNSTAR REALTY 941-225-4663

    Bought with:

    Non-Member Agent

    STELLAR NON-MEMBER OFFICE

    Source: Stellar MLS,MLS#: C7512315MLS LogoOriginating MLS: Port Charlotte

    Facts & features

    Interior

    Bedrooms & bathrooms
    • Bedrooms: 4
    • Bathrooms: 5
    • Full bathrooms: 4
    • 1/2 bathrooms: 1
    Rooms
    • Room types: Breakfast Room Separate, Den/Library/Office, Dining Room, Living Room, Great Room, Utility Room
    Primary bedroom
    • Features: Walk-In Closet(s)
    • Level: First
    • Area: 315 Square Feet
    • Dimensions: 15x21
    Bedroom 2
    • Features: Walk-In Closet(s)
    • Level: First
    • Area: 168 Square Feet
    • Dimensions: 12x14
    Bedroom 3
    • Features: Walk-In Closet(s)
    • Level: First
    • Area: 168 Square Feet
    • Dimensions: 12x14
    Bedroom 4
    • Features: Walk-In Closet(s)
    • Level: Second
    • Area: 612 Square Feet
    • Dimensions: 18x34
    Balcony porch lanai
    • Level: First
    • Area: 560 Square Feet
    • Dimensions: 14x40
    Balcony porch lanai
    • Level: Second
    • Area: 210 Square Feet
    • Dimensions: 14x15
    Dinette
    • Level: First
    • Area: 110 Square Feet
    • Dimensions: 10x11
    Dining room
    • Level: First
    • Area: 168 Square Feet
    • Dimensions: 14x12
    Family room
    • Level: First
    • Area: 340 Square Feet
    • Dimensions: 17x20
    Kitchen
    • Level: First
    • Area: 560 Square Feet
    • Dimensions: 28x20
    Living room
    • Level: First
    • Area: 288 Square Feet
    • Dimensions: 16x18
    Heating
    • Central
    Cooling
    • Central Air
    Appliances
    • Included: Bar Fridge, Oven, Convection Oven, Cooktop, Dishwasher, Disposal, Dryer, Microwave, Other, Refrigerator, Washer, Water Filtration System, Water Softener, Wine Refrigerator
    • Laundry: Inside
    Features
    • Built-in Features, Cathedral Ceiling(s), Ceiling Fan(s), Central Vacuum, Eating Space In Kitchen, High Ceilings, Primary Bedroom Main Floor, Solid Surface Counters, Solid Wood Cabinets, Split Bedroom, Stone Counters, Thermostat, Tray Ceiling(s), Vaulted Ceiling(s), Walk-In Closet(s)
    • Flooring: Carpet, Ceramic Tile, Tile
    • Doors: Outdoor Grill, Outdoor Kitchen, Outdoor Shower, Sliding Doors
    • Windows: Blinds, Window Treatments
    • Has fireplace: Yes
    • Fireplace features: Family Room, Gas
    • Furnished: Yes
    Interior area
    • Total structure area: 7,312
    • Total interior livable area: 4,752 sqft

    Property

    Parking
    • Total spaces: 3
    • Parking features: Driveway, Electric Vehicle Charging Station(s), Garage Door Opener, Off Street, Oversized, RV Access/Parking
    • Attached garage spaces: 3
    • Has uncovered spaces: Yes
    • Details: Garage Dimensions: 45x28
    Accessibility
    • Accessibility features: Stair Lift
    Features
    • Levels: Two
    • Stories: 2
    • Patio & porch: Covered, Deck, Front Porch, Patio, Porch, Rear Porch, Screened
    • Exterior features: Balcony, Irrigation System, Lighting, Other, Outdoor Grill, Outdoor Kitchen, Outdoor Shower, Rain Gutters
    • Has private pool: Yes
    • Pool features: Gunite, Heated, Indoor, Lighting, Outside Bath Access, Salt Water, Screen Enclosure, Vinyl
    • Has spa: Yes
    • Spa features: Heated, In Ground
    • Fencing: Other
    • Has view: Yes
    • View description: Pool, Water, Bay/Harbor - Partial, Canal
    • Has water view: Yes
    • Water view: Water,Bay/Harbor - Partial,Canal
    • Waterfront features: Bay/Harbor Front, Waterfront, Bay/Harbor, Canal - Saltwater, Bay/Harbor Access, Saltwater Canal Access, Gulf/Ocean to Bay Access, Intracoastal Waterway Access, Boat Ramp - Private, Bridges - No Fixed Bridges, Seawall
    • Body of water: ALLIGATOR BAY
    Lot
    • Size: 0.63 Acres
    • Features: Cul-De-Sac, Landscaped, Near Marina, Oversized Lot
    • Residential vegetation: Mature Landscaping, Trees/Landscaped
    Details
    • Parcel number: 402227381012
    • Zoning: PD
    • Special conditions: None

    Construction

    Type & style
    • Home type: SingleFamily
    • Architectural style: Custom
    • Property subtype: Single Family Residence
    Materials
    • Block, Stucco
    • Foundation: Crawlspace, Pillar/Post/Pier, Slab
    • Roof: Metal
    Condition
    • New construction: No
    • Year built: 2002

    Utilities & green energy

    • Sewer: Public Sewer
    • Water: Public
    • Utilities for property: Electricity Connected, Street Lights

    Community & HOA

    Community
    • Features: Bay/Harbor Front, Dock, Fishing, Marina, Water Access, Waterfront, Buyer Approval Required, Deed Restrictions, Golf Carts OK, Special Community Restrictions
    • Security: Gated Community, Smoke Detector(s)
    • Pet fee: $0 monthly
    • Subdivision: GRASSY POINT ESTS
    HOA
    • Has HOA: Yes
    • Amenities included: Gated, Security
    • Services included: 24-Hour Guard, Common Area Taxes, Reserve Fund, Manager, Private Road, Recreational Facilities, Security
    • HOA fee: $575 monthly
    • HOA name: Star Hospitality Management Inc/ Sherry Danko
    • HOA phone: 941-575-6764
    Location
    • Region: Port Charlotte

    Financial & listing details

    • Price per square foot: $377/sqft
    • Tax assessed value: $1,703,716
    • Annual tax amount: $17,622
    • Date on market: 7/16/2025
    • Cumulative days on market: 265 days
    • Listing terms: Cash,Conventional
    • Ownership: Fee Simple
    • Total actual rent: 0
    • Electric utility on property: Yes
    • Road surface type: Paved, Asphalt

    Price history

    DateEventPrice
    5/19/2026Sold$1,790,000-10.3%$377/sqft
    Source: Stellar MLS #C7512315 Report a problem
    4/15/2026Pending sale$1,995,000$420/sqft
    Source: Stellar MLS #C7512315 Report a problem
    3/25/2026Price change$1,995,000-0.2%$420/sqft
    Source: Stellar MLS #C7512315 Report a problem
    2/25/2026Price change$1,999,900-4.7%$421/sqft
    Source: Stellar MLS #C7512315 Report a problem
    1/9/2026Listed for sale$2,099,000$442/sqft
    Source: Stellar MLS #C7512315 Report a problem
    1/1/2026Pending sale$2,099,000$442/sqft
    Source: Stellar MLS #C7512315 Report a problem
    10/23/2025Price change$2,099,000-6.7%$442/sqft
    Source: Stellar MLS #C7512315 Report a problem
    10/8/2025Price change$2,250,000-2%$473/sqft
    Source: Stellar MLS #C7512315 Report a problem
    7/16/2025Listed for sale$2,295,000+108.6%$483/sqft
    Source: Stellar MLS #C7512315 Report a problem
    8/2/2013Sold$1,100,000-26.7%$231/sqft
    Source: Public Record Report a problem
    4/6/2013Pending sale$1,500,000$316/sqft
    Source: Michael Saunders & Company - Licensed Real Estate Broker Report a problem
    2/26/2013Price change$1,500,000-11.8%$316/sqft
    Source: Michael Saunders & Company - Licensed Real Estate Broker Report a problem
    1/9/2013Listed for sale$1,699,999-5.6%$358/sqft
    Source: Michael Saunders & Company - Licensed Real Estate Broker Report a problem
    10/24/2012Listing removed$1,800,000$379/sqft
    Source: Michael Saunders & Company - Licensed Real Estate Broker Report a problem
    11/10/2011Listed for sale$1,800,000+46.9%$379/sqft
    Source: Michael Saunders & Company - Licensed Real Estate Broker Report a problem
    3/5/2010Sold$1,225,000-21%$258/sqft
    Source: Public Record Report a problem
    10/16/2009Listing removed$1,550,000$326/sqft
    Source: NRT Florida #C7002433 Report a problem
    5/22/2009Listed for sale$1,550,000-6.1%$326/sqft
    Source: NRT Florida #C7002433 Report a problem
    4/11/2009Listing removed$1,650,000$347/sqft
    Source: Century 21 #C672050 Report a problem
    1/22/2009Price change$1,650,000-15.4%$347/sqft
    Source: Century 21 #C672050 Report a problem
    3/5/2008Listed for sale$1,950,000+596.4%$410/sqft
    Source: Century 21 #672050 Report a problem
    5/22/2000Sold$280,000$59/sqft
    Source: Public Record Report a problem

    Public tax history

    YearProperty taxesTax assessment
    2025$17,662 +2%$1,161,030 +2.9%
    2024$17,323 -0.6%$1,128,309 +3%
    2023$17,423 +7.8%$1,095,446 +8.2%
    2022$16,165 -0.8%$1,012,071 +3%
    2021$16,300 -3.1%$982,593 -2.6%
    2020$16,824 -1.2%$1,009,338 -0.4%
    2019$17,022 +7.1%$1,013,038 +1.9%
    2018$15,899 $994,149 +2.1%
    2017$15,899 +0.5%$973,701 +2.1%
    2016$15,815 +0.1%$953,674 +0.7%
    2015$15,806 -0.9%$947,045 +0.8%
    2014$15,948 +7.9%$939,529 +13.7%
    2013$14,784 +10.5%$826,569 -21.9%
    2012$13,382 -24.9%$1,058,123
    2011$17,823 +23.7%$1,058,123 +25.8%
    2010$14,406 -6.6%$841,346 -13%
    2009$15,419 $967,213
    Find assessor info on the county website

    Neighborhood: 33952

    Nearby schools

    GreatSchools rating
    Schools provided by the listing agent
    • Elementary: Peace River Elementary
    • Middle: Port Charlotte Middle
    • High: Charlotte High

    Source: Stellar MLS. This data may not be complete. We recommend contacting the local school district to confirm school assignments for this home.

    Get a cash offer in 3 minutes
    Find out how much your home could sell for in as little as 3 minutes with a no-obligation cash offer.
    Estimated market value
    $1,782,300
    Get a cash offer in 3 minutes
    Find out how much your home could sell for in as little as 3 minutes with a no-obligation cash offer.
    Estimated market value
    $1,782,300