A Lake home to call home. Beautiful (not cookie cutter) Custom Brick Story and half 4 Bedroom on 3/4 acre! Gas fireplace in Great room with cathedral ceilings. Custom Kitchen with newly installed granite, Stainless appliances 2020, updated light fixtures, 2018 New furnace & air conditioner with remote digital thermostat. Office could be dining or playroom. Open floor plan from living room through the kitchen is a great place to gather together. The huge master suite features two walk-in closets and a Covered Juliet balcony to enjoy the lake view with your morning coffee. Newly installed custom tile shower pa with rain shower heads and handheld sprayers. Situated on a premier lake lot nearly 3/4 of an acre perfect for canoeing or kayaking. Extended 20 x 40 custom stamped patio, mature landscaping in your fully fenced backyard with gorgeous lake access? 3 Car sized space garage. Walk out attic storage. Seller offering up to 15,000 Roof allowance at closing to buyer's contractor of choice.
Closed
$380,000
4521 Saybrook Dr, Evansville, IN 47711
4beds
2,550sqft
Single Family Residence
Built in 2002
0.7 Acres Lot
$389,900 Zestimate®
$--/sqft
$2,458 Estimated rent
Home value
$389,900
$351,000 - $437,000
$2,458/mo
Zestimate® history
Owner options
List your home for rent
$2,458/mo
Rent Zestimate®
Find your next renter with Zillow Rental Manager. Plus, with online applications, you can quickly screen prospective tenants – for free.
$2,458/mo
Rent Zestimate®
Refinance and save
$2,497/mo
Est. payment
Refinancing to a lower rate could help reduce your monthly payments and save thousands over the life of the loan.
$2,497/mo
Est. payment
Explore your selling options
Work with a Zillow partner agent
Leverage their expertise and Zillow's premium Showcase listings to get your home seen by more buyers.
Get startedList with your own agent
Get your home in front of millions of buyers by listing it on Zillow.
Learn how to do itSell it yourself
Take full control of how buyers see your home on Zillow by listing For Sale by Owner (FSBO).
List your homeWhat's special
Gas fireplaceCustom brickWalk-in closetsPremier lake lotMaster suiteHand held sprayersCustom tile shower
Zillow last checked:
Listing updated:
Listed by:
Elaine C Sollars Office:812-853-3381,
F.C. TUCKER EMGE
Bought with:
Aaron Wilson, RB14034509
Hahn Kiefer Real Estate Services
Source: IRMLS,MLS#: 202521198
Facts & features
Interior
Bedrooms & bathrooms
- Bedrooms: 4
- Bathrooms: 3
- Full bathrooms: 2
- 1/2 bathrooms: 1
Bedroom 1
- Level: Upper
Bedroom 2
- Level: Upper
Living room
- Level: Main
- Area: 308
- Dimensions: 22 x 14
Heating
- Forced Air
Cooling
- Central Air
Appliances
- Included: Dishwasher, Microwave, Refrigerator, Electric Range
Features
- Basement: Crawl Space
- Number of fireplaces: 1
- Fireplace features: Family Room
Interior area
- Total structure area: 2,550
- Total interior livable area: 2,550 sqft
- Finished area above ground: 2,550
- Finished area below ground: 0
Property
Parking
- Total spaces: 2
- Parking features: Attached
- Attached garage spaces: 2
Features
- Levels: One and One Half
- Stories: 1.5
- On waterfront: Yes
- Waterfront features: Frontage Lot, Pond
Lot
- Size: 0.7 Acres
- Features: Irregular Lot, Level
Details
- Parcel number: 820602002752.051019
Construction
Type & style
- Home type: SingleFamily
- Architectural style: Traditional
- Property subtype: Single Family Residence
Materials
- Aluminum Siding, Brick, Vinyl Siding
Condition
- New construction: No
- Year built: 2002
Utilities & green energy
- Sewer: Public Sewer
- Water: Public
Community & HOA
Community
- Subdivision: Keystone
HOA
- Has HOA: Yes
- HOA fee: $180 annually
Location
- Region: Evansville
Financial & listing details
- Tax assessed value: $331,000
- Annual tax amount: $3,446
- Date on market: 6/5/2025
Price history
| Date | Event | Price |
|---|---|---|
| 9/4/2025 | Sold | $380,000-5% |
Source:  IRMLS #202521198 Report a problem IRMLS #202521198 Report a problem | ||
| 8/8/2025 | Pending sale | $399,900 |
Source: IRMLS #202521198 Report a problem | ||
| 7/19/2025 | Price change | $399,900-2.4% |
Source: IRMLS #202521198 Report a problem | ||
| 7/7/2025 | Price change | $409,900+5.1% |
Source: IRMLS #202521198 Report a problem | ||
| 6/7/2025 | Pending sale | $389,900 |
Source: IRMLS #202521198 Report a problem | ||
| 6/5/2025 | Listed for sale | $389,900+34.5% |
Source: IRMLS #202521198 Report a problem | ||
| 7/27/2020 | Listing removed | $289,900$114/sqft |
Source: KELLER WILLIAMS CAPITAL REALTY #202027833 Report a problem | ||
| 7/20/2020 | Pending sale | $289,900$114/sqft |
Source: KELLER WILLIAMS CAPITAL REALTY #202027833 Report a problem | ||
| 7/19/2020 | Listed for sale | $289,900+20.8%$114/sqft |
Source: KELLER WILLIAMS CAPITAL REALTY #202027833 Report a problem | ||
| 6/20/2015 | Listing removed | $239,900$94/sqft |
Source: ERA First Advantage Realty, Inc. #201438528 Report a problem | ||
| 3/19/2015 | Pending sale | $239,900$94/sqft |
Source: ERA First Advantage Realty, Inc. #201438528 Report a problem | ||
| 2/4/2015 | Price change | $239,900-2%$94/sqft |
Source: ERA First Advantage Realty, Inc. #201438528 Report a problem | ||
| 10/21/2014 | Price change | $244,900-2%$96/sqft |
Source: ERA First Advantage Realty, Inc. #201438528 Report a problem | ||
| 8/6/2014 | Listed for sale | $249,900$98/sqft |
Source: Owner Report a problem | ||
Public tax history
| Year | Property taxes | Tax assessment |
|---|---|---|
| 2025 | $3,274 -8.5% | $331,000 +8.8% |
| 2024 | $3,579 +7.4% | $304,200 -9.4% |
| 2023 | $3,333 +19.1% | $335,900 +11% |
| 2022 | $2,799 +2.7% | $302,600 +20.9% |
| 2021 | $2,726 +7.2% | $250,200 |
| 2020 | $2,543 -0.3% | $250,200 +5.5% |
| 2019 | $2,550 +1.2% | $237,200 -1% |
| 2018 | $2,519 +4.4% | $239,600 +0.5% |
| 2017 | $2,411 | $238,400 +1.2% |
| 2016 | $2,411 +2.2% | $235,500 +4.9% |
| 2014 | $2,359 +4.8% | $224,400 -1.8% |
| 2013 | $2,250 +3.9% | $228,400 +4.6% |
| 2012 | $2,166 +20% | $218,400 -1.6% |
| 2011 | $1,805 +6% | $221,900 |
| 2010 | $1,703 +10.5% | $221,900 |
| 2009 | $1,542 | $221,900 -0.2% |
| 2008 | -- | $222,300 |
| 2007 | -- | $222,300 |
| 2006 | -- | -- |
Find assessor info on the county website
Neighborhood: Oakhill
Nearby homes
- $349,8003 bd2 ba2k sqft4515 Saybrook Dr, Evansville, IN 47711Off Market
- $394,1004 bd3 ba2.4k sqft4527 Saybrook Dr, Evansville, IN 47711Off Market
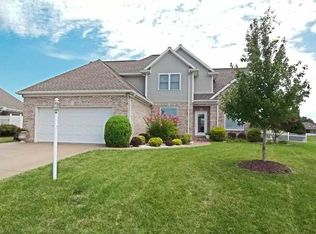
- $349,5003 bd2 ba1.9k sqft4520 Saybrook Dr, Evansville, IN 47711Off Market
- $366,0004 bd3 ba2.1k sqft4501 Saybrook Dr, Evansville, IN 47711Off Market
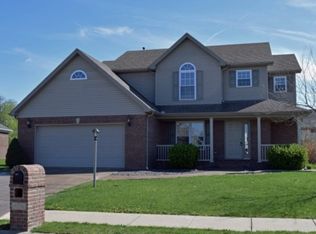
- $357,5003 bd3 ba2.2k sqft4441 Saybrook Dr, Evansville, IN 47711Off Market
- $452,4004 bd3 ba2.5k sqft4531 Saybrook Dr, Evansville, IN 47711Off Market
- $325,0004 bd2 ba2k sqft4532 Saybrook Dr, Evansville, IN 47711Sold
- $392,3003 bd3 ba1.9k sqft4508 Rimridge Dr, Evansville, IN 47711Off Market
Nearby schools
GreatSchools rating
- 8/10Oak Hill ElementaryGrades: K-6Distance: 1.4 mi
- 5/10North Junior High SchoolGrades: 7-8Distance: 6.6 mi
- 8/10North High SchoolGrades: 9-12Distance: 6.6 mi
Schools provided by the listing agent
- Elementary: Oakhill
- Middle: North
- High: North
- District: Evansville-Vanderburgh School Corp.
Source: IRMLS. This data may not be complete. We recommend contacting the local school district to confirm school assignments for this home.


Get pre-qualified for a loan
At Zillow Home Loans, we can pre-qualify you in as little as 5 minutes with no impact to your credit score.An equal housing lender. NMLS #10287.
Sell for more on Zillow
Get a Zillow Showcase℠ listing at no additional cost and you could sell for .
$389,900
2% more
+$7,798
With Zillow Showcase(estimated)
$397,698
- Indiana
- Vanderburgh County
- Evansville
- 47711
- Oakhill
- 4521 Saybrook Dr
Nearby cities
Nearby neighborhoods
Nearby zip codes
Other Evansville Topics
