Skip main navigation
Off market
  • $452,400

    4531 Saybrook Dr, Evansville, IN 47711

    4beds
    2,529sqft
    SingleFamily
    Built in 2004
    0.39 Acres Lot
    $452,400 Zestimate®
    $179/sqft
    $2,553 Estimated rent

    Home value

    $452,400

    $430,000 - $475,000

    $2,553/mo

    Zestimate® history
    Loading
    Loading...

    Owner options

    List your home for rent

    $2,553/mo

    Rent Zestimate®

    Find your next renter with Zillow Rental Manager. Plus, with online applications, you can quickly screen prospective tenants – for free.

    Learn more

    $2,553/mo

    Rent Zestimate®

    Refinance and save

    $2,782/mo

    Est. payment

    Refinancing to a lower rate could help reduce your monthly payments and save thousands over the life of the loan.

    See today's rates

    $2,782/mo

    Est. payment

    Explore your selling options

    Work with a Zillow partner agent

    Leverage their expertise and Zillow's premium Showcase listings to get your home seen by more buyers.

    Get started

    List with your own agent

    Get your home in front of millions of buyers by listing it on Zillow.

    Learn how to do it

    Sell it yourself

    Take full control of how buyers see your home on Zillow by listing For Sale by Owner (FSBO).

    List your home

    What's special

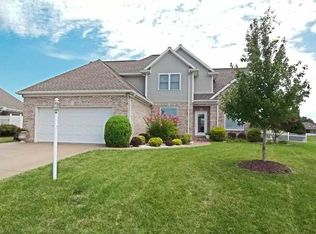
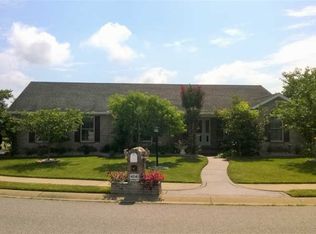
    An exceptional entertainment paradise with vacation getaway ambiance best describes this well-designed, lakeside home in Keystone Subdivision. A picture truly is worth a thousand words… Walking thru the front door you see the dining room, great room with floor-to-ceiling stone gas fireplace, lake view and fabulous patio through the large picture window. If you go out the door to the patio, you wont come back inside! The 18 x 20in. vinyl-covered patio/outdoor kitchen features two-toned Trex decking, granite countertops, grill, 2-burner stove, refrigerator, spray mister for hot days, ceiling fans to make nights cool and a wall-mounted TV for those big games! Vinyl privacy fencing, black metal decorative fencing and extensive landscaping/lighting were carefully placed to create this one-of-a-kind private backyard retreat. Take entertaining and family fun to the boat dock and paddleboat or to the 15 x 21.4in. fire pit area for smores. Storage for lawn/garden equipment and toys is plentiful with a new Better Built yard barn. The center of the house for entertaining is the kitchen featuring granite countertops, beautiful cabinetry including roll-out pantry, counter-height dining and eat-in area with sliding door to 8 x 15in. vinyl-covered patio with outdoor wood burning fireplace. Large walk-in pantry, laundry/mud room with a pocket door is a step in from the heated 3-car garage. Flooring, throughout most of the house, is Tarkett laminate 20 mil wear layer in a rich, dark brown hue. The Master bedroom features stone wall accents, an electric fireplace, built-in wardrobes with soft-close drawers, vaulted ceiling with tongue/groove wood ceiling, picture windows and a custom barn door to Master bathroom. Master bath features His and Her walk-in closets, jet tub, double sink vanities, shower, tongue/groove ceiling and tile floor. The home has two additional first-floor bedrooms with a guest bath between and a large carpeted upstairs bedroom/bonus room with full bath, wall wardrobe and built-in storage. Access to the 10 x 15in. floored, lit attic is through the walk-in closet. Fabulous feature. Other great features include a smart-house Nest thermostat, a thermostat-controlled smart gas fireplace, and the home is within walking distance of Deaconess Sports Park )includes a mile walking track) and Goebel Soccer Complex.

    This property is not currently displayed as for sale or rent on Zillow. This may be different from what's on other websites or public sources.
    Facts & features

    Interior

    Bedrooms & bathrooms
    • Bedrooms: 4
    • Bathrooms: 3
    • Full bathrooms: 3
    Heating
    • Forced air, Gas
    Cooling
    • Central
    Appliances
    • Included: Dishwasher, Garbage disposal, Microwave, Range / Oven, Refrigerator
    Features
    • Flooring: Tile, Carpet, Laminate
    • Basement: None
    • Has fireplace: Yes
    Interior area
    • Total interior livable area: 2,529 sqft

    Property

    Parking
    • Parking features: Garage - Attached
    Features
    • Exterior features: Vinyl, Brick
    • Has view: Yes
    • View description: Water
    • Has water view: Yes
    • Water view: Water
    Lot
    • Size: 0.39 Acres
    Details
    • Parcel number: 820602002752049019

    Construction

    Type & style
    • Home type: SingleFamily
    Materials
    • masonry
    • Foundation: Crawl/Raised
    • Roof: Asphalt
    Condition
    • Year built: 2004

    Community & HOA

    HOA
    • Has HOA: Yes
    • HOA fee: $14 monthly
    Location
    • Region: Evansville

    Financial & listing details

    • Price per square foot: $179/sqft
    • Tax assessed value: $398,400
    • Annual tax amount: $4,005

    Price history

    DateEventPrice
    3/24/2021Listing removed--
    Source: Owner Report a problem
    5/26/2017Listing removed$319,900$126/sqft
    Source: Owner Report a problem
    4/26/2017Pending sale$319,900$126/sqft
    Source: Owner Report a problem
    4/18/2017Listed for sale$319,900-3%$126/sqft
    Source: Owner Report a problem
    8/3/2015Listing removed$329,900$130/sqft
    Source: FOLZ REALTORS #201536264 Report a problem
    7/30/2015Listed for sale$329,900$130/sqft
    Source: FOLZ REALTORS #201536264 Report a problem

    Public tax history

    YearProperty taxesTax assessment
    2025$4,005 -11.9%$398,400 +8%
    2024$4,545 +11.5%$368,800 -11.5%
    2023$4,077 +20.9%$416,500 +12.7%
    2022$3,371 +1.4%$369,500 +22.8%
    2021$3,325 +6.5%$300,800 -1.1%
    2020$3,121 -1%$304,100 +5.8%
    2019$3,153 -0.4%$287,500 -0.6%
    2018$3,167 +4.4%$289,200 +0.2%
    2017$3,033 $288,700 +1.9%
    2016$3,033 +0.3%$283,400 +9.1%
    2014$3,024 +9.4%$259,700 -1.9%
    2013$2,764 +6.1%$264,600 +4.8%
    2012$2,605 +27.1%$252,600 +3%
    2011$2,050 +6%$245,300
    2010$1,935 +10.5%$245,300
    2009$1,751 $245,300 -0.6%
    2008-- $246,800 +4%
    2007-- $237,400
    2006-- --
    Find assessor info on the county website

    Neighborhood: Oakhill

    Nearby schools

    GreatSchools rating
    Get pre-qualified for a loan
    At Zillow Home Loans, we can pre-qualify you in as little as 5 minutes with no impact to your credit score.

    An equal housing lender. NMLS #10287.

    Sell for more on Zillow
    Get a Zillow Showcase℠ listing at no additional cost and you could sell for .
    $452,400
    2% more
    +$9,048
    With Zillow Showcase(estimated)
    $461,448
